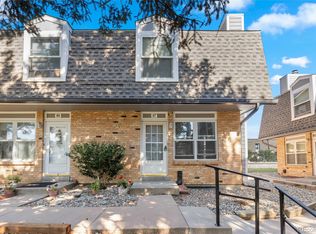
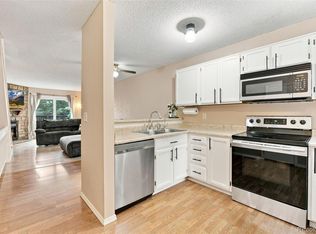
Centrally located in southwest Denver, this end-unit condo offers zero-maintenance living in an ideal location. This light and bright main-floor residence offers a spacious patio facing the lush community green space, along with easy access to the clubhouse, pool, and sports courts. Inside, the wood-burning fireplace, exposed stone wall, and neutral palette complement the open floor plan of the main living areas. Enjoy preparing meals in the updated kitchen featuring black appliances, tons of counterspace, and oak cabinetry. The primary bedroom includes dual closets and an ensuite bath. This turnkey condo is complete with in-unit laundry, bonus storage space, a deeded parking spot, and ample off-street parking for guests. Ideally situated within minutes of shopping, dining, public transportation, community schools and major roadways. Offering the perfect blend of comfort, community, and location, this is a place you'll be proud to call home.
For sale
Price cut: $10K (7/30)
$235,000
3576 S Depew Street #101, Denver, CO 80235
2beds
1,022sqft
:
Get pre-qualified$1,945/mo
Condominium
Built in 1983
-- sqft lot
$-- Zestimate®
$230/sqft
$429/mo HOA
What's special
- 14 days |
- 216 |
- 21 |
Zillow last checked:
Listing updated:
Listed by:
Nicholas Trujillo 303-552-1360 nick@griffithhometeam.com,
RE/MAX Professionals,
The Griffith Home Team 303-726-0410,
RE/MAX Professionals
Source: REcolorado as distributed by MLS GRID,MLS#: 9277653
Facts & features
Interior
Bedrooms & bathrooms
- Bedrooms: 2
- Bathrooms: 2
- Full bathrooms: 2
- Main level bathrooms: 2
- Main level bedrooms: 2
Bedroom
- Features: Primary Suite
- Level: Main
Bedroom
- Level: Main
Bathroom
- Features: En Suite Bathroom, Primary Suite
- Level: Main
Bathroom
- Level: Main
Dining room
- Level: Main
Kitchen
- Level: Main
Living room
- Level: Main
Heating
- Forced Air
Cooling
- Central Air
Appliances
- Included: Dishwasher, Disposal, Dryer, Microwave, Oven, Refrigerator, Washer
- Laundry: Laundry Closet
Features
- Ceiling Fan(s), No Stairs, Open Floorplan, Smoke Free
- Flooring: Carpet, Laminate, Tile
- Windows: Double Pane Windows, Window Coverings
- Has basement: No
- Number of fireplaces: 1
- Fireplace features: Living Room, Wood Burning
- Common walls with other units/homes: End Unit
Interior area
- Total structure area: 1,022
- Total interior livable area: 1,022 sqft
- Finished area above ground: 1,022
Video & virtual tour
Property
Parking
- Total spaces: 3
- Details: Off Street Spaces: 2, Reserved Spaces: 1
Accessibility
- Accessibility features: Accessible Approach with Ramp
Features
- Levels: One
- Stories: 1
- Entry location: Ground
- Patio & porch: Covered, Patio
Details
- Parcel number: 172002
- Zoning: P-D
- Special conditions: Standard
Construction
Type & style
- Home type: Condo
- Property subtype: Condominium
- Attached to another structure: Yes
Materials
- Brick
- Roof: Composition
Condition
- Year built: 1983
Utilities & green energy
- Sewer: Public Sewer
- Water: Public
- Utilities for property: Cable Available
Community & HOA
Community
- Security: Security System, Smoke Detector(s)
- Subdivision: Tall Pines
HOA
- Has HOA: Yes
- Amenities included: Clubhouse, Pool
- Services included: Maintenance Grounds, Maintenance Structure, Snow Removal, Trash, Water
- HOA fee: $429 monthly
- HOA name: Tall Pines - LCM Property Management
- HOA phone: 303-221-1117
Location
- Region: Lakewood
Financial & listing details
- Price per square foot: $230/sqft
- Tax assessed value: $292,051
- Annual tax amount: $1,732
- Date on market: 7/24/2026
- Listing terms: Cash,Conventional,FHA,VA Loan
- Exclusions: Personal Property
- Ownership: Individual
- Road surface type: Paved
Estimated market value
Not available
Estimated sales range
Not available
Not available
Price history
| Date | Event | Price |
|---|---|---|
| 7/30/2026 | Price change | $235,000-4.1%$230/sqft |
Source:  REcolorado as distributed by MLS GRID #9277653 Report a problem REcolorado as distributed by MLS GRID #9277653 Report a problem | ||
| 7/24/2026 | Listed for sale | $245,000+10.7%$240/sqft |
Source: REcolorado as distributed by MLS GRID #9277653 Report a problem | ||
| 6/19/2017 | Sold | $221,300+4.1%$217/sqft |
Source: Public Record Report a problem | ||
| 5/11/2017 | Listed for sale | $212,500+67.5%$208/sqft |
Source: US Realty Pros LLC #8817955 Report a problem | ||
| 7/1/2014 | Sold | $126,900+1.6%$124/sqft |
Source: Public Record Report a problem | ||
| 5/10/2014 | Listed for sale | $124,900+3.2%$122/sqft |
Source: RE/MAX Professionals #8761862 Report a problem | ||
| 11/21/2001 | Sold | $121,000+63.5%$118/sqft |
Source: Public Record Report a problem | ||
| 2/4/1997 | Sold | $74,000$72/sqft |
Source: Public Record Report a problem | ||
Public tax history
| Year | Property taxes | Tax assessment |
|---|---|---|
| 2025 | $1,100 +0.1% | $18,253 +46.9% |
| 2024 | $1,099 -17.9% | $12,425 |
| 2023 | $1,339 -1.1% | $12,425 -16.3% |
| 2022 | $1,354 +4.8% | $14,836 -2.8% |
| 2021 | $1,292 | $15,263 +4.6% |
| 2020 | $1,292 +1.5% | $14,598 |
| 2019 | $1,273 +23.9% | $14,598 +28.5% |
| 2018 | $1,028 | $11,358 |
| 2017 | $1,028 +22.6% | $11,358 +20.3% |
| 2016 | $838 | $9,442 |
| 2015 | $838 +72.4% | $9,442 +81.6% |
| 2014 | $486 -22.6% | $5,199 |
| 2013 | $628 +2.1% | $5,199 -23.4% |
| 2012 | $615 +3.3% | $6,783 |
| 2011 | $595 +0.2% | $6,783 +2.6% |
| 2010 | $594 -27.8% | $6,610 |
| 2009 | $823 +0.4% | $6,610 -27.6% |
| 2008 | $820 -10% | $9,130 |
| 2007 | $910 +2.6% | $9,130 -9% |
| 2006 | $887 -0.3% | $10,030 +1.9% |
| 2005 | $890 +9.2% | $9,840 |
| 2004 | $815 +4.1% | $9,840 |
| 2003 | $783 +1.9% | $9,840 +5.6% |
| 2002 | $768 +11.1% | $9,320 +22.5% |
| 2001 | $691 -0.9% | $7,610 |
| 2000 | $698 | $7,610 |
Find assessor info on the county website
Monthly payment
Est. payment
Payment breakdown
Explore the cost of this home by adjusting the details. Changes won't be saved.Climate risks
Neighborhood: 80235
Nearby schools
GreatSchools rating
- 5/10Westgate Elementary SchoolGrades: PK-5Distance: 2.2 mi
- 5/10Carmody Middle SchoolGrades: 6-8Distance: 3.3 mi
- 8/10Bear Creek High SchoolGrades: 9-12Distance: 2.8 mi
Schools provided by the listing agent
- Elementary: Westgate
- Middle: Carmody
- High: Bear Creek
- District: Jefferson County R-1
Source: REcolorado as distributed by MLS GRID. This data may not be complete. We recommend contacting the local school district to confirm school assignments for this home.
- $256,5002 bd2 ba1k sqft3576 S Depew St UNIT 201, Lakewood, CO 80235Off Market

- $268,6002 bd2 ba1.1k sqft3576 S Depew St UNIT 301, Lakewood, CO 80235Off Market
- $242,1002 bd1 ba988 sqft3576 S Depew St UNIT 102, Lakewood, CO 80235Off Market
- $261,8002 bd1 ba1.1k sqft3576 S Depew St UNIT 303, Lakewood, CO 80235Off Market

- $237,1002 bd1 ba1k sqft3576 S Depew St UNIT 204, Lakewood, CO 80235Off Market
- $258,7002 bd1 ba1.1k sqft3576 S Depew St UNIT 304, Lakewood, CO 80235Off Market
- $260,7002 bd1 ba988 sqft3576 S Depew St UNIT 105, Lakewood, CO 80235Off Market
- $237,1002 bd1 ba1k sqft3576 S Depew St UNIT 205, Lakewood, CO 80235Off Market
A local agent can set up tours, give advice and negotiate with sellers.
Similar homes
- $225,0003 bd2 ba1.5k sqft1541 S Owens Street #47, Denver, CO 80232For Sale
 MLS ID #2777622, Chase Krause, eXp Realty, LLC. REcolorado as distributed by MLS GRID
 - $235,0001 bd1 ba850 sqft3336 S Ammons Street #12-103, Lakewood, CO 80227For Sale
 MLS ID #8053274, Jeffrey Kerzman, 8z Real Estate. REcolorado as distributed by MLS GRID
 - $255,0002 bd2 ba945 sqft381 S Ames Street Bldg G #G101, Denver, CO 80226For Sale
 MLS ID #4664691, Everett Trujillo, Keller Williams Realty Urban Elite. REcolorado as distributed by MLS GRID
 - $344,9003 bd3 ba1.3k sqftTall Pines, Denver, CO 80235For Sale
 MLS ID #7979657, Ali Van Westenberg, Keller Williams Advantage Realty LLC. REcolorado as distributed by MLS GRID
 - $248,8502 bd2 ba916 sqft8378 S Upham Way #B106, Littleton, CO 80128For SaleMLS ID #9384851, Tom Ullrich, RE/MAX Professionals. REcolorado as distributed by MLS GRID
- $170,0002 bd1 ba833 sqft5995 W Hampden Avenue #22A, Denver, CO 80227For SaleMLS ID #5523039, Andrea Christinson, Orchard Brokerage LLC. REcolorado as distributed by MLS GRID
- $215,0002 bd2 ba850 sqft857 S Van Gordon Ct #D205, Lakewood, CO 80228For SaleMLS ID #5180219, Josh Saxton. eXp Realty
- $230,0002 bd1 ba706 sqft4899 S Dudley Street #J-12, Littleton, CO 80123For SaleMLS ID #4300107, Heather Reed, RE/MAX Synergy. REcolorado as distributed by MLS GRID
- $245,0002 bd1 ba887 sqftCamelot Condominiums, Denver, CO 80214For SaleMLS ID #7503259, Amy Olson, Compass - Denver. REcolorado as distributed by MLS GRID
- $265,0002 bd2 ba1k sqftSun Valley West, Denver, CO 80226For SaleMLS ID #7290840, Nicole Ryan, Orchard Brokerage LLC. REcolorado as distributed by MLS GRID
- $239,9002 bd2 ba1k sqft14469 E 1st Drive #B05, Aurora, CO 80011For SaleMLS ID #9782424, Timothy Byers, Colorado Realty Partners. REcolorado as distributed by MLS GRID
- $225,0002 bd1 ba689 sqft1087 Ingalls Street #10J, Denver, CO 80214For SaleMLS ID #6095207, Robin Gerlach, Compass - Denver. REcolorado as distributed by MLS GRID
- $199,9992 bd2 ba1.1k sqft9725 E Harvard Ave #V-363, Denver, CO 80231For Sale
 MLS ID #1057382, James Hagerman, Focal Real Estate Group. IRES as distributed by MLS GRID
 - $220,0002 bd2 ba1k sqftFoxdale Condos, Aurora, CO 80017For SaleMLS ID #6048626, Brandon Metoyer, eXp Realty, LLC. REcolorado as distributed by MLS GRID
- $225,0002 bd2 ba1k sqft7110 S Gaylord Street #O7, Centennial, CO 80122For SaleMLS ID #8449254, Cesar Pena, LPT Realty. REcolorado as distributed by MLS GRID
- $240,0002 bd2 ba1k sqft1653 S Blackhawk Way #B, Aurora, CO 80012For SaleMLS ID #3669173, Michael Thomas, RE/MAX of Cherry Creek. REcolorado as distributed by MLS GRID
- $325,0003 bd2 ba1k sqft1482 S Pierson Street #78, Denver, CO 80232For SaleMLS ID #4314609, Lori Anderst, Brokers Guild Real Estate. REcolorado as distributed by MLS GRID
- $240,0002 bd1 ba831 sqft13732 E Lehigh Avenue #G, Aurora, CO 80014For SaleMLS ID #3463421, Emily Fernandez, Keller Williams Trilogy. REcolorado as distributed by MLS GRID
- $224,9003 bd2 ba1k sqft451 Golden Circle #101, Golden, CO 80401For SaleMLS ID #4288144, Frank Duran, RE/MAX Alliance. REcolorado as distributed by MLS GRID
- $230,0002 bd1 ba792 sqftShiloh, Denver, CO 80229For SaleMLS ID #8792878, David Jimenez, Greenwood Estates Realty LLC. REcolorado as distributed by MLS GRID
