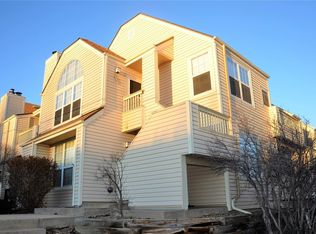
Opportunity knocks in this well-located condo priced to sell and ready for your personal touch. Bring your vision and sweat equity to unlock instant value — this is your chance to build in the finishes you actually want, from a fresh kitchen and bath to new paint and updated flooring. The layout is solid and the bones are good, with central A/C and a relatively newer HVAC system already in place. Enjoy the convenience of a ground-floor entry, a 1-car garage, plus one assigned outside space and plenty of guest parking. Residents also enjoy community amenities including a pool and clubhouse. Whether you're a first-time buyer looking to break into the market, an investor seeking a value-add project, or a buyer who'd rather customize than pay retail, this as-is condo is a rare blank canvas at an approachable price point. Schedule your showing today and start imagining the possibilities.
Accepting backups
$265,000
999 S Miller Street #102, Denver, CO 80226
2beds
1,046sqft
Condominium
Built in 1986
-- sqft lot
$-- Zestimate®
$253/sqft
$480/mo HOA
What's special
- 30 days |
- 580 |
- 22 |
Zillow last checked:
Listing updated:
Listed by:
Nicole Ryan 303-802-0205 nicole.ryan@orchard.com,
Orchard Brokerage LLC
Source: REcolorado as distributed by MLS GRID,MLS#: 7290840
Facts & features
Interior
Bedrooms & bathrooms
- Bedrooms: 2
- Bathrooms: 2
- Full bathrooms: 2
- Main level bathrooms: 2
- Main level bedrooms: 2
Bedroom
- Level: Main
Bedroom
- Level: Main
Bathroom
- Level: Main
Bathroom
- Level: Main
Dining room
- Level: Main
Kitchen
- Level: Main
Laundry
- Level: Main
Living room
- Level: Main
Heating
- Forced Air
Cooling
- Air Conditioning-Room, Central Air
Appliances
- Included: Dishwasher, Disposal, Dryer, Range, Range Hood, Refrigerator, Washer
- Laundry: In Unit, Laundry Closet
Features
- Ceiling Fan(s), Eat-in Kitchen, No Stairs, Open Floorplan, Primary Suite
- Flooring: Vinyl
- Windows: Window Coverings
- Has basement: No
- Number of fireplaces: 1
- Fireplace features: Living Room
- Common walls with other units/homes: 2+ Common Walls
Interior area
- Total structure area: 1,046
- Total interior livable area: 1,046 sqft
- Finished area above ground: 1,046
Video & virtual tour
Property
Parking
- Total spaces: 2
- Parking features: Garage
- Garage spaces: 1
- Details: Reserved Spaces: 1
Features
- Levels: One
- Stories: 1
- Entry location: Ground
- Patio & porch: Patio
- Exterior features: Lighting, Rain Gutters
Details
- Parcel number: 193070
- Special conditions: Standard
Construction
Type & style
- Home type: Condo
- Property subtype: Condominium
- Attached to another structure: Yes
Materials
- Vinyl Siding
- Roof: Composition
Condition
- Year built: 1986
Utilities & green energy
- Sewer: Public Sewer
- Water: Public
- Utilities for property: Cable Available, Electricity Connected, Natural Gas Connected, Phone Available
Community & HOA
Community
- Subdivision: Sun Valley West
HOA
- Has HOA: Yes
- Amenities included: Clubhouse, Pool
- Services included: Maintenance Structure, Recycling, Sewer, Snow Removal, Trash, Water
- HOA fee: $480 monthly
- HOA name: Ascend Managment Services/Sun Valley West Condos
- HOA phone: 970-367-4200
Location
- Region: Lakewood
Financial & listing details
- Price per square foot: $253/sqft
- Tax assessed value: $336,263
- Annual tax amount: $2,040
- Date on market: 7/24/2026
- Listing terms: Cash,Conventional,FHA,Other,VA Loan
- Exclusions: Seller's Personal Property.
- Ownership: Individual
- Electric utility on property: Yes
- Road surface type: Paved
Estimated market value
Not available
Estimated sales range
Not available
Not available
Price history
| Date | Event | Price |
|---|---|---|
| 8/10/2026 | Pending sale | $265,000$253/sqft |
Source:  REcolorado as distributed by MLS GRID #7290840 Report a problem REcolorado as distributed by MLS GRID #7290840 Report a problem | ||
| 7/24/2026 | Listed for sale | $265,000-23.2%$253/sqft |
Source: REcolorado as distributed by MLS GRID #7290840 Report a problem | ||
| 6/28/2024 | Sold | $345,000+30.2%$330/sqft |
Source: REcolorado as distributed by MLS GRID #3261000 Report a problem | ||
| 8/20/2018 | Sold | $265,000$253/sqft |
Source: Public Record Report a problem | ||
| 6/15/2018 | Pending sale | $265,000$253/sqft |
Source: Equity Colorado #4848819 Report a problem | ||
| 6/11/2018 | Listed for sale | $265,000+78.8%$253/sqft |
Source: Equity Colorado #4848819 Report a problem | ||
| 9/3/2002 | Sold | $148,200+69.6%$142/sqft |
Source: Public Record Report a problem | ||
| 5/3/1996 | Sold | $87,400+18.9%$84/sqft |
Source: Public Record Report a problem | ||
| 5/3/1994 | Sold | $73,500$70/sqft |
Source: Public Record Report a problem | ||
Public tax history
| Year | Property taxes | Tax assessment |
|---|---|---|
| 2025 | $1,767 +0.5% | $21,016 +7.8% |
| 2024 | $1,758 +3.4% | $19,490 |
| 2023 | $1,699 -1.4% | $19,490 +5.8% |
| 2022 | $1,724 +8.4% | $18,418 -2.8% |
| 2021 | $1,590 | $18,949 +8% |
| 2020 | $1,590 +1.3% | $17,553 |
| 2019 | $1,569 +150.7% | $17,553 +29.6% |
| 2018 | $626 | $13,542 |
| 2017 | $626 +14.2% | $13,542 +8.6% |
| 2016 | $548 +100% | $12,474 |
| 2015 | $274 -21.1% | $12,474 +70.7% |
| 2014 | $347 -22% | $7,308 |
| 2013 | $445 -49% | $7,308 -22.8% |
| 2012 | $872 -8.1% | $9,465 |
| 2011 | $950 +0.2% | $9,465 -8.7% |
| 2010 | $948 +112.2% | $10,370 |
| 2009 | $447 +0.2% | $10,370 +6.4% |
| 2008 | $446 -56.8% | $9,750 |
| 2007 | $1,033 +2.3% | $9,750 -12.9% |
| 2006 | $1,009 -1.6% | $11,190 +0.7% |
| 2005 | $1,025 +9.2% | $11,110 |
| 2004 | $939 +1% | $11,110 |
| 2003 | $930 +1.6% | $11,110 +2.4% |
| 2002 | $916 +6.3% | $10,850 +21.2% |
| 2001 | $862 -0.8% | $8,950 |
| 2000 | $869 | $8,950 |
Find assessor info on the county website
Monthly payment
Est. payment
Payment breakdown
Explore the cost of this home by adjusting the details. Changes won't be saved.Climate risks
Neighborhood: 80226
Nearby schools
GreatSchools rating
- 4/10Belmar School of Integrated ArtsGrades: K-5Distance: 0.8 mi
- 4/10Creighton Middle SchoolGrades: 6-8Distance: 1.6 mi
- 7/10Lakewood High SchoolGrades: 9-12Distance: 2.3 mi
Schools provided by the listing agent
- Elementary: Belmar
- Middle: Creighton
- High: Lakewood
- District: Jefferson County R-1
Source: REcolorado as distributed by MLS GRID. This data may not be complete. We recommend contacting the local school district to confirm school assignments for this home.
- $306,5002 bd2 ba1k sqft999 S Miller St APT 101, Lakewood, CO 80226Off Market
- $308,6002 bd2 ba1k sqft999 S Miller St APT 104, Lakewood, CO 80226Off Market

- $328,2002 bd2 ba1k sqft999 S Miller St APT 201, Lakewood, CO 80226Off Market
- $312,7002 bd2 ba1k sqft999 S Miller St APT 204, Lakewood, CO 80226Off Market
- $360,0002 bd2 ba1k sqft999 S Miller St APT 203, Lakewood, CO 80226Sold
- $322,5002 bd2 ba1k sqft999 S Miller St APT 202, Lakewood, CO 80226Off Market
- $360,0002 bd2 ba1k sqft999 S Miller St APT 103, Lakewood, CO 80226Sold
- $232,1001 bd1 ba636 sqft1005 S Miller St APT 103, Lakewood, CO 80226Off Market
A local agent can set up tours, give advice and negotiate with sellers.
Similar homes
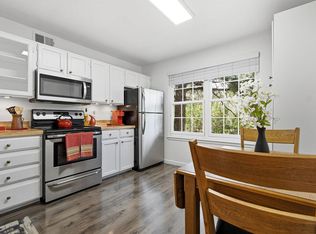
- $330,0002 bd2 ba1k sqft965 S Miller St #201, Lakewood, CO 80226For Sale
 MLS ID #1062911, John Montoya, Compass-Denver. IRES as distributed by MLS GRID
 - $255,0002 bd2 ba945 sqft381 S Ames Street Bldg G #G101, Denver, CO 80226For Sale
 MLS ID #4664691, Everett Trujillo, Keller Williams Realty Urban Elite. REcolorado as distributed by MLS GRID
 - $270,0002 bd1 ba804 sqftCountry Club South, Denver, CO 80214For Sale
 MLS ID #4491433, Judy Johnson, You 1st Realty. REcolorado as distributed by MLS GRID
 - $292,9992 bd2 ba1k sqft6944 W Mississippi Avenue, Denver, CO 80226For Sale
 MLS ID #5613694, Ali Longo, RE/MAX Leaders. REcolorado as distributed by MLS GRID
 - $283,9002 bd2 ba1k sqft5735 W Atlantic Place #101, Lakewood, CO 80227For SaleMLS ID #1761484, Brenda Karina Pinon Carrasco, Compass - Denver. REcolorado as distributed by MLS GRID
- $235,0001 bd1 ba850 sqft3336 S Ammons Street #12-103, Lakewood, CO 80227For SaleMLS ID #1907064, Jeffrey Kerzman, LoKation Real Estate. REcolorado as distributed by MLS GRID
- $264,9002 bd2 ba1k sqftPTARMIGAN CONDOS, Wheat Ridge, CO 80033For SaleMLS ID #2540153, RaNae Rodriguez, MSC Real Estate Advisors. REcolorado as distributed by MLS GRID
- $212,0002 bd2 ba850 sqftPonderosa Ridge, Lakewood, CO 80228For SaleMLS ID #5180219, Josh Saxton, eXp Realty, LLC. REcolorado as distributed by MLS GRID
- $246,9001 bd1 ba812 sqftSnowbird, Lakewood, CO 80228For SaleMLS ID #4360763, Steve Jacobson, Steve Jacobson Group. REcolorado as distributed by MLS GRID
- $245,0002 bd1 ba887 sqftCamelot Condominiums, Denver, CO 80214For SaleMLS ID #7503259, Amy Olson, Compass - Denver. REcolorado as distributed by MLS GRID
- $254,9002 bd1 ba946 sqft7309 W Hampden Avenue #304, Denver, CO 80227For SaleMLS ID #3215163, Kendra Lanterman, West and Main Homes Inc. REcolorado as distributed by MLS GRID
- $324,9002 bd1 ba1k sqft222 Wright Street #203, Lakewood, CO 80228For SaleMLS ID #5695135, Darcy Dawson, HomeSmart Realty. REcolorado as distributed by MLS GRID
- $270,0002 bd2 ba1.2k sqft3465 S Poplar Street #101, Denver, CO 80224For SaleMLS ID #9095885, Anna Fern, Real Broker, LLC DBA Real. REcolorado as distributed by MLS GRID
- $329,5002 bd3 ba1.3k sqftSouthampton Townhomes, Denver, CO 80227For SaleMLS ID #8223328, Maureen Clark, Compass - Denver. REcolorado as distributed by MLS GRID
- $280,0002 bd2 ba972 sqft1924 Newland Court, Lakewood, CO 80214For SaleMLS ID #8073965, Betsy McKee, eXp Realty, LLC. REcolorado as distributed by MLS GRID
- $299,9002 bd2 ba993 sqft7414 S Alkire Street #303, Littleton, CO 80127For SaleMLS ID #7143253, Kelly Nichols, RE/MAX Professionals. REcolorado as distributed by MLS GRID
- $260,0002 bd2 ba936 sqft7720 W 87th Drive #C, Arvada, CO 80005For SaleMLS ID #2584183, David Person, Your Castle Realty LLC. REcolorado as distributed by MLS GRID
- $262,9003 bd2 ba940 sqftBanque Condominiums, Arvada, CO 80003For SaleMLS ID #3703576, Andreea Bowen, Kelly Right Real Estate of Colorado. REcolorado as distributed by MLS GRID
- $280,0002 bd1 ba804 sqftAspenwood Condos, Arvada, CO 80002For SaleMLS ID #4093863, Brian Forman, Keller Williams Preferred Realty. REcolorado as distributed by MLS GRID
- $285,0002 bd2 ba967 sqft3771 Quail Street, Wheat Ridge, CO 80033For SaleMLS ID #5331814, Kevin Crook, Ed Prather Real Estate. REcolorado as distributed by MLS GRID
