Welcome to Sun Valley West! This 2nd story end unit condominium is light and bright. As you enter the unit you'll be greeted by the huge living room with vaulted ceilings, wood burning brick surround fireplace and floor to ceiling windows. The fully equipped kitchen is open to the living area and has solid wood cabinets, breakfast bar and plenty of room for a table and chairs. Both the primary and secondary bedrooms have large walk through closets leading to full ensuite bathrooms with updated tile and new glass shower doors. Each bedroom includes a private balcony with additional storage closet. The secondary bath can also be accessed from the hallway, making it perfectly suited for guests. The in-unit washer and dryer are included! A one car garage and dedicated 2nd parking space make this condo the complete package. Get ready to enjoy the hot summer months at the community pool and clubhouse. Sun Valley West backs to open space and is just a short walk to Sutherland Shire Park and Starbucks! The home is conveniently located just south of 6th Avenue offering easy access to Belmar, Downtown Denver and the Mountains. Don't wait to see this one!
Preferred Lender offering 1% lender paid rate buy down. Reach out to Jessica@sagecaplending.com for more information.
Sold for $360,000
$360,000
999 S Miller Street #203, Lakewood, CO 80226
2beds
1,048sqft
Condominium
Built in 1986
-- sqft lot
$330,200 Zestimate®
$344/sqft
$2,009 Estimated rent
Home value
$330,200
$314,000 - $347,000
$2,009/mo
Zestimate® history
Owner options
List your home for rent
$2,009/mo
Rent Zestimate®
Find your next renter with Zillow Rental Manager. Plus, with online applications, you can quickly screen prospective tenants – for free.
$2,009/mo
Rent Zestimate®
Refinance and save
$2,491/mo
Est. payment
Refinancing to a lower rate could help reduce your monthly payments and save thousands over the life of the loan.
$2,491/mo
Est. payment
Explore your selling options
Work with a Zillow partner agent
Leverage their expertise and Zillow's premium Showcase listings to get your home seen by more buyers.
Get startedList with your own agent
Get your home in front of millions of buyers by listing it on Zillow.
Learn how to do itSell it yourself
Take full control of how buyers see your home on Zillow by listing For Sale by Owner (FSBO).
List your homeWhat's special
New glass shower doorsPlenty of roomPrivate balconyLarge walk through closetsFull ensuite bathroomsUpdated tileOpen space
Zillow last checked:
Listing updated:
Listed by:
Carla Grumann 303-345-5355 carla@aspengroveRE.com,
Aspen Grove Real Estate Group
Bought with:
Tony Finley, 100097660
Colorado Premier Resort Properties
Source: REcolorado as distributed by MLS GRID,MLS#: 5081541
Facts & features
Interior
Bedrooms & bathrooms
- Bedrooms: 2
- Bathrooms: 2
- Full bathrooms: 2
- Main level bathrooms: 2
- Main level bedrooms: 2
Primary bedroom
- Description: Large Walk-In Closet, Balcony With Storage Area
- Level: Main
- Area: 240 Square Feet
- Dimensions: 12 x 20
Bedroom
- Description: Large Walk-In Closet, Balcony With Storage Area
- Level: Main
- Area: 180 Square Feet
- Dimensions: 12 x 15
Primary bathroom
- Description: En Suite Full Primary Bath
- Level: Main
- Area: 44 Square Feet
- Dimensions: 8 x 5.5
Bathroom
- Description: En Suite With Guest Access From Hallway
- Level: Main
- Area: 45 Square Feet
- Dimensions: 5 x 9
Kitchen
- Description: Eat In Area And Bar
- Level: Main
- Area: 100 Square Feet
- Dimensions: 10 x 10
Laundry
- Description: In Unit Laundry - W/D Included
- Level: Main
Living room
- Description: Vaulted Ceilings, Wood Burning Fireplace
- Level: Main
- Area: 272 Square Feet
- Dimensions: 16 x 17
Heating
- Forced Air, Natural Gas
Cooling
- Central Air
Appliances
- Included: Dishwasher, Dryer, Range, Range Hood, Refrigerator, Washer
- Laundry: In Unit, Laundry Closet
Features
- Eat-in Kitchen, High Ceilings, Open Floorplan, Primary Suite, Smoke Free, Vaulted Ceiling(s), Walk-In Closet(s)
- Flooring: Carpet, Laminate
- Windows: Double Pane Windows, Window Coverings
- Has basement: No
- Number of fireplaces: 1
- Fireplace features: Living Room, Wood Burning
- Common walls with other units/homes: End Unit
Interior area
- Total structure area: 1,048
- Total interior livable area: 1,048 sqft
- Finished area above ground: 1,048
Property
Parking
- Total spaces: 2
- Parking features: Garage
- Garage spaces: 1
- Details: Reserved Spaces: 1
Features
- Levels: One
- Stories: 1
- Entry location: Exterior Access
- Patio & porch: Deck
- Exterior features: Balcony
- Fencing: None
Details
- Parcel number: 193075
- Special conditions: Standard
Construction
Type & style
- Home type: Condo
- Architectural style: Contemporary
- Property subtype: Condominium
- Attached to another structure: Yes
Materials
- Frame, Vinyl Siding
- Foundation: Concrete Perimeter
- Roof: Composition
Condition
- Year built: 1986
Utilities & green energy
- Electric: 110V, 220 Volts
- Sewer: Public Sewer
- Water: Public
- Utilities for property: Cable Available, Electricity Connected, Internet Access (Wired), Natural Gas Connected
Community & HOA
Community
- Subdivision: Sun Valley West
HOA
- Has HOA: Yes
- Amenities included: Clubhouse, Parking, Pool
- Services included: Insurance, Maintenance Grounds, Maintenance Structure, Sewer, Snow Removal, Trash, Water
- HOA fee: $380 monthly
- HOA name: Everest Property Management
- HOA phone: 970-632-6492
Location
- Region: Lakewood
Financial & listing details
- Price per square foot: $344/sqft
- Tax assessed value: $334,987
- Annual tax amount: $1,686
- Date on market: 2/1/2024
- Listing terms: 1031 Exchange,Cash,Conventional,FHA
- Exclusions: None
- Ownership: Individual
- Electric utility on property: Yes
- Road surface type: Paved
Price history
| Date | Event | Price |
|---|---|---|
| 3/5/2024 | Sold | $360,000+1.4%$344/sqft |
Source:  REcolorado as distributed by MLS GRID #5081541 Report a problem REcolorado as distributed by MLS GRID #5081541 Report a problem | ||
| 2/4/2024 | Pending sale | $355,000$339/sqft |
Source: REcolorado as distributed by MLS GRID #5081541 Report a problem | ||
| 2/1/2024 | Listed for sale | $355,000$339/sqft |
Source: REcolorado as distributed by MLS GRID #5081541 Report a problem | ||
Public tax history
| Year | Property taxes | Tax assessment |
|---|---|---|
| 2025 | $1,752 +0.5% | $20,937 +8.3% |
| 2024 | $1,743 +3.4% | $19,332 |
| 2023 | $1,686 -1.4% | $19,332 +5.8% |
| 2022 | $1,710 +7.6% | $18,276 -2.8% |
| 2021 | $1,590 | $18,802 +7.1% |
| 2020 | $1,590 +1.3% | $17,553 |
| 2019 | $1,569 +25.4% | $17,553 +29.6% |
| 2018 | $1,252 | $13,542 |
| 2017 | $1,252 +14.2% | $13,542 +8.6% |
| 2016 | $1,096 +100% | $12,474 |
| 2015 | $548 -21.1% | $12,474 +70.7% |
| 2014 | $694 -22% | $7,308 |
| 2013 | $890 +2.1% | $7,308 -22.8% |
| 2012 | $872 -8.1% | $9,465 |
| 2011 | $950 +0.2% | $9,465 -8.7% |
| 2010 | $948 +6.1% | $10,370 |
| 2009 | $894 +0.2% | $10,370 +6.4% |
| 2008 | $892 -13.7% | $9,750 |
| 2007 | $1,033 +2.3% | $9,750 -12.9% |
| 2006 | $1,009 -1.6% | $11,190 +0.7% |
| 2005 | $1,025 +9.2% | $11,110 |
| 2004 | $939 +1% | $11,110 |
| 2003 | $930 +1.6% | $11,110 +2.4% |
| 2002 | $916 +6.3% | $10,850 +21.2% |
| 2001 | $862 -0.8% | $8,950 |
| 2000 | $869 | $8,950 |
Find assessor info on the county website
Neighborhood: 80226
Nearby homes
- $322,5002 bd2 ba1k sqft999 S Miller St APT 202, Lakewood, CO 80226Off Market

- $305,3002 bd2 ba1k sqft999 S Miller St APT 101, Lakewood, CO 80226Off Market
- $308,6002 bd2 ba1k sqft999 S Miller St APT 104, Lakewood, CO 80226Off Market

- $328,2002 bd2 ba1k sqft999 S Miller St APT 201, Lakewood, CO 80226Off Market
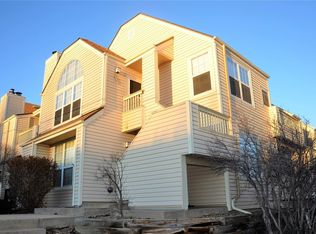
- $312,7002 bd2 ba1k sqft999 S Miller St APT 204, Lakewood, CO 80226Off Market
- $265,0002 bd2 ba1k sqft999 S Miller St APT 102, Lakewood, CO 80226Pending
- $360,0002 bd2 ba1k sqft999 S Miller St APT 103, Lakewood, CO 80226Sold
- $263,2721 bd1 ba636 sqft1005 S Miller St APT 202, Lakewood, CO 80226Sold
Nearby schools
GreatSchools rating
- 4/10Belmar School of Integrated ArtsGrades: K-5Distance: 0.8 mi
- 4/10Creighton Middle SchoolGrades: 6-8Distance: 1.6 mi
- 7/10Lakewood High SchoolGrades: 9-12Distance: 2.3 mi
Schools provided by the listing agent
- Elementary: Belmar
- Middle: Creighton
- High: Lakewood
- District: Jefferson County R-1
Source: REcolorado as distributed by MLS GRID. This data may not be complete. We recommend contacting the local school district to confirm school assignments for this home.
Get a cash offer in 3 minutes
Find out how much your home could sell for in as little as 3 minutes with a no-obligation cash offer.
Estimated market value
$330,200
Get a cash offer in 3 minutes
Find out how much your home could sell for in as little as 3 minutes with a no-obligation cash offer.
Estimated market value
$330,200
- Colorado
- Jefferson County
- Lakewood
- 80226
- 999 S Miller Street Unit 203
