Beautiful and Meticulously Maintained Three Bedroom, Two Bathroom, 1,389 SF Condominium with 1-Car Detached Garage located in the Highly Desirable Preserve at Weaver Creek. Nicely Appointed Kitchen with Granite Countertops, Stainless Steel Appliances and Custom Cabinets. Open Concept Floorplan - Living Room and Kitchen Directly Off the Kitchen. The Primary Bedroom Showcases a Walk-In Closet and a Full En-Suite Bathroom. Laundry with Washer/Dryer Included. The Covered Patio Overlooks the Peaceful Nature Preserve. A private trail below the unit takes you to the community pool, cabana and playground. Featuring ceiling fans, luxury vinyl flooring, carpet, window coverings and central air conditioning. One Car Detached Garage, One Reserved Parking Space and a Bonus Storage Closet. This is an Incredible Opportunity in a Spectacular Location!
For sale
Price cut: $10K (7/16)
$365,000
10477 W Hampden Avenue #2, Lakewood, CO 80227
3beds
1,389sqft
Condominium
Built in 2005
-- sqft lot
$-- Zestimate®
$263/sqft
$401/mo HOA
What's special
- 77 days |
- 266 |
- 15 |
Zillow last checked:
Listing updated:
Listed by:
Chris Olson olsonrealty@msn.com,
Olson Realty Group
Source: REcolorado as distributed by MLS GRID,MLS#: 3798254
Facts & features
Interior
Bedrooms & bathrooms
- Bedrooms: 3
- Bathrooms: 2
- Full bathrooms: 2
- Main level bathrooms: 2
- Main level bedrooms: 3
Bedroom
- Description: Primary Bedroom Features A Walk-In Closet And En-Suite Full Bathroom
- Features: Primary Suite
- Level: Main
- Area: 154 Square Feet
- Dimensions: 14 x 11
Bedroom
- Description: Spacious Secondary Bedroom W/Adjacent Full Bathroom
- Level: Main
- Area: 140 Square Feet
- Dimensions: 14 x 10
Bedroom
- Description: Non-Conforming Bedroom - Desirable Study/Home Office Workspace. Provides The Flexibility For 3rd Bedroom. Currently No Closet.
- Level: Main
- Area: 150 Square Feet
- Dimensions: 15 x 10
Bathroom
- Description: Primary Bathroom Outfitted W/Tile Flooring And Double Vanity W/Granite Counters
- Features: Primary Suite
- Level: Main
Bathroom
- Description: Spacious
- Level: Main
Dining room
- Description: Open Concept
- Level: Main
Kitchen
- Description: Granite Counters, Pantry, Stainless Appliances And Custom Cabinetry
- Level: Main
Laundry
- Description: Washer/Dryer Included
- Level: Main
Living room
- Description: Open Concept Floor Plan Features Access To The Private Covered Outdoor Patio W/Storage Closet
- Level: Main
- Area: 240 Square Feet
- Dimensions: 16 x 15
Heating
- Forced Air
Cooling
- Central Air
Appliances
- Included: Dishwasher, Disposal, Dryer, Gas Water Heater, Microwave, Range, Refrigerator, Self Cleaning Oven, Washer
- Laundry: In Unit
Features
- Ceiling Fan(s), Entrance Foyer, Granite Counters, Open Floorplan, Pantry, Primary Suite, Smoke Free, Walk-In Closet(s)
- Flooring: Carpet, Vinyl
- Windows: Double Pane Windows, Window Coverings
- Has basement: No
- Number of fireplaces: 1
- Fireplace features: Gas
- Common walls with other units/homes: End Unit
Interior area
- Total structure area: 1,389
- Total interior livable area: 1,389 sqft
- Finished area above ground: 1,389
Property
Parking
- Total spaces: 2
- Parking features: Garage
- Garage spaces: 1
- Details: Reserved Spaces: 1
Features
- Levels: One
- Stories: 1
- Entry location: Exterior Access
- Patio & porch: Covered, Patio
Details
- Parcel number: 445585
- Special conditions: Standard
Construction
Type & style
- Home type: Condo
- Property subtype: Condominium
- Attached to another structure: Yes
Materials
- Frame, Stone, Wood Siding
- Roof: Composition
Condition
- Year built: 2005
Utilities & green energy
- Sewer: Public Sewer
- Water: Public
- Utilities for property: Electricity Connected, Internet Access (Wired), Natural Gas Connected
Community & HOA
Community
- Security: Smoke Detector(s)
- Subdivision: Preserve At Weaver Creek
HOA
- Has HOA: Yes
- Amenities included: Parking, Playground, Pool, Trail(s)
- Services included: Insurance, Irrigation, Maintenance Grounds, Maintenance Structure, Road Maintenance, Sewer, Snow Removal, Trash, Water
- HOA fee: $401 monthly
- HOA name: Preserve at Weaver Creek Managed by KC & Adsociat
- HOA phone: 303-933-6279
Location
- Region: Lakewood
Financial & listing details
- Price per square foot: $263/sqft
- Tax assessed value: $428,833
- Annual tax amount: $2,968
- Date on market: 6/11/2026
- Listing terms: Cash,Conventional
- Exclusions: None
- Ownership: Individual
- Electric utility on property: Yes
Estimated market value
Not available
Estimated sales range
Not available
Not available
Price history
| Date | Event | Price |
|---|---|---|
| 8/7/2026 | Listed for sale | $365,000$263/sqft |
Source:  REcolorado as distributed by MLS GRID #3798254 Report a problem REcolorado as distributed by MLS GRID #3798254 Report a problem | ||
| 7/29/2026 | Pending sale | $365,000$263/sqft |
Source: REcolorado as distributed by MLS GRID #3798254 Report a problem | ||
| 7/16/2026 | Price change | $365,000-2.7%$263/sqft |
Source: REcolorado as distributed by MLS GRID #3798254 Report a problem | ||
| 6/29/2026 | Price change | $375,000-3.6%$270/sqft |
Source: REcolorado as distributed by MLS GRID #3798254 Report a problem | ||
| 6/11/2026 | Listed for sale | $389,000+1.8%$280/sqft |
Source: REcolorado as distributed by MLS GRID #3798254 Report a problem | ||
| 10/7/2021 | Sold | $382,000+3.2%$275/sqft |
Source: Public Record Report a problem | ||
| 9/11/2021 | Pending sale | $370,000$266/sqft |
Source:  RE/MAX International #9999145 Report a problem RE/MAX International #9999145 Report a problem | ||
| 9/10/2021 | Listed for sale | $370,000+16.8%$266/sqft |
Source: RE/MAX International #9999145 Report a problem | ||
| 10/28/2019 | Sold | $316,900+56.9%$228/sqft |
Source: Public Record Report a problem | ||
| 8/1/2014 | Sold | $202,000+6.3%$145/sqft |
Source: Public Record Report a problem | ||
| 6/18/2004 | Sold | $190,055$137/sqft |
Source: Public Record Report a problem | ||
Public tax history
| Year | Property taxes | Tax assessment |
|---|---|---|
| 2025 | $3,062 +0.6% | $26,802 -8.9% |
| 2024 | $3,043 +9% | $29,419 |
| 2023 | $2,791 -1.3% | $29,419 +11.6% |
| 2022 | $2,828 +12% | $26,364 -2.8% |
| 2021 | $2,525 | $27,123 +11.7% |
| 2020 | $2,525 +1.3% | $24,281 |
| 2019 | $2,493 +40% | $24,281 +44.7% |
| 2018 | $1,781 | $16,782 |
| 2017 | $1,781 +25.1% | $16,782 +16.6% |
| 2016 | $1,424 +100% | $14,393 |
| 2015 | $712 -42.7% | $14,393 +23.8% |
| 2014 | $1,244 -6.7% | $11,623 |
| 2013 | $1,334 +1.8% | $11,623 -7.6% |
| 2012 | $1,310 -7.9% | $12,578 |
| 2011 | $1,422 0% | $12,578 -8.5% |
| 2010 | $1,423 -2.1% | $13,740 |
| 2009 | $1,453 +0.2% | $13,740 -1.9% |
| 2008 | $1,450 -3.5% | $14,000 |
| 2007 | $1,503 +2.1% | $14,000 -2.4% |
| 2006 | $1,473 +1.7% | $14,350 +4.1% |
| 2005 | $1,448 | $13,790 |
Find assessor info on the county website
Monthly payment
Est. payment
Payment breakdown
Explore the cost of this home by adjusting the details. Changes won't be saved.Climate risks
Neighborhood: 80227
Nearby schools
GreatSchools rating
- 7/10Bear Creek K-8 SchoolGrades: K-8Distance: 0.5 mi
- 6/10Bear Creek High SchoolGrades: 9-12Distance: 0.3 mi
- 6/10Carmody Middle SchoolGrades: 6-8Distance: 1.6 mi
Schools provided by the listing agent
- Elementary: Bear Creek
- Middle: Carmody
- High: Bear Creek
- District: Jefferson County R-1
Source: REcolorado as distributed by MLS GRID. This data may not be complete. We recommend contacting the local school district to confirm school assignments for this home.
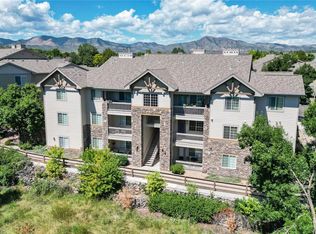
- $425,0003 bd2 ba1.3k sqft10477 W Hampden Ave UNIT 101, Lakewood, CO 80227Sold
- $368,1002 bd2 ba1.3k sqft10477 W Hampden Ave UNIT 102, Lakewood, CO 80227Off Market
- $351,9002 bd2 ba1.3k sqft10477 W Hampden Ave UNIT 203, Lakewood, CO 80227Off Market
- $426,8003 bd3 ba1.3k sqft10477 W Hampden Ave UNIT 1, Lakewood, CO 80227Off Market
- $367,2002 bd2 ba1.2k sqft10477 W Hampden Ave #103, Lakewood, CO 80227Off Market
- $365,1002 bd2 ba1.1k sqft10477 W Hampden Ave UNIT 104, Lakewood, CO 80227Off Market
- $361,8003 bd2 ba1.3k sqft10477 W Hampden Ave UNIT 201, Lakewood, CO 80227Off Market
- $383,5003 bd2 ba1.3k sqft10477 W Hampden Ave UNIT 202, Lakewood, CO 80227Off Market
A local agent can set up tours, give advice and negotiate with sellers.
Similar homes
- $399,9993 bd2 ba1.3k sqftTrail Creek Ranch, Littleton, CO 80123For Sale
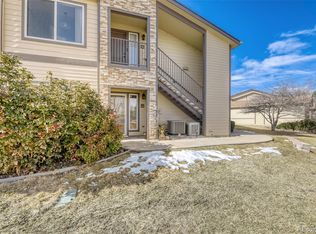
 MLS ID #4900967, Melissa Wong, Brokers Guild Homes. REcolorado as distributed by MLS GRID
 - $355,0002 bd2 ba1k sqft8775 W Berry Avenue #203, Littleton, CO 80123For Sale
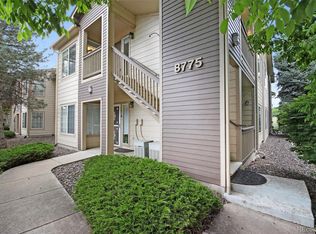 MLS ID #3469285, Eric Breault, LPT Realty. REcolorado as distributed by MLS GRID
 - $375,0002 bd2 ba1k sqftCentennial, Littleton, CO 80123For Sale
 MLS ID #8765665, Holly Walker, RE/MAX Professionals. REcolorado as distributed by MLS GRID
 - $375,5002 bd2 ba1.2k sqftRedstone Ridge Condos, Littleton, CO 80128For Sale
 MLS ID #2493478, Mikelle Smith, Keller Williams Advantage Realty LLC. REcolorado as distributed by MLS GRID
 - $340,0002 bd2 ba993 sqft7435 S Alkire Street #203, Littleton, CO 80127For SaleMLS ID #6556112, Brean Small, eXp Realty, LLC. REcolorado as distributed by MLS GRID
- $335,0002 bd2 ba1.1k sqftMountain Gate At Ken Caryl, Littleton, CO 80127For SaleMLS ID #7905638, Tamara Bray, 8z Real Estate. REcolorado as distributed by MLS GRID
- $325,0002 bd2 ba1.1k sqftDeer Creek, Littleton, CO 80128For SaleMLS ID #6464792, Mo Elliott, RE/MAX Professionals. REcolorado as distributed by MLS GRID
- $355,0003 bd2 ba1.3k sqft837 E 98th Ave #407, Thornton, CO 80229For Sale
 MLS ID #1061320, Hannah Hester, Live West Realty. IRES as distributed by MLS GRID
 - $295,0002 bd2 ba975 sqft4451 S Ammons Street #5-206, Littleton, CO 80123For SaleMLS ID #4267474, Brad Dunevitz, Redfin Corporation. REcolorado as distributed by MLS GRID
- $325,0003 bd2 ba1.2k sqftPinnacle Ranch, Aurora, CO 80247For SaleMLS ID #7693886, Lisa Santos, Compass - Denver. REcolorado as distributed by MLS GRID
- $380,0003 bd2 ba1.3k sqft803 E 98th Avenue #105, Denver, CO 80229For SaleMLS ID #6819026, Tamara Scott, Redfin Corporation. REcolorado as distributed by MLS GRID
- $319,9002 bd2 ba1.1k sqft9691 W Coco Circle #105, Littleton, CO 80128For SaleMLS ID #3491587, Duane M. Brown, Keller Williams DTC. REcolorado as distributed by MLS GRID
- $399,0004 bd3 ba1.7k sqft10279 W Fair Avenue #D, Littleton, CO 80127For SaleMLS ID #2616568, Melanie Browder, Milehimodern. REcolorado as distributed by MLS GRID
- $350,0002 bd3 ba1.1k sqft7600 W Coal Mine Avenue #C, Littleton, CO 80123For SaleMLS ID #7597096, Kendra Lanterman, West and Main Homes Inc. REcolorado as distributed by MLS GRID
- $275,0002 bd2 ba977 sqft4451 S Ammons Street #3-304, Littleton, CO 80123For SaleMLS ID #5124457, Jackie Yost, Your Castle Real Estate Inc. REcolorado as distributed by MLS GRID
- $329,9003 bd2 ba1.1k sqft9427 W 89 Circle, Broomfield, CO 80021For SaleMLS ID #8763241, Cindy Morrow, Cindy Morrow & Associates. REcolorado as distributed by MLS GRID
- $375,0002 bd2 ba1.1k sqft4680 Copeland Loop #101, Highlands Ranch, CO 80126For SaleMLS ID #8576976, Karin Jacoby, Dream Realty. REcolorado as distributed by MLS GRID
- $360,0002 bd2 ba1.4k sqft1445 S Chambers Road #101, Aurora, CO 80017For SaleMLS ID #3441914, Anudari Erdenebileg, Aspire Real Estate LLC. REcolorado as distributed by MLS GRID
- $384,0003 bd3 ba1.7k sqft3155 E 104th Ave #5B, Thornton, CO 80233For SaleMLS ID #1066763, Paul Schnaitter, Group Centerra. IRES as distributed by MLS GRID
- $449,0004 bd4 ba1.9k sqft10229 W Fair Avenue #B, Littleton, CO 80127For SaleMLS ID #7958087, Linda L Rickard, RE/MAX Synergy. REcolorado as distributed by MLS GRID
