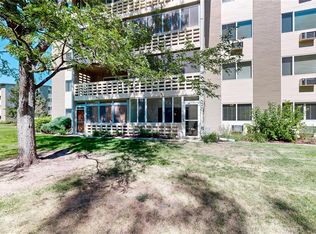
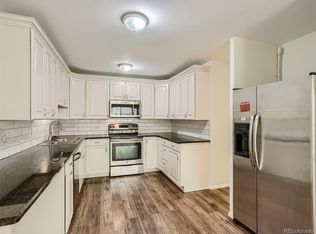
This is a very rare floor plan in Windsor Gardens that does not come up for sale very often! This top floor unit has been updated with fresh paint, new carpet, new AC units, ne lighting and features vaulted ceilings, large kitchen with SS appliances, tons of cabinet and counter space, room for a dining room table open to a large family room! The primary bedroom is massive with exceptional natural light, oversized walk-in closet and an attached private bathroom suite with step in shower. The main floor also has a second bedroom as well as a 3rd "bonus" room that can easily become a 3rd bedroom (non-conforming), an office space or a number of different options. Both the family room and bonus room both have sliding glass doors that lead to the enclosed balcony to enjoy year-round regardless of the weather. Other key elements to this exceptional condo - Large walk-in pantry or storage space, an additional storage space on floor B, the garage is located right outside the building and is an end unit, the HIGHLINE canal walking path is only steps away and this condo offers 3 interior A/C units! THE HOA INCLUDES YEARLY PROPERTY TAXES....exceptional value for the amenities in this 55+ community such as local golf course, restaurant, pools, sauna, gym, hot tub and so much more. This condo is a must see to truly understand how large it lives inside!
Sold for $242,499
Zillow last checked:
Listing updated:
Bought with:
Cole Rudy, 100105041
Compass - Denver
Source: REcolorado as distributed by MLS GRID,MLS#: 4775453
Price history
| Date | Event | Price |
|---|---|---|
| 1/30/2025 | Sold | $242,499-3%$176/sqft |
Source:  REcolorado as distributed by MLS GRID #4775453 Report a problem REcolorado as distributed by MLS GRID #4775453 Report a problem | ||
| 1/13/2025 | Pending sale | $249,999$181/sqft |
Source: REcolorado as distributed by MLS GRID #4775453 Report a problem | ||
| 12/2/2024 | Listed for sale | $249,999$181/sqft |
Source: REcolorado as distributed by MLS GRID #4775453 Report a problem | ||
| 11/21/2024 | Listing removed | $249,999$181/sqft |
Source: REcolorado as distributed by MLS GRID #4775453 Report a problem | ||
| 10/18/2024 | Listed for sale | $249,999+19%$181/sqft |
Source: REcolorado as distributed by MLS GRID #4775453 Report a problem | ||
| 12/10/2019 | Sold | $210,000-2.3%$152/sqft |
Source: Public Record Report a problem | ||
| 10/31/2019 | Pending sale | $215,000$156/sqft |
Source: SHOWCASE PROPERTIES UNLIMITED #6526894 Report a problem | ||
| 9/14/2019 | Listed for sale | $215,000+110.8%$156/sqft |
Source: SHOWCASE PROPERTIES UNLIMITED #6526894 Report a problem | ||
| 11/17/2011 | Sold | $102,000+4.1%$74/sqft |
Source: Public Record Report a problem | ||
| 9/30/2011 | Price change | $98,000-3.4%$71/sqft |
Source: RE/MAX UNLIMITED #994444 Report a problem | ||
| 7/24/2011 | Price change | $101,500-7.3%$74/sqft |
Source: RE/MAX UNLIMITED #994444 Report a problem | ||
| 5/7/2011 | Price change | $109,500+4.3%$79/sqft |
Source: RE/MAX UNLIMITED #994444 Report a problem | ||
| 2/26/2011 | Price change | $105,000-11%$76/sqft |
Source: RE/MAX Unlimited, Inc. #896699 Report a problem | ||
| 2/25/2011 | Price change | $118,000+12.4%$86/sqft |
Source: REMAX Unlimited Inc #896699 Report a problem | ||
| 1/2/2011 | Price change | $105,000-11%$76/sqft |
Source: RE/MAX Unlimited, Inc. #896699 Report a problem | ||
| 8/27/2010 | Listed for sale | $118,000$86/sqft |
Source: REMAX Unlimited Inc #896699 Report a problem | ||
| 7/16/2010 | Listing removed | $118,000$86/sqft |
Source: RE/MAX Unlimited, Inc. #896699 Report a problem | ||
| 6/18/2010 | Listed for sale | $118,000+32.6%$86/sqft |
Source: RE/MAX Unlimited, Inc. #896699 Report a problem | ||
| 6/12/1996 | Sold | $89,000$64/sqft |
Source: Public Record Report a problem | ||


Get a cash offer in 3 minutes
Find out how much your home could sell for in as little as 3 minutes with a no-obligation cash offer.
Estimated market value
$237,100
