Skip main navigation
Sold for $239,000
  • $239,000

    14390 E Marina Drive #208, Aurora, CO 80014

    2beds
    1,050sqft
    Condominium
    Built in 1977
    -- sqft lot
    $225,800 Zestimate®
    $228/sqft
    $1,817 Estimated rent

    Home value

    $225,800

    $210,000 - $242,000

    $1,817/mo

    Zestimate® history
    Loading
    Loading...

    Owner options

    List your home for rent

    $1,817/mo

    Rent Zestimate®

    Find your next renter with Zillow Rental Manager. Plus, with online applications, you can quickly screen prospective tenants – for free.

    Learn more

    $1,817/mo

    Rent Zestimate®

    Refinance and save

    $2,056/mo

    Est. payment

    Refinancing to a lower rate could help reduce your monthly payments and save thousands over the life of the loan.

    See today's rates

    $2,056/mo

    Est. payment

    Explore your selling options

    Work with a Zillow partner agent

    Leverage their expertise and Zillow's premium Showcase listings to get your home seen by more buyers.

    Get started

    List with your own agent

    Get your home in front of millions of buyers by listing it on Zillow.

    Learn how to do it

    Sell it yourself

    Take full control of how buyers see your home on Zillow by listing For Sale by Owner (FSBO).

    List your home

    What's special

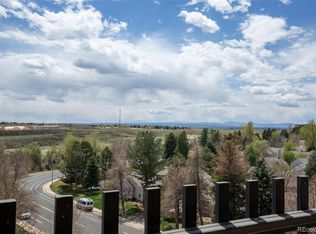
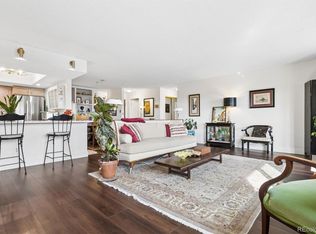
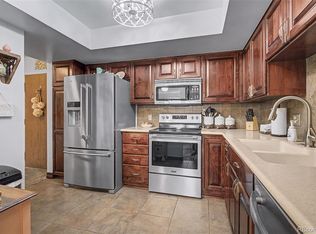
    Secure senior living at its best on one level. Social activities, clubhouse, golf course. Outdoor screened in Lanai. New carpet, paint. Kitchen and bath remodeled recently. Heather Gardens sets the standard as an active adult community in Denver with exceptional home values, a 24/7 security department, superlative maintenance, and numerous recreational and social amenities.

    Zillow last checked:

    Listing updated:

    Listed by:

    Brenda Jo O'Connor (303)469-8866,

    KOIS REAL ESTATE

    Bought with:

    Christina Pastori, 40040224

    Real Estate Connection, LLC

    Source: REcolorado as distributed by MLS GRID,MLS#: 4067717MLS Logo

    Facts & features

    Interior

    Bedrooms & bathrooms
    • Bedrooms: 2
    • Bathrooms: 1
    • Full bathrooms: 1
    • Main level bathrooms: 1
    • Main level bedrooms: 2
    Bedroom
    • Level: Main
    Bedroom
    • Level: Main
    Bathroom
    • Description: Remodeled
    • Level: Main
    Dining room
    • Description: Open Concept
    • Level: Main
    Kitchen
    • Description: Remodeled
    • Level: Main
    Living room
    • Description: Open Concept
    • Level: Main
    Heating
    • Hot Water
    Cooling
    • Air Conditioning-Room
    Appliances
    • Included: Dishwasher, Microwave, Oven, Range, Refrigerator
    Features
    • Elevator, Entrance Foyer, Granite Counters, Jack & Jill Bathroom, No Stairs, Pantry, Smoke Free
    • Flooring: Carpet, Tile, Vinyl
    • Has basement: No
    • Common walls with other units/homes: 1 Common Wall
    Interior area
    • Total structure area: 1,050
    • Total interior livable area: 1,050 sqft
    • Finished area above ground: 1,050

    Property

    Parking
    • Total spaces: 1
    • Parking features: Concrete, Guest, Heated Garage, Insulated Garage
    • Garage spaces: 1
    Accessibility
    • Accessibility features: Accessible Approach with Ramp
    Features
    • Levels: One
    • Stories: 1
    • Patio & porch: Covered, Patio
    • Pool features: Indoor, Outdoor Pool
    Details
    • Parcel number: 031485169
    • Zoning: RES
    • Special conditions: Standard

    Construction

    Type & style
    • Home type: Condo
    • Architectural style: Contemporary
    • Property subtype: Condominium
    • Attached to another structure: Yes
    Materials
    • Concrete
    • Foundation: Block
    • Roof: Concrete
    Condition
    • Updated/Remodeled
    • Year built: 1977

    Utilities & green energy

    • Electric: 110V
    • Sewer: Public Sewer
    • Utilities for property: Cable Available, Electricity Connected, Phone Available

    Community & HOA

    Community
    • Security: 24 Hour Security, Carbon Monoxide Detector(s), Secured Garage/Parking, Security Entrance, Smoke Detector(s)
    • Senior community: Yes
    • Subdivision: Heather Gardens
    HOA
    • Has HOA: Yes
    • Amenities included: Business Center, Clubhouse, Elevator(s), Fitness Center, Front Desk, Golf Course, Management, Park, Parking, Playground, Pond Seasonal, Pool, Sauna, Security, Spa/Hot Tub, Storage, Tennis Court(s), Trail(s)
    • Services included: Reserve Fund, Heat, Insurance, Maintenance Grounds, Maintenance Structure, Recycling, Road Maintenance, Security, Sewer, Snow Removal, Trash, Water
    • HOA fee: $597 monthly
    • HOA name: Heather Gardens
    • HOA phone: 303-755-0652
    Location
    • Region: Aurora

    Financial & listing details

    • Price per square foot: $228/sqft
    • Tax assessed value: $263,200
    • Annual tax amount: $1,421
    • Date on market: 8/5/2024
    • Listing terms: Cash,Conventional,Farm Service Agency,VA Loan
    • Exclusions: None
    • Ownership: Individual
    • Electric utility on property: Yes

    Price history

    DateEventPrice
    10/11/2024Sold$239,000$228/sqft
    Source: REcolorado as distributed by MLS GRID #4067717 Report a problem
    8/27/2024Pending sale$239,000$228/sqft
    Source: REcolorado as distributed by MLS GRID #4067717 Report a problem
    8/7/2024Listed for sale$239,000+51.3%$228/sqft
    Source: REcolorado as distributed by MLS GRID #4067717 Report a problem
    3/5/2014Sold$158,000+1.9%$150/sqft
    Source: Public Record Report a problem
    12/5/2013Listed for sale$155,000+94%$148/sqft
    Source: RE-Assurance Homes #1244496 Report a problem
    12/19/2010Listing removed$79,900$76/sqft
    Source: RE/MAX Masters, Inc. #934161 Report a problem
    10/22/2010Price change$79,900-3.2%$76/sqft
    Source: RE/MAX Masters, Inc. #934161 Report a problem
    9/30/2010Price change$82,500-2.4%$79/sqft
    Source: RE/MAX Masters, Inc. #934161 Report a problem
    9/17/2010Listed for sale$84,500-11%$80/sqft
    Source: RE/MAX Masters, Inc. #934161 Report a problem
    7/16/2010Listing removed$94,900$90/sqft
    Source: RE/MAX Masters, Inc. #893129 Report a problem
    6/23/2010Price change$94,900-0.9%$90/sqft
    Source: RE/MAX Masters, Inc. #893129 Report a problem
    6/5/2010Price change$95,750-2%$91/sqft
    Source: RE/MAX Masters, Inc. #893129 Report a problem
    5/8/2010Price change$97,750-2%$93/sqft
    Source: RE/MAX Masters, Inc. #893129 Report a problem
    4/2/2010Listed for sale$99,750$95/sqft
    Source: RE/MAX Masters, Inc. #893129 Report a problem

    Public tax history

    YearProperty taxesTax assessment
    2025$1,469 +3.3%$16,450 +19.8%
    2024$1,421 -13.5%$13,735 -21.9%
    2023$1,642 -2.7%$17,589 +19.4%
    2022$1,689 $14,727 -2.8%
    2021-- $15,151 -3.7%
    2020$1,811 +11%$15,730
    2019$1,631 $15,730 +15.8%
    2018$1,631 +14.8%$13,586
    2017$1,420 $13,586 +14.4%
    2016-- $11,876
    2015-- $11,876 +89.3%
    2014$1,276 +69.6%$6,272 -11.7%
    2013$753 $7,100
    2012-- $7,100
    2011$906 +16.5%$7,100 -17.2%
    2010$778 +72.8%$8,580
    2009$450 $8,580 -14.5%
    2008-- $10,037
    2007-- $10,037 +2.7%
    2006-- $9,775
    2005-- $9,775 -3%
    2002$843 +2.9%$10,080 +8.2%
    2001$820 $9,320
    Find assessor info on the county website

    Neighborhood: Heather Gardens

    Nearby schools

    GreatSchools rating
    Schools provided by the listing agent
    • Elementary: Aurora Frontier K-8
    • Middle: Aurora Hills
    • High: Gateway
    • District: Adams-Arapahoe 28J

    Source: REcolorado as distributed by MLS GRID. This data may not be complete. We recommend contacting the local school district to confirm school assignments for this home.

    Get a cash offer in 3 minutes
    Find out how much your home could sell for in as little as 3 minutes with a no-obligation cash offer.
    Estimated market value
    $225,800
    Get a cash offer in 3 minutes
    Find out how much your home could sell for in as little as 3 minutes with a no-obligation cash offer.
    Estimated market value
    $225,800