Skip main navigation
Sold for $436,000
  • $436,000

    14390 E Marina Drive #606, Aurora, CO 80014

    3beds
    2,250sqft
    Condominium
    Built in 1977
    -- sqft lot
    $425,000 Zestimate®
    $194/sqft
    $2,764 Estimated rent

    Home value

    $425,000

    $400,000 - $455,000

    $2,764/mo

    Zestimate® history
    Loading
    Loading...

    Owner options

    List your home for rent

    $2,764/mo

    Rent Zestimate®

    Find your next renter with Zillow Rental Manager. Plus, with online applications, you can quickly screen prospective tenants – for free.

    Learn more

    $2,764/mo

    Rent Zestimate®

    Refinance and save

    $3,737/mo

    Est. payment

    Refinancing to a lower rate could help reduce your monthly payments and save thousands over the life of the loan.

    See today's rates

    $3,737/mo

    Est. payment

    Explore your selling options

    Work with a Zillow partner agent

    Leverage their expertise and Zillow's premium Showcase listings to get your home seen by more buyers.

    Get started

    List with your own agent

    Get your home in front of millions of buyers by listing it on Zillow.

    Learn how to do it

    Sell it yourself

    Take full control of how buyers see your home on Zillow by listing For Sale by Owner (FSBO).

    List your home

    What's special

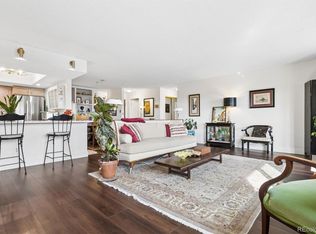
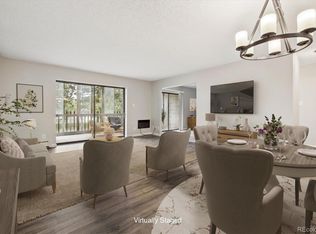
    Experience luxury living in this stunning penthouse condo featuring a modern kitchen with a walk-in pantry, ideal for culinary enthusiasts. The formal dining room invites elegant gatherings, while the spacious living room offers a perfect space for relaxation and entertainment. Two primary suites with walk-in showers! The third bedroom has been thoughtfully converted into an office, catering to today's work-from-home needs. Enjoy updated bathrooms that add a touch of sophistication to your daily routine. With two under-building parking spaces, convenience is at your fingertips. The two fully glass-enclosed lanais provide north-facing views, perfect for savoring sunsets and enjoying the outdoors year-round. Additional storage building closets on the 6th and 1st floors enhance practicality. This unit also includes in-unit laundry and is located in a secure building, ensuring peace of mind. Get to know Heather Gardens, where an active adult lifestyle awaits you on over 200 picturesque acres. This vibrant community boasts a clubhouse that serves as the hub for leisure and recreation, featuring both indoor and outdoor pools, a relaxing hot tub, and a fully equipped exercise room. Engage in your favorite hobbies in the woodshop or challenge friends to a game of billiards. Savor delicious meals at the on-site Rendezvous restaurant, and enjoy the convenience of a Par 32, 9-hole golf course right on campus. With a variety of clubs, classes, and events available, there’s always something happening to keep you engaged and social. Don’t miss this opportunity to own a piece of paradise!

    Zillow last checked:

    Listing updated:

    Listed by:

    Leigh Kullas 303-870-9547 Leigh@heathergardens.com,

    Heather Gardens Brokers,

    Misty Yakhlef 720-916-4423,

    Heather Gardens Brokers

    Bought with:

    Other MLS Non-REcolorado

    NON MLS PARTICIPANT

    Source: REcolorado as distributed by MLS GRID,MLS#: 3620183MLS Logo

    Facts & features

    Interior

    Bedrooms & bathrooms
    • Bedrooms: 3
    • Bathrooms: 3
    • Full bathrooms: 2
    • 3/4 bathrooms: 1
    • Main level bathrooms: 3
    • Main level bedrooms: 3
    Bedroom
    • Description: Converted To Office
    • Level: Main
    • Area: 156 Square Feet
    • Dimensions: 13 x 12
    Bathroom
    • Description: Hall Bathroom
    • Level: Main
    Other
    • Description: Private Suite With Access To Lanai
    • Level: Main
    • Area: 323 Square Feet
    • Dimensions: 19 x 17
    Other
    • Description: Updated With Double Sinks
    • Level: Main
    Other
    • Description: 2nd Primary Suite!
    • Level: Main
    • Area: 228 Square Feet
    • Dimensions: 19 x 12
    Other
    • Description: Spacious With Walk In Shower
    • Level: Main
    Dining room
    • Description: Formal Dining Space Off Kitchen
    • Level: Main
    • Area: 156 Square Feet
    • Dimensions: 13 x 12
    Kitchen
    • Description: Remodeled With Tons Of Counter Space And Walk In Pantry
    • Level: Main
    • Area: 117 Square Feet
    • Dimensions: 13 x 9
    Living room
    • Description: Oversized Living Spaces With 6th Floor Views
    • Level: Main
    • Area: 480 Square Feet
    • Dimensions: 15 x 32
    Heating
    • Baseboard, Hot Water
    Cooling
    • Air Conditioning-Room
    Appliances
    • Included: Dishwasher, Disposal, Dryer, Microwave, Oven, Range, Refrigerator, Washer
    • Laundry: In Unit
    Features
    • No Stairs, Solid Surface Counters
    • Flooring: Carpet, Tile, Wood
    • Has basement: No
    • Common walls with other units/homes: End Unit,1 Common Wall
    Interior area
    • Total structure area: 2,250
    • Total interior livable area: 2,250 sqft
    • Finished area above ground: 2,250

    Property

    Parking
    • Total spaces: 2
    • Parking features: Concrete, Lighted, Storage
    • Garage spaces: 2
    Accessibility
    • Accessibility features: Accessible Approach with Ramp
    Features
    • Levels: One
    • Stories: 1
    • Entry location: Corridor Access
    • Patio & porch: Covered
    • Exterior features: Balcony, Lighting, Rain Gutters
    Details
    • Parcel number: 031485657
    • Zoning: Residential
    • Special conditions: Standard

    Construction

    Type & style
    • Home type: Condo
    • Architectural style: Urban Contemporary
    • Property subtype: Condominium
    • Attached to another structure: Yes
    Materials
    • Block, Concrete
    • Foundation: Block
    • Roof: Membrane
    Condition
    • Updated/Remodeled
    • Year built: 1977
    Details
    • Builder model: Somerset AK
    • Builder name: EDI

    Utilities & green energy

    • Electric: 110V, 220 Volts
    • Sewer: Public Sewer
    • Water: Public
    • Utilities for property: Cable Available, Electricity Connected, Phone Available, Phone Connected

    Community & HOA

    Community
    • Security: Carbon Monoxide Detector(s), Secured Garage/Parking, Security Entrance, Smoke Detector(s)
    • Senior community: Yes
    • Subdivision: Heather Gardens
    HOA
    • Has HOA: Yes
    • Amenities included: Business Center, Clubhouse, Coin Laundry, Fitness Center, Front Desk, Garden Area, Golf Course, Management, Parking, Pond Seasonal, Pool, Sauna, Security, Spa/Hot Tub, Tennis Court(s)
    • Services included: Reserve Fund, Heat, Insurance, Maintenance Grounds, Maintenance Structure, Recycling, Road Maintenance, Security, Sewer, Snow Removal, Trash, Water
    • HOA fee: $1,191 monthly
    • HOA name: Heather Gardens
    • HOA phone: 303-755-0652
    Location
    • Region: Aurora

    Financial & listing details

    • Price per square foot: $194/sqft
    • Tax assessed value: $542,300
    • Annual tax amount: $3,319
    • Date on market: 9/1/2025
    • Listing terms: Cash,Conventional,FHA,VA Loan
    • Exclusions: Piano Is Negotiable With An Offer. Staging Items Are Excluded
    • Ownership: Individual
    • Electric utility on property: Yes
    • Road surface type: Paved

    Price history

    DateEventPrice
    3/4/2026Sold$436,000-5%$194/sqft
    Source: REcolorado as distributed by MLS GRID #3620183 Report a problem
    1/12/2026Pending sale$459,000$204/sqft
    Source: REcolorado as distributed by MLS GRID #3620183 Report a problem
    10/20/2025Price change$459,000-1.3%$204/sqft
    Source: REcolorado as distributed by MLS GRID #3620183 Report a problem
    9/2/2025Listed for sale$465,000+8.1%$207/sqft
    Source: REcolorado as distributed by MLS GRID #3620183 Report a problem
    9/20/2019Sold$430,000-4.2%$191/sqft
    Source: Public Record Report a problem
    8/22/2019Pending sale$449,000$200/sqft
    Source: LISTINGS.COM #3139104 Report a problem
    7/18/2019Listed for sale$449,000+153.7%$200/sqft
    Source: LISTINGS.COM #3139104 Report a problem
    12/22/2011Sold$177,000$79/sqft
    Source: Public Record Report a problem

    Public tax history

    YearProperty taxesTax assessment
    2025$3,319 +3.3%$33,894 +9.2%
    2024$3,211 -5.6%$31,034 -11.5%
    2023$3,403 -2.7%$35,056 +14.9%
    2022$3,499 $30,518 -2.8%
    2021-- $31,396 +24%
    2020$2,914 +15%$25,318
    2019$2,534 $25,318 +19.9%
    2018$2,534 +14.8%$21,110
    2017$2,207 $21,110 -1.3%
    2016-- $21,381
    2015-- $21,381 +46.7%
    2014$2,298 +31.4%$14,575 -9.6%
    2013$1,749 $16,120
    2012-- $16,120
    2011$1,838 +16.5%$16,120 -7.4%
    2010$1,578 +58%$17,400
    2009$999 $17,400 -8.9%
    2008-- $19,096
    2007-- $19,096 -14.3%
    2006-- $22,295
    2005-- $22,295 +1%
    2002$1,847 -0.8%$22,080 +4.3%
    2001$1,862 $21,170
    Find assessor info on the county website

    Neighborhood: Heather Gardens

    Nearby schools

    GreatSchools rating
    Schools provided by the listing agent
    • Elementary: Yale
    • Middle: Aurora Hills
    • High: Gateway
    • District: Adams-Arapahoe 28J

    Source: REcolorado as distributed by MLS GRID. This data may not be complete. We recommend contacting the local school district to confirm school assignments for this home.

    Get a cash offer in 3 minutes
    Find out how much your home could sell for in as little as 3 minutes with a no-obligation cash offer.
    Estimated market value
    $425,000
    Get a cash offer in 3 minutes
    Find out how much your home could sell for in as little as 3 minutes with a no-obligation cash offer.
    Estimated market value
    $425,000