Skip main navigation
Sold for $352,900
  • $352,900

    14390 E Marina Drive #505, Aurora, CO 80014

    2beds
    1,200sqft
    Condominium
    Built in 1977
    -- sqft lot
    $294,800 Zestimate®
    $294/sqft
    $1,906 Estimated rent

    Home value

    $294,800

    $274,000 - $312,000

    $1,906/mo

    Zestimate® history
    Loading
    Loading...

    Owner options

    List your home for rent

    $1,906/mo

    Rent Zestimate®

    Find your next renter with Zillow Rental Manager. Plus, with online applications, you can quickly screen prospective tenants – for free.

    Learn more

    $1,906/mo

    Rent Zestimate®

    Refinance and save

    $2,716/mo

    Est. payment

    Refinancing to a lower rate could help reduce your monthly payments and save thousands over the life of the loan.

    See today's rates

    $2,716/mo

    Est. payment

    Explore your selling options

    Work with a Zillow partner agent

    Leverage their expertise and Zillow's premium Showcase listings to get your home seen by more buyers.

    Get started

    List with your own agent

    Get your home in front of millions of buyers by listing it on Zillow.

    Learn how to do it

    Sell it yourself

    Take full control of how buyers see your home on Zillow by listing For Sale by Owner (FSBO).

    List your home

    What's special

    Outdoor poolsBeautiful scenic viewsWell - equipped gymAssigned underground parkingFresh paintCowboy lockerSecurity extra storage unit
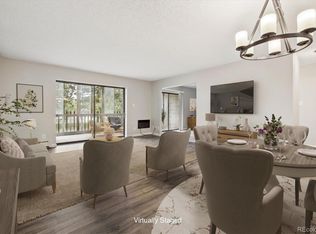
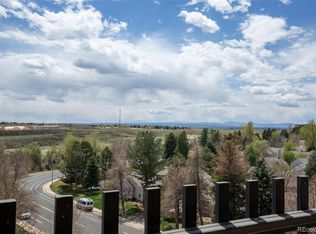
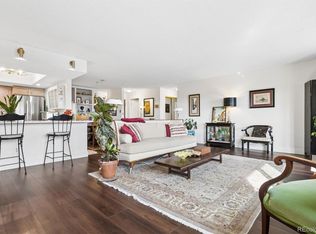
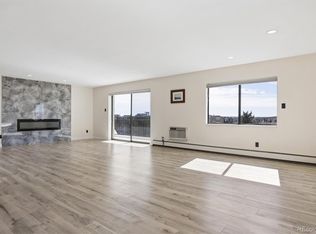
    *BUYER BACKED OUT BEFORE INSPECTION!! ASKED FOR DISCOUNT AFTER GOING UNDER CONTRACT AND THEN WALKED WHEN SELLERS SAID "NO."* Experience refined living in this meticulously maintained 2-bedroom, 2-bathroom condo nestled on the 5th floor of an esteemed 55+ community. Enjoy breathtaking unobstructed southwest views of the skyline and mountains from the expansive 140 square foot lanai, creating an ambiance of unparalleled beauty and tranquility. Upon entering, you're greeted by a harmonious blend of sophistication and comfort, with fresh paint, gleaming engineered hardwood floors, and new lighting throughout. The kitchen features granite counters, new stainless steel appliances, and ample cabinet space, while the custom ensuite shower in the master bathroom offers a luxurious retreat. Both bathrooms have been tastefully updated for style and functionality. Indulge in the array of amenities within the community, including indoor and outdoor pools, a rejuvenating hot tub, a well-equipped gym, and a vibrant community center hosting an abundance of social activities and events. Outdoor enthusiasts will appreciate the onsite golf course and tennis courts, perfect for leisurely afternoons. After a day of activities, dine at the onsite Rendevous restaurant while enjoying delicious eats and drinks with beautiful scenic views. Don't miss your chance to experience the pinnacle of 55+ living in this exceptional condo. Schedule your private tour today and embark on a new chapter of luxury and relaxation in this exclusive community. Additional features: Assigned underground parking with Cowboy Locker for convenience and security Extra storage unit on the 4th floor Professionally landscaped grounds with walking paths and seating areas offer tranquility and serenity. https://listing.unbranded.virtuance.com/listing/14390-e-marina-dr-505-aurora-colorado

    Zillow last checked:

    Listing updated:

    Listed by:

    Jennifer Barnes 303-570-4988 Jennifer@JBarnesRealty.com,

    eXp Realty, LLC

    Bought with:

    Carol Guzman, 40015108

    Your Castle Real Estate Inc

    Source: REcolorado as distributed by MLS GRID,MLS#: 5344968MLS Logo

    Facts & features

    Interior

    Bedrooms & bathrooms
    • Bedrooms: 2
    • Bathrooms: 2
    • Full bathrooms: 1
    • 3/4 bathrooms: 1
    • Main level bathrooms: 2
    • Main level bedrooms: 2
    Primary bedroom
    • Description: Hardwood Floors And Fresh Paint
    • Level: Main
    • Area: 228 Square Feet
    • Dimensions: 12 x 19
    Bedroom
    • Description: Fresh Paint, Large Closet With Sliding Door To The Lanai
    • Level: Main
    • Area: 154 Square Feet
    • Dimensions: 11 x 14
    Primary bathroom
    • Description: New Walk-In Shower With Custom Tile And Glass Door
    • Level: Main
    • Area: 84 Square Feet
    • Dimensions: 7 x 12
    Bathroom
    • Description: Updated With New Paint, Granite Counters, Hardware And More
    • Level: Main
    • Area: 54 Square Feet
    • Dimensions: 6 x 9
    Bonus room
    • Description: Lanai! 140 Square Feet With Views Including The Mountains
    • Level: Main
    • Area: 140 Square Feet
    • Dimensions: 7 x 20
    Kitchen
    • Description: New Stainless Steel Appliances, Lighting, Backsplash, Paint With Granite Counters
    • Level: Main
    • Area: 108 Square Feet
    • Dimensions: 9 x 12
    Laundry
    • Description: In Unit Washer And Dryer Included Along With Racks For Extra Storage
    • Level: Main
    • Area: 45 Square Feet
    • Dimensions: 5 x 9
    Living room
    • Description: Large And Versatile Space. Fresh Paint, Hardwood Floors And Oversized Sliding Door To Sw Facing Lanai
    • Level: Main
    • Area: 320 Square Feet
    • Dimensions: 20 x 16
    Heating
    • Baseboard, Hot Water
    Cooling
    • Air Conditioning-Room
    Appliances
    • Included: Dishwasher, Disposal, Dryer, Microwave, Oven, Range, Refrigerator, Self Cleaning Oven, Washer
    • Laundry: In Unit
    Features
    • Granite Counters, High Speed Internet, No Stairs, Pantry, Primary Suite, Smoke Free
    • Flooring: Tile, Wood
    • Windows: Double Pane Windows, Window Treatments
    • Has basement: No
    • Common walls with other units/homes: 1 Common Wall
    Interior area
    • Total structure area: 1,200
    • Total interior livable area: 1,200 sqft
    • Finished area above ground: 1,200

    Property

    Parking
    • Total spaces: 2
    • Parking features: Guest, Lighted, Underground
    • Garage spaces: 1
    • Details: Off Street Spaces: 1
    Accessibility
    • Accessibility features: Accessible Approach with Ramp
    Features
    • Levels: One
    • Stories: 1
    • Entry location: Corridor Access
    • Patio & porch: Covered
    • Exterior features: Balcony, Lighting
    • Fencing: None
    • Has view: Yes
    • View description: City, Mountain(s)
    Lot
    • Features: Master Planned, Near Public Transit
    Details
    • Parcel number: 031485495
    • Special conditions: Standard

    Construction

    Type & style
    • Home type: Condo
    • Architectural style: Urban Contemporary
    • Property subtype: Condominium
    • Attached to another structure: Yes
    Materials
    • Block, Concrete
    • Roof: Other
    Condition
    • Updated/Remodeled
    • Year built: 1977

    Utilities & green energy

    • Electric: 110V, 220 Volts
    • Sewer: Public Sewer
    • Water: Public
    • Utilities for property: Electricity Connected, Internet Access (Wired), Natural Gas Connected, Phone Available, Phone Connected

    Community & HOA

    Community
    • Security: 24 Hour Security, Secured Garage/Parking, Security Entrance, Security Service, Smoke Detector(s)
    • Senior community: Yes
    • Subdivision: Heather Gardens
    HOA
    • Has HOA: Yes
    • Amenities included: Clubhouse, Coin Laundry, Elevator(s), Fitness Center, Front Desk, Golf Course, Management, Park, Parking, Pond Seasonal, Pool, Sauna, Security, Spa/Hot Tub, Storage, Tennis Court(s)
    • Services included: Reserve Fund, Heat, Insurance, Irrigation, Maintenance Grounds, Maintenance Structure, Recycling, Security, Sewer, Snow Removal, Trash, Water
    • HOA fee: $655 monthly
    • HOA name: Heather Gardens Association
    • HOA phone: 303-755-0652
    Location
    • Region: Aurora

    Financial & listing details

    • Price per square foot: $294/sqft
    • Tax assessed value: $329,000
    • Annual tax amount: $1,842
    • Date on market: 3/16/2024
    • Listing terms: Cash,Conventional,FHA,VA Loan
    • Exclusions: Seller's Personal Property - Some Items Are Negotiable, Please Contact Listing Agent.
    • Ownership: Individual
    • Electric utility on property: Yes
    • Road surface type: Paved

    Price history

    DateEventPrice
    4/30/2024Sold$352,900$294/sqft
    Source: REcolorado as distributed by MLS GRID #5344968 Report a problem
    3/28/2024Pending sale$352,900$294/sqft
    Source: REcolorado as distributed by MLS GRID #5344968 Report a problem
    3/27/2024Listed for sale$352,900$294/sqft
    Source: REcolorado as distributed by MLS GRID #5344968 Report a problem
    3/23/2024Pending sale$352,900$294/sqft
    Source: REcolorado as distributed by MLS GRID #5344968 Report a problem
    3/16/2024Listed for sale$352,900+56.8%$294/sqft
    Source: REcolorado as distributed by MLS GRID #5344968 Report a problem
    11/7/2018Sold$225,000-2.2%$188/sqft
    Source: Agent Provided Report a problem
    10/15/2018Pending sale$230,000$192/sqft
    Source: RE/MAX Masters Millennium #5672481 Report a problem
    10/3/2018Listed for sale$230,000$192/sqft
    Source: RE/MAX Masters Millennium #5672481 Report a problem
    8/30/2018Pending sale$230,000$192/sqft
    Source: RE/MAX Masters Millennium #5672481 Report a problem
    8/28/2018Listed for sale$230,000$192/sqft
    Source: RE/MAX Masters Millennium #5672481 Report a problem
    8/18/2018Pending sale$230,000$192/sqft
    Source: RE/MAX Masters Millennium #5672481 Report a problem
    8/3/2018Listed for sale$230,000+71.6%$192/sqft
    Source: RE/MAX Masters Millennium #5672481 Report a problem
    9/5/2007Sold$134,000$112/sqft
    Source: Public Record Report a problem

    Public tax history

    YearProperty taxesTax assessment
    2025$1,960 +3.3%$20,563 +12.2%
    2024$1,896 +3%$18,325 -17.5%
    2023$1,842 -2.7%$22,223 +34.6%
    2022$1,894 $16,514 -2.8%
    2021-- $16,989 +1.7%
    2020$1,923 +111.1%$16,710
    2019$911 $16,710 +13%
    2018$911 -41.1%$14,789
    2017$1,546 $14,789 +26.4%
    2016-- $11,701
    2015-- $11,701 +42.9%
    2014$1,258 +28%$8,191 -13.6%
    2013$983 $9,480
    2012-- $9,480
    2011$1,009 +16.5%$9,480 -0.7%
    2010$866 -17.9%$9,550
    2009$1,055 $9,550 -18.8%
    2008-- $11,757
    2007-- $11,757 +2.7%
    2006-- $11,447
    2005-- $11,447 -1.6%
    2002$973 +1%$11,630 +6.2%
    2001$963 $10,950
    Find assessor info on the county website

    Neighborhood: Heather Gardens

    Nearby schools

    GreatSchools rating
    Schools provided by the listing agent
    • Elementary: Yale
    • Middle: Aurora Hills
    • High: Gateway
    • District: Adams-Arapahoe 28J

    Source: REcolorado as distributed by MLS GRID. This data may not be complete. We recommend contacting the local school district to confirm school assignments for this home.

    Get a cash offer in 3 minutes
    Find out how much your home could sell for in as little as 3 minutes with a no-obligation cash offer.
    Estimated market value
    $294,800
    Get a cash offer in 3 minutes
    Find out how much your home could sell for in as little as 3 minutes with a no-obligation cash offer.
    Estimated market value
    $294,800