Skip main navigation
Sold for $299,000
  • $299,000

    14390 E Marina Drive Bldg 221 #601, Aurora, CO 80014

    2beds
    1,560sqft
    Condominium
    Built in 1977
    -- sqft lot
    $289,000 Zestimate®
    $192/sqft
    $2,177 Estimated rent

    Home value

    $289,000

    $269,000 - $309,000

    $2,177/mo

    Zestimate® history
    Loading
    Loading...

    Owner options

    List your home for rent

    $2,177/mo

    Rent Zestimate®

    Find your next renter with Zillow Rental Manager. Plus, with online applications, you can quickly screen prospective tenants – for free.

    Learn more

    $2,177/mo

    Rent Zestimate®

    Refinance and save

    $2,596/mo

    Est. payment

    Refinancing to a lower rate could help reduce your monthly payments and save thousands over the life of the loan.

    See today's rates

    $2,596/mo

    Est. payment

    Explore your selling options

    Work with a Zillow partner agent

    Leverage their expertise and Zillow's premium Showcase listings to get your home seen by more buyers.

    Get started

    List with your own agent

    Get your home in front of millions of buyers by listing it on Zillow.

    Learn how to do it

    Sell it yourself

    Take full control of how buyers see your home on Zillow by listing For Sale by Owner (FSBO).

    List your home

    What's special

    Breathtaking panoramic mountain viewsTwo lanaisEnclosed for year-round enjoymentPrimary suiteEn suite bathWalk-in showerFormal dining area
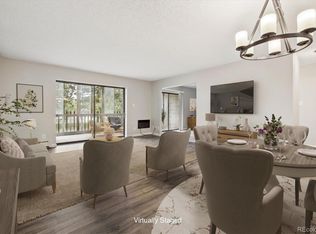
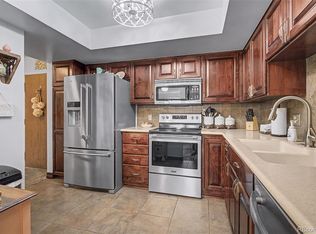
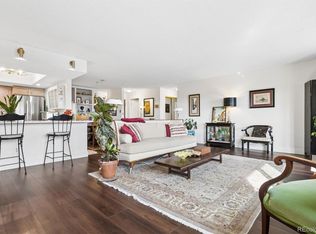
    This penthouse unit boasts breathtaking panoramic mountain views, stretching from Pikes Peak to the vibrant skyline of Downtown Denver. Enjoy the luxury of two lanais—one enclosed for year-round enjoyment and one open to soak in the fresh air and take in the scenic vistas. The kitchen leads to the formal dining area, and generously sized living room giving the home a truly open floorplan. The property features a convenient underground parking space and in-unit laundry for added ease. The primary suite is a true retreat, complete with an en suite bath featuring a walk-in shower. This condo offers incredible potential, and with some TLC it will truly shine! The Heather Gardens clubhouse serves as a hub of activity and enjoyment, offering an impressive array of amenities for residents. Dive into relaxation with both indoor and outdoor pools, unwind in the hot tub, or stay active in the fully equipped fitness room. For those who enjoy sports, the tennis courts provide the perfect venue for friendly matches. The on-site golf course is a great way to spend your day! Additionally, the clubhouse features a wood-shop for creative projects and hosts a variety of classes and events throughout the year, fostering a strong sense of community. Experience the ultimate lifestyle where convenience and recreation come together—come and see what this amazing condo has to offer! Schedule a showing today!

    Zillow last checked:

    Listing updated:

    Listed by:

    Leigh Kullas 303-870-9547 Leigh@heathergardens.com,

    Heather Gardens Brokers,

    Misty Yakhlef 720-916-4423,

    Heather Gardens Brokers

    Bought with:

    Taylor Palese, 100089647

    RE/MAX Professionals

    Source: REcolorado as distributed by MLS GRID,MLS#: 4188620MLS Logo

    Facts & features

    Interior

    Bedrooms & bathrooms
    • Bedrooms: 2
    • Bathrooms: 2
    • Full bathrooms: 1
    • 3/4 bathrooms: 1
    • Main level bathrooms: 2
    • Main level bedrooms: 2
    Bedroom
    • Description: Lanai Access, Bright Space
    • Level: Main
    • Area: 143 Square Feet
    • Dimensions: 13 x 11
    Bathroom
    • Description: Hall Bathroom With Tub
    • Level: Main
    • Area: 45 Square Feet
    • Dimensions: 9 x 5
    Other
    • Description: Primary Retreat With Ensuite
    • Level: Main
    • Area: 228 Square Feet
    • Dimensions: 19 x 12
    Other
    • Description: Walk In Shower And Tons Of Storage
    • Level: Main
    • Area: 32 Square Feet
    • Dimensions: 8 x 4
    Dining room
    • Description: Formal Dining Room With Access To 2nd Lanai
    • Level: Main
    • Area: 120 Square Feet
    • Dimensions: 12 x 10
    Kitchen
    • Description: Tons Of Cabinetry With Plenty Of Counter-Space To Cook!
    • Level: Main
    • Area: 120 Square Feet
    • Dimensions: 12 x 10
    Laundry
    • Description: Dedicated Laundry Space With Additional Storage
    • Level: Main
    Living room
    • Description: Generously Sized With Amazing Views!
    • Level: Main
    • Area: 432 Square Feet
    • Dimensions: 16 x 27
    Sun room
    • Description: Views From Downtown Denver To Pikes Peak
    • Level: Main
    Heating
    • Baseboard, Hot Water
    Cooling
    • Air Conditioning-Room
    Appliances
    • Included: Cooktop, Dishwasher, Disposal, Dryer, Microwave, Oven, Range, Refrigerator, Washer
    • Laundry: In Unit
    Features
    • Laminate Counters, No Stairs
    • Flooring: Carpet, Linoleum, Vinyl
    • Has basement: No
    • Common walls with other units/homes: End Unit,1 Common Wall
    Interior area
    • Total structure area: 1,560
    • Total interior livable area: 1,560 sqft
    • Finished area above ground: 1,560

    Property

    Parking
    • Total spaces: 1
    • Parking features: Concrete, Lighted, Underground
    • Attached garage spaces: 1
    Accessibility
    • Accessibility features: Accessible Approach with Ramp
    Features
    • Levels: One
    • Stories: 1
    • Entry location: Corridor Access
    • Patio & porch: Covered, Patio
    • Exterior features: Balcony
    • Has view: Yes
    • View description: City, Mountain(s)
    Lot
    • Size: 210 Square Feet
    • Features: Master Planned
    Details
    • Parcel number: 031485576
    • Special conditions: Standard

    Construction

    Type & style
    • Home type: Condo
    • Architectural style: Urban Contemporary
    • Property subtype: Condominium
    • Attached to another structure: Yes
    Materials
    • Block, Concrete
    • Foundation: Concrete Perimeter
    • Roof: Membrane
    Condition
    • Fixer
    • Year built: 1977
    Details
    • Builder model: Somerset F
    • Builder name: EDI

    Utilities & green energy

    • Electric: 110V, 220 Volts
    • Sewer: Public Sewer
    • Water: Public
    • Utilities for property: Cable Available, Electricity Connected, Phone Available

    Community & HOA

    Community
    • Security: 24 Hour Security, Carbon Monoxide Detector(s), Secured Garage/Parking, Smoke Detector(s)
    • Senior community: Yes
    • Subdivision: Heather Gardens
    HOA
    • Has HOA: Yes
    • Amenities included: Clubhouse, Coin Laundry, Elevator(s), Fitness Center, Front Desk, Garden Area, Golf Course, Laundry, Management, Parking, Pond Seasonal, Pool, Sauna, Security, Spa/Hot Tub, Storage, Tennis Court(s), Trail(s)
    • Services included: Reserve Fund, Heat, Insurance, Irrigation, Maintenance Grounds, Maintenance Structure, Recycling, Road Maintenance, Security, Sewer, Snow Removal, Trash, Water
    • HOA fee: $814 monthly
    • HOA name: HEATHER GARDENS ASSOCIATION
    • HOA phone: 303-755-0652
    Location
    • Region: Aurora

    Financial & listing details

    • Price per square foot: $192/sqft
    • Annual tax amount: $1,658
    • Date on market: 5/3/2025
    • Listing terms: Cash,Conventional,FHA,VA Loan
    • Exclusions: None
    • Ownership: Individual
    • Electric utility on property: Yes
    • Road surface type: Paved

    Price history

    DateEventPrice
    10/20/2025Sold$299,000-6.6%$192/sqft
    Source: REcolorado as distributed by MLS GRID #4188620 Report a problem
    9/26/2025Pending sale$320,000$205/sqft
    Source: REcolorado as distributed by MLS GRID #4188620 Report a problem
    8/13/2025Price change$320,000-9.9%$205/sqft
    Source: REcolorado as distributed by MLS GRID #4188620 Report a problem
    5/26/2025Price change$355,000-1.4%$228/sqft
    Source: REcolorado as distributed by MLS GRID #4188620 Report a problem
    5/3/2025Listed for sale$360,000$231/sqft
    Source: REcolorado as distributed by MLS GRID #4188620 Report a problem

    Public tax history

    Tax history is unavailable.

    Neighborhood: Heather Gardens

    Nearby schools

    GreatSchools rating
    Schools provided by the listing agent
    • Elementary: Fulton
    • Middle: Aurora Hills
    • High: Gateway
    • District: Adams-Arapahoe 28J

    Source: REcolorado as distributed by MLS GRID. This data may not be complete. We recommend contacting the local school district to confirm school assignments for this home.

    Get a cash offer in 3 minutes
    Find out how much your home could sell for in as little as 3 minutes with a no-obligation cash offer.
    Estimated market value
    $289,000
    Get a cash offer in 3 minutes
    Find out how much your home could sell for in as little as 3 minutes with a no-obligation cash offer.
    Estimated market value
    $289,000