Skip main navigation
Sold for $202,000
  • $202,000

    8335 Fairmount Dr #7-207, Denver, CO 80247

    1beds
    701sqft
    Condominium
    Built in 1980
    -- sqft lot
    $195,100 Zestimate®
    $288/sqft
    $1,306 Estimated rent

    Home value

    $195,100

    $181,000 - $209,000

    $1,306/mo

    Zestimate® history
    Loading
    Loading...

    Owner options

    List your home for rent

    $1,306/mo

    Rent Zestimate®

    Find your next renter with Zillow Rental Manager. Plus, with online applications, you can quickly screen prospective tenants – for free.

    Learn more

    $1,306/mo

    Rent Zestimate®

    Refinance and save

    $1,649/mo

    Est. payment

    Refinancing to a lower rate could help reduce your monthly payments and save thousands over the life of the loan.

    See today's rates

    $1,649/mo

    Est. payment

    Explore your selling options

    Work with a Zillow partner agent

    Leverage their expertise and Zillow's premium Showcase listings to get your home seen by more buyers.

    Get started

    List with your own agent

    Get your home in front of millions of buyers by listing it on Zillow.

    Learn how to do it

    Sell it yourself

    Take full control of how buyers see your home on Zillow by listing For Sale by Owner (FSBO).

    List your home

    What's special

    Covered balconyNew interior paintOverlooking your privet garageNew refrigeratorCeiling fanNew vinyl flooring
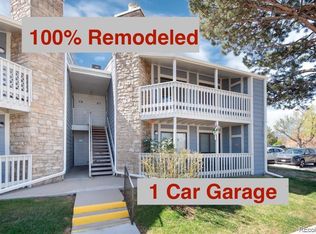
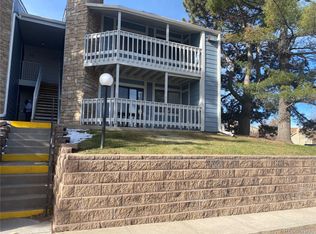
    Beautiful top floor 1 bedroom with full bathroom, New interior paint, and new vinyl flooring! living room with fireplace, primary bedroom with walk in closet and ceiling fan, 19X6 covered Balcony with extra storage, and overlooking your privet garage, yes you can open your garage door from the balcony! Kitchen, with title floors, range/oven, dishwasher and microwave, and new refrigerator, all included. Laundry room with washer and dryer included. Garage is number 268, which can be seen from the unit! HOA has nice outdoor pool. Quick possession possible, come take a look, there's a lot to like here!

    Zillow last checked:

    Listing updated:

    Listed by:

    Wilhelm Estes 303-589-0963,

    Berkshire Hathaway HomeServices Rocky Mountain, Realtors-Boulder

    Bought with:

    Lauren Cotlar, 100095904

    Compass Colorado, LLC - Boulder

    Source: IRES as distributed by MLS GRID,MLS#: 1030340MLS Logo

    Facts & features

    Interior

    Bedrooms & bathrooms
    • Bedrooms: 1
    • Bathrooms: 1
    • Full bathrooms: 1
    • Main level bathrooms: 1
    Primary bedroom
    • Description: Luxury Vinyl
    • Features: Shared Primary Bath
    • Level: Main
    • Area: 144 Square Feet
    • Dimensions: 12 x 12
    Dining room
    • Description: Luxury Vinyl
    • Level: Main
    • Area: 72 Square Feet
    • Dimensions: 8 x 9
    Kitchen
    • Description: Tile
    • Level: Main
    • Area: 72 Square Feet
    • Dimensions: 8 x 9
    Laundry
    • Description: Vinyl
    • Level: Main
    • Area: 15 Square Feet
    • Dimensions: 3 x 5
    Living room
    • Description: Luxury Vinyl
    • Level: Main
    • Area: 234 Square Feet
    • Dimensions: 13 x 18
    Heating
    • Forced Air
    Cooling
    • Central Air
    Appliances
    • Included: Electric Range, Dishwasher, Refrigerator, Washer, Dryer, Microwave, Disposal
    • Laundry: Washer/Dryer Hookup
    Features
    • Separate Dining Room, Open Floorplan, Pantry, Walk-In Closet(s)
    • Windows: Window Coverings
    • Basement: None
    • Has fireplace: Yes
    • Fireplace features: Living Room
    Interior area
    • Total structure area: 701
    • Total interior livable area: 701 sqft
    • Finished area above ground: 701

    Property

    Parking
    • Total spaces: 1
    • Parking features: Garage
    • Garage spaces: 1
    • Details: Detached
    Features
    • Levels: One
    • Stories: 1
    • Entry location: 2nd Floor
    • Exterior features: Balcony
    Details
    • Parcel number: 616103047
    • Zoning: R-2-A
    • Special conditions: Private Owner

    Construction

    Type & style
    • Home type: Condo
    • Architectural style: Contemporary
    • Property subtype: Condominium
    • Attached to another structure: Yes
    Materials
    • Frame
    • Roof: Composition
    Condition
    • New construction: No
    • Year built: 1980

    Utilities & green energy

    • Electric: Xcel
    • Gas: Xcel
    • Sewer: Public Sewer
    • Water: City
    • Utilities for property: Natural Gas Available, Electricity Available, Cable Available, High Speed Avail

    Community & HOA

    Community
    • Features: Pool
    • Subdivision: Woodside Village Condo
    HOA
    • Has HOA: Yes
    • Services included: Common Amenities, Trash, Snow Removal, Exterior Maintenance, Water, Sewer
    • HOA fee: $384 monthly
    • HOA name: ACCU Inc.
    • HOA phone: 303-733-1121
    Location
    • Region: Denver

    Financial & listing details

    • Price per square foot: $288/sqft
    • Tax assessed value: $255,600
    • Annual tax amount: $1,064
    • Date on market: 4/4/2025
    • Listing terms: Cash,FHA,VA Loan
    • Exclusions: None
    • Electric utility on property: Yes

    Price history

    DateEventPrice
    5/9/2025Sold$202,000+1%$288/sqft
    Source: IRES as distributed by MLS GRID #1030340 Report a problem
    4/17/2025Pending sale$200,000$285/sqft
    Source: REcolorado as distributed by MLS GRID #6854408 Report a problem
    4/4/2025Listed for sale$200,000+58.7%$285/sqft
    Source: REcolorado as distributed by MLS GRID #6854408 Report a problem
    3/3/2016Sold$126,000+5%$180/sqft
    Source: Public Record Report a problem
    1/19/2016Pending sale$120,000$171/sqft
    Source: RE/MAX UNLIMITED #8632407 Report a problem
    1/15/2016Listed for sale$120,000+33.3%$171/sqft
    Source: RE/MAX UNLIMITED #8632407 Report a problem
    6/22/2006Sold$90,000-10%$128/sqft
    Source: Public Record Report a problem
    4/8/2002Sold$100,000$143/sqft
    Source: Public Record Report a problem

    Public tax history

    YearProperty taxesTax assessment
    2024$1,041 -1.1%$13,440 -17.4%
    2023$1,053 +3.6%$16,280 +23%
    2022$1,016 +7%$13,240 -2.8%
    2021$950 +2.9%$13,620 +6.4%
    2020$923 +27.5%$12,799 -0.7%
    2019$724 $12,888 +37.7%
    2018$724 +0.3%$9,360
    2017$722 +34.7%$9,360 +36.4%
    2016$536 +28.8%$6,860
    2015$416 0%$6,860 +36.9%
    2014$416 -5.1%$5,010
    2013$439 +21.6%$5,010 -4%
    2011$361 +2.2%$5,220 -3.7%
    2010$353 -20.4%$5,420
    2009$443 -0.2%$5,420 -18.4%
    2008$444 $6,640
    Find assessor info on the county website

    Neighborhood: Windsor

    Nearby schools

    GreatSchools rating
    Schools provided by the listing agent
    • Elementary: Place Bridge Academy
    • Middle: Place Bridge Academy
    • High: Washington, George

    Source: IRES as distributed by MLS GRID. This data may not be complete. We recommend contacting the local school district to confirm school assignments for this home.

    Get a cash offer in 3 minutes
    Find out how much your home could sell for in as little as 3 minutes with a no-obligation cash offer.
    Estimated market value
    $195,100
    Get a cash offer in 3 minutes
    Find out how much your home could sell for in as little as 3 minutes with a no-obligation cash offer.
    Estimated market value
    $195,100