Skip main navigation
For sale
  • $250,000

    300 S Clinton Street #8C, Denver, CO 80247

    2beds
    1,470sqft
    : 
    Loading
    Get pre-qualified
    Condominium
    Built in 1971
    -- sqft lot
    $-- Zestimate®
    $170/sqft
    $861/mo HOA

    What's special

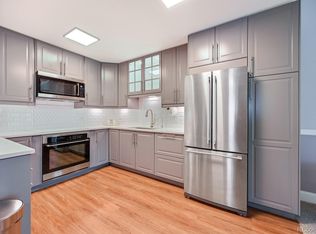
    Welcome to Winsor Gardens, a vibrant 55+ community offering low-maintenance living with an exceptional array of resort style amenities in the heart of Denver. This updated, one of the largest condo in the complex is filled with natural light and features a spacious, open layout. Located on the third floor, the home offers stunning mountain, open space and city views from a generous covered balcony - perfect for morning coffee meditation or evening relaxation. Beautiful hardwood floors flow throughout the condo adding warmth and elegance. The primary suite includes a large walk-in closet and a tastefully updated private shower while a bright spacious non-conforming second bedroom and versatile nook provide flexible living space. Another fully updated full bathroom is conveniently located in the hallway. Plenty of storage throughout make this home as functional as it is inviting.Perfect parking spot in underground garage,close to the building no stairs! This amazing community is designed to enhance your lifestyle, with a wealth of amenities right at your fingertips. Stay active in the clubhouse with a fitness center, enjoy the indoor or outdoor pools, or unwind in the hot tub or sauna. For some fun and friendly competition, enjoy a game of billiards or dive into creative projects in the craft rooms, perfect for pottery, sewing, or woodworking. If you’re a golf enthusiast, the 9-hole par 3 golf course provides a scenic escape just steps away. Enjoy the concerts and other events in a beautiful auditorium or get together with friends and family at the fun onsite restaurant that is open to the public and has a nice patio overlooking the golf course. Garden, library, RV/Boat storage, private trails...too many to list! The HOA monthly payments include Water, sewer, HEAT, ANNUAL PROPERTY TAXES, trash, 24 hour security and management. Located in just a minutes from Cherry Creek, HWY 225 with easy access to Downtown and the Airport, this condo is an absolutely exceptional!
    19 days
    |
    286
    |
    20
    |

    Zillow last checked:

    Listing updated:

    Listed by:

    EMPOWERHOME Team 720-615-7905 COinfo@empowerhome.com,

    Keller Williams DTC

    Source: REcolorado as distributed by MLS GRID,MLS#: 6251916MLS Logo

    Loading...

      Facts & features

      Interior

      Bedrooms & bathrooms
      • Bedrooms: 2
      • Bathrooms: 2
      • Full bathrooms: 1
      • 3/4 bathrooms: 1
      • Main level bathrooms: 2
      • Main level bedrooms: 2
      Bedroom
      • Features: Primary Suite
      • Level: Main
      Bedroom
      • Level: Main
      Bathroom
      • Features: Primary Suite
      • Level: Main
      Bathroom
      • Level: Main
      Dining room
      • Level: Main
      Great room
      • Level: Main
      Kitchen
      • Level: Main
      Heating
      • Forced Air, Natural Gas
      Cooling
      • Air Conditioning-Room
      Appliances
      • Included: Dishwasher, Disposal, Microwave, Range, Refrigerator
      • Laundry: Common Area
      Features
      • Smoke Free
      • Flooring: Wood
      • Has basement: No
      • Common walls with other units/homes: 2+ Common Walls
      Interior area
      • Total structure area: 1,470
      • Total interior livable area: 1,470 sqft
      • Finished area above ground: 1,470

      Property

      Parking
      • Total spaces: 1
      • Parking features: Underground
      • Garage spaces: 1
      Features
      • Levels: One
      • Stories: 1
      • Entry location: Corridor Access
      • Patio & porch: Covered
      • Exterior features: Balcony
      • Has view: Yes
      • View description: Mountain(s)
      Lot
      • Features: Landscaped, On Golf Course, Sprinklers In Front, Sprinklers In Rear
      Details
      • Parcel number: 615212322
      • Special conditions: Standard

      Construction

      Type & style
      • Home type: Condo
      • Property subtype: Condominium
      • Attached to another structure: Yes
      Materials
      • Concrete, Stucco
      • Foundation: Concrete Perimeter
      • Roof: Composition
      Condition
      • Updated/Remodeled
      • Year built: 1971

      Utilities & green energy

      • Sewer: Public Sewer
      • Water: Public
      • Utilities for property: Electricity Connected, Natural Gas Connected

      Community & HOA

      Community
      • Security: Security Entrance
      • Senior community: Yes
      • Subdivision: Windsor Gardens
      HOA
      • Has HOA: Yes
      • Amenities included: Clubhouse, Coin Laundry, Fitness Center, Garden Area, Golf Course, Parking, Pool, Sauna, Security, Spa/Hot Tub, Storage, Trail(s)
      • Services included: Reserve Fund, Exterior Maintenance w/out Roof, Gas, Heat, Insurance, Irrigation, Maintenance Grounds, Maintenance Structure, Road Maintenance, Security, Sewer, Snow Removal, Trash, Water
      • HOA fee: $861 monthly
      • HOA name: Windsor Gardens.
      • HOA phone: 303-364-7485
      Location
      • Region: Denver

      Financial & listing details

      • Price per square foot: $170/sqft
      • Tax assessed value: $310,200
      • Annual tax amount: $1,354
      • Date on market: 6/25/2026
      • Listing terms: 1031 Exchange,Cash,Conventional,FHA,VA Loan
      • Exclusions: Seller's Personal Property And Staging Items
      • Ownership: Individual
      • Electric utility on property: Yes

        Estimated market value

        Not available

        Estimated sales range

        Not available

        Not available

        Price history

        DateEventPrice
        6/25/2026Listed for sale$250,000-10.7%$170/sqft
        Source: REcolorado as distributed by MLS GRID #6251916 Report a problem
        3/24/2022Sold$280,000+4.1%$190/sqft
        Source: HomeSmart Intl Solds #8515139_80247_8C Report a problem
        3/7/2022Pending sale$269,000$183/sqft
        Source: HomeSmart #8515139 Report a problem
        3/4/2022Listed for sale$269,000+45.4%$183/sqft
        Source: HomeSmart #8515139 Report a problem
        5/10/2021Sold$185,000$126/sqft
        Source: Public Record Report a problem

        Public tax history

        YearProperty taxesTax assessment
        2024$1,325 +11.6%$17,100 -14.4%
        2023$1,187 +3.5%$19,970 +33.8%
        2022$1,147 +85.8%$14,930 -2.9%
        2021$617 +2.9%$15,370 -0.6%
        2020$600 +8.8%$15,466 -0.7%
        2019$552 $15,574 +9.3%
        2018$552 +0.3%$14,250
        2017$550 +33.8%$14,250 +35.3%
        2016$411 +37.1%$10,530
        2015$300 0%$10,530 +45.8%
        2014$300 -6.1%$7,220
        2013$319 -41%$7,220 -5%
        2012$542 -2.5%$7,600 -10.9%
        2010$556 -16.5%$8,530
        2009$666 -0.2%$8,530 -14.4%
        2008$667 -1.6%$9,970
        2007$678 +1.1%$9,970 -1.5%
        2006$670 -10%$10,120
        2005$744 $10,120
        Find assessor info on the county website

        Monthly payment

        Est. payment

        Payment breakdown

        Explore the cost of this home by adjusting the details. Changes won't be saved.
        All calculations are estimates and provided by Zillow, Inc. for informational purposes only. Actual amounts may vary.
        HOA fees may include property taxes on listings classified as Co-Ops. Contact the listing agent and/or owner for fee details.
        Mortgage interest rates are dependent on a number of factors, including credit score, down payment, and repayment length. Interest rate data provided by Zillow Group Marketplace, Inc. as of 1/1/1970 from various mortgage lenders with which we have lead or other similar arrangements; the Estimated Payment is an average of those rates.
        See how much you could borrow to make a competitive offer.

        Climate risks

        Neighborhood: Windsor

        Getting around

        32 / 100
        Car-Dependent
        35 / 100
        Some Transit
        60 / 100
        Bikeable

        Nearby schools

        GreatSchools rating
        Schools provided by the listing agent
        • Elementary: Place Bridge Academy
        • Middle: Place Bridge Academy
        • High: George Washington
        • District: Denver 1

        Source: REcolorado as distributed by MLS GRID. This data may not be complete. We recommend contacting the local school district to confirm school assignments for this home.

        A local agent can set up tours, give advice and negotiate with sellers.

        Browse local experts

        Similar homes