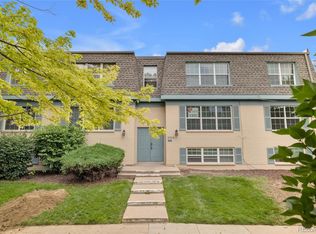
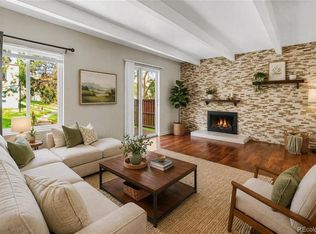
Step into this clean and ready to move in condo in SE Denver! New floors, updated kitchen and baths, spacious 3 beds & 2 baths. All for under $225,000 and reasonable HOA dues!! Laundry room down one flight of stairs! Why rent when you can start building your wealth today with this large condo.
Walking distance to tons of shopping, a few minutes to light rail, I25, 225. Take a dip and cool off in the community pool!
Accepting backups
Price cut: $8K (6/29)
$214,000
9350 E Girard Avenue #9, Denver, CO 80231
3beds
1,207sqft
:
Get pre-qualified$1,810/mo
Condominium
Built in 1969
-- sqft lot
$212,400 Zestimate®
$177/sqft
$431/mo HOA
What's special
- 36 days |
- 452 |
- 35 |
Zillow last checked:
Listing updated:
Listed by:
Jay T Sandstrom 303-870-5763 1AgentJ@gmail.com,
Your Castle Real Estate Inc
Source: REcolorado as distributed by MLS GRID,MLS#: 4104693
Facts & features
Interior
Bedrooms & bathrooms
- Bedrooms: 3
- Bathrooms: 2
- Full bathrooms: 1
- 1/2 bathrooms: 1
- Main level bathrooms: 2
- Main level bedrooms: 3
Bedroom
- Features: Primary Suite
- Level: Main
Bedroom
- Level: Main
Bedroom
- Level: Main
Bathroom
- Features: Primary Suite
- Level: Main
Bathroom
- Features: En Suite Bathroom
- Level: Main
Heating
- Forced Air
Cooling
- Central Air
Appliances
- Included: Dishwasher, Range
- Laundry: Common Area
Features
- Has basement: No
- Number of fireplaces: 1
Interior area
- Total structure area: 1,207
- Total interior livable area: 1,207 sqft
- Finished area above ground: 1,207
Property
Parking
- Total spaces: 2
- Details: Reserved Spaces: 2
Features
- Levels: One
- Stories: 1
- Entry location: Ground
Details
- Parcel number: 634300138
- Zoning: R-2-A
- Special conditions: Standard
Construction
Type & style
- Home type: Condo
- Property subtype: Condominium
- Attached to another structure: Yes
Materials
- Brick, Frame
- Roof: Composition,Unknown
Condition
- Year built: 1969
Utilities & green energy
- Sewer: Public Sewer
- Water: Public
Community & HOA
Community
- Subdivision: Hampden Court
HOA
- Has HOA: Yes
- HOA fee: $431 monthly
- HOA name: Hampden Court
- HOA phone: 303-459-4919
Location
- Region: Denver
Financial & listing details
- Price per square foot: $177/sqft
- Tax assessed value: $278,000
- Annual tax amount: $1,347
- Date on market: 6/19/2026
- Listing terms: Cash,Conventional,FHA,VA Loan
- Exclusions: None
- Ownership: Individual
Estimated market value
$212,400
$202,000 - $223,000
$1,998/mo
Price history
| Date | Event | Price |
|---|---|---|
| 7/18/2026 | Pending sale | $214,000$177/sqft |
Source:  REcolorado as distributed by MLS GRID #4104693 Report a problem REcolorado as distributed by MLS GRID #4104693 Report a problem | ||
| 6/29/2026 | Price change | $214,000-3.6%$177/sqft |
Source: REcolorado as distributed by MLS GRID #4104693 Report a problem | ||
| 6/19/2026 | Listed for sale | $222,000+5.7%$184/sqft |
Source: REcolorado as distributed by MLS GRID #4104693 Report a problem | ||
| 6/5/2026 | Listing removed | $1,795$1/sqft |
Source: Zillow Rentals Report a problem | ||
| 4/29/2026 | Listed for rent | $1,795$1/sqft |
Source: Zillow Rentals Report a problem | ||
| 7/15/2020 | Sold | $210,000$174/sqft |
Source: Public Record Report a problem | ||
| 6/15/2020 | Pending sale | $210,000$174/sqft |
Source: Atlas Real Estate Group #3388555 Report a problem | ||
| 6/8/2020 | Listed for sale | $210,000$174/sqft |
Source: Atlas Real Estate Group #3388555 Report a problem | ||
| 3/28/2020 | Listing removed | $210,000$174/sqft |
Source: Atlas Real Estate Group #3388555 Report a problem | ||
| 3/20/2020 | Listed for sale | $210,000+19.5%$174/sqft |
Source: Atlas Real Estate Group #3388555 Report a problem | ||
| 10/26/2016 | Sold | $175,800+52.2%$146/sqft |
Source: Public Record Report a problem | ||
| 4/29/2003 | Sold | $115,500+188.8%$96/sqft |
Source: Public Record Report a problem | ||
| 12/23/1993 | Sold | $40,000$33/sqft |
Source: Public Record Report a problem | ||
Public tax history
| Year | Property taxes | Tax assessment |
|---|---|---|
| 2024 | $1,158 +1.5% | $14,940 -16% |
| 2023 | $1,140 +3.5% | $17,790 +24.1% |
| 2022 | $1,101 -3% | $14,340 -2.8% |
| 2021 | $1,136 +2.9% | $14,760 -3.6% |
| 2020 | $1,104 +17.1% | $15,308 -0.7% |
| 2019 | $943 | $15,416 +26.5% |
| 2018 | $943 +0.3% | $12,190 |
| 2017 | $940 +24.7% | $12,190 +26.3% |
| 2016 | $754 +68.4% | $9,650 |
| 2015 | $448 0% | $9,650 +79% |
| 2014 | $448 -31.7% | $5,390 |
| 2013 | $656 +17.9% | $5,390 -30.9% |
| 2012 | $556 -1.1% | $7,800 -9.6% |
| 2010 | $562 -4% | $8,630 |
| 2009 | $586 -0.2% | $8,630 -1.6% |
| 2008 | $587 -5.1% | $8,770 |
| 2007 | $618 +1.1% | $8,770 -5% |
| 2006 | $611 +13% | $9,230 |
| 2005 | $541 | $9,230 |
Find assessor info on the county website
Monthly payment
Est. payment
Payment breakdown
Explore the cost of this home by adjusting the details. Changes won't be saved.Climate risks
Neighborhood: Hampden
Nearby schools
GreatSchools rating
- 6/10Holm Elementary SchoolGrades: PK-5Distance: 0.5 mi
- 3/10Hamilton Middle SchoolGrades: 6-8Distance: 0.8 mi
- 6/10Thomas Jefferson High SchoolGrades: 9-12Distance: 2.3 mi
Schools provided by the listing agent
- Elementary: Holm
- Middle: Hamilton
- High: Thomas Jefferson
- District: Denver 1
Source: REcolorado as distributed by MLS GRID. This data may not be complete. We recommend contacting the local school district to confirm school assignments for this home.
- $201,5002 bd2 ba1k sqft9350 E Girard Ave APT 10, Denver, CO 80231Sold

- $250,0002 bd2 ba1k sqft9444 E Girard Ave APT 10, Denver, CO 80231Sold

- $205,0002 bd2 ba1k sqft9320 E Girard Ave APT 3, Denver, CO 80231For Sale
- $181,8002 bd1 ba980 sqft3480 S Akron St APT 7, Denver, CO 80231Off Market
- $176,7002 bd1 ba1k sqft3480 S Akron St APT 10, Denver, CO 80231Off Market
- $209,4002 bd2 ba1k sqft3480 S Akron St APT 11, Denver, CO 80231Off Market
- $177,6002 bd1 ba1k sqft3480 S Akron St APT 12, Denver, CO 80231Off Market
- $207,4002 bd2 ba1k sqft3480 S Akron St APT 9, Denver, CO 80231Off Market
A local agent can set up tours, give advice and negotiate with sellers.
Similar homes
- $205,0002 bd2 ba1k sqft9320 E Girard Avenue #3, Denver, CO 80231For Sale
 MLS ID #9430517, Vera Khristenko, HomeSmart. REcolorado as distributed by MLS GRID
 - $199,9992 bd2 ba1.1k sqft9725 E Harvard Ave #V-363, Denver, CO 80231For Sale

 MLS ID #1057382, James Hagerman, Focal Real Estate Group. IRES as distributed by MLS GRID
 - $220,0002 bd1 ba973 sqft9995 E Harvard Avenue #290, Denver, CO 80231For Sale
 MLS ID #5632053, Trelora Realty Team, Trelora Realty, Inc.. REcolorado as distributed by MLS GRID
 - $215,0002 bd2 ba1.1k sqft7040 E Girard Avenue #301, Denver, CO 80224For Sale
 MLS ID #8627266, Wisdom Real Estate, Wisdom Real Estate. REcolorado as distributed by MLS GRID
 - $180,0002 bd2 ba1.1k sqftWoodstream Falls, Denver, CO 80231For SaleMLS ID #3133079, Jeff Lovato, Keller Williams Integrity Real Estate LLC. REcolorado as distributed by MLS GRID
- $255,0002 bd2 ba1.1k sqft1885 S Quebec Way #C15, Denver, CO 80231For SaleMLS ID #1061606, Adam Miltenberger, Wonderland Realty. IRES as distributed by MLS GRID
- $208,0001 bd1 ba624 sqft2575 S Syracuse Way #E207, Denver, CO 80231For SaleMLS ID #9103766, Cynthia Perry, Compass - Denver. REcolorado as distributed by MLS GRID
- $199,0002 bd2 ba1.2k sqft650 S Alton Way #3B, Denver, CO 80247For SaleMLS ID #6140627, Alex Kishinevsky, Key Real Estate Group LLC. REcolorado as distributed by MLS GRID
- $189,0002 bd2 ba952 sqft7355 E Quincy Avenue #108, Denver, CO 80237For SaleMLS ID #4432767, Beth Baker Owens, Your Castle Real Estate Inc. REcolorado as distributed by MLS GRID
- $240,0001 bd1 ba800 sqft2525 S Dayton Way Bldg 1500 #1511, Denver, CO 80231For SaleMLS ID #6196093, Montrell Nickerson, Altea Real Estate. REcolorado as distributed by MLS GRID
- $269,9002 bd2 ba1k sqft8335 Fairmount Drive Bldg 4 #102, Denver, CO 80247For SaleMLS ID #2395022, Connie Lybarger, RE/MAX Full House Inc.. REcolorado as distributed by MLS GRID
- $199,0002 bd1 ba945 sqft795 S Alton Way #2A, Denver, CO 80247For SaleMLS ID #8229575, Ruth McElroy, Your Castle Real Estate Inc. REcolorado as distributed by MLS GRID
- $225,0002 bd2 ba1k sqftCedar Cove Condos, Aurora, CO 80012For SaleMLS ID #8152031, Jennifer Montoya, Coldwell Banker Realty BK. REcolorado as distributed by MLS GRID
- $197,5002 bd2 ba1.4k sqft9625 E Center Avenue #8A, Denver, CO 80247For SaleMLS ID #1577487, Richard Graca, MB Summers Realty. REcolorado as distributed by MLS GRID
- $210,0002 bd2 ba1k sqftCedar Cove, Aurora, CO 80012For SaleMLS ID #2897917, Brenda Moreno Yeverino, Megastar Realty. REcolorado as distributed by MLS GRID
- $193,0001 bd1 ba714 sqft3121 S Tamarac Dr #K-106, Denver, CO 80231For SaleMLS ID #1062835, Anne Shaw, Your Castle Real Estate LLC. IRES as distributed by MLS GRID
- $225,0002 bd1 ba1k sqft14001 E Marina Drive #508, Aurora, CO 80014For SaleMLS ID #9512906, Gloria Shea, Milehimodern. REcolorado as distributed by MLS GRID
- $225,0002 bd2 ba948 sqft13363 E Asbury Dr APT 201, Aurora, CO 80014For Sale
 MLS ID #4377972, Lauren Schneider C2EX GRI MRP , Exp Realty LLC. elevateMLS
 - $189,0002 bd1 ba945 sqft9155 E Center Avenue #12B, Denver, CO 80247For SaleMLS ID #4152715, Susan Kullman, Remingo. REcolorado as distributed by MLS GRID
- $220,0001 bd1 ba800 sqftVictoria Crossing, Aurora, CO 80013For SaleMLS ID #6718084, Susan Todd, Coldwell Banker Realty 18. REcolorado as distributed by MLS GRID
