Sunny southern exposure and located on the second floor make this light-filled 2-bedroom, 1.5-bath condo a standout opportunity in Southeast Denver. Offering over 1,000 square feet of comfortable single-level living at an accessible price point, the home features Central Air (AC), granite countertops, stainless steel appliances, updated baths, modern flooring, and a cozy wood burning fireplace. The smart layout provides excellent bedroom separation, generous storage, and a private balcony off the kitchen. One reserved parking space is included. The HOA covers sewer, trash, snow removal, exterior maintenance, and grounds care, and residents enjoy access to the community pool, spa, and clubhouse. Cats are permitted per HOA guidelines; dogs are restricted (service animals allowed in accordance with HOA policy). Conveniently located near Cherry Creek Trail, Kennedy Golf Course, DTC, shopping, dining, and major commuting routes — ideal for buyers seeking low-maintenance living in a convenient Denver location. Don't miss this one!
Sold for $200,000
$200,000
9430 E Girard Avenue #3, Denver, CO 80231
2beds
1,004sqft
Condominium
Built in 1969
-- sqft lot
$199,800 Zestimate®
$199/sqft
$1,574 Estimated rent
Home value
$199,800
$188,000 - $212,000
$1,574/mo
Zestimate® history
Owner options
List your home for rent
$1,574/mo
Rent Zestimate®
Find your next renter with Zillow Rental Manager. Plus, with online applications, you can quickly screen prospective tenants – for free.
$1,574/mo
Rent Zestimate®
Refinance and save
$1,591/mo
Est. payment
Refinancing to a lower rate could help reduce your monthly payments and save thousands over the life of the loan.
$1,591/mo
Est. payment
Explore your selling options
Work with a Zillow partner agent
Leverage their expertise and Zillow's premium Showcase listings to get your home seen by more buyers.
Get startedList with your own agent
Get your home in front of millions of buyers by listing it on Zillow.
Learn how to do itSell it yourself
Take full control of how buyers see your home on Zillow by listing For Sale by Owner (FSBO).
List your homeWhat's special
Modern flooringGenerous storageStainless steel appliancesGranite countertopsSunny southern exposureCozy wood burning fireplaceCommunity pool
Zillow last checked:
Listing updated:
Listed by:
Dyllan Nguyen 720-297-0340 dnguyen@dyllanre.com,
LIV Sotheby's International Realty
Bought with:
Brianda Johnson, 100084948
Resident Realty South Metro
Source: REcolorado as distributed by MLS GRID,MLS#: 2078607
Facts & features
Interior
Bedrooms & bathrooms
- Bedrooms: 2
- Bathrooms: 2
- Full bathrooms: 1
- 1/2 bathrooms: 1
- Main level bathrooms: 2
- Main level bedrooms: 2
Bedroom
- Level: Main
Bedroom
- Level: Main
Bathroom
- Level: Main
Bathroom
- Level: Main
Heating
- Forced Air
Cooling
- Central Air
Appliances
- Included: Dishwasher, Disposal, Microwave, Oven, Range, Range Hood, Refrigerator
- Laundry: Common Area
Features
- Eat-in Kitchen, High Speed Internet, Open Floorplan, Pantry, Smart Thermostat
- Flooring: Laminate, Tile
- Windows: Double Pane Windows
- Has basement: No
- Number of fireplaces: 1
- Fireplace features: Family Room, Wood Burning
Interior area
- Total structure area: 1,004
- Total interior livable area: 1,004 sqft
- Finished area above ground: 1,004
Property
Parking
- Total spaces: 1
- Parking features: Asphalt
- Details: Off Street Spaces: 1
Features
- Levels: One
- Stories: 1
- Entry location: Corridor Access
- Patio & porch: Covered, Deck
- Exterior features: Balcony, Rain Gutters
- Pool features: Outdoor Pool
Lot
- Features: Near Public Transit
Details
- Parcel number: 634300168
- Zoning: R-2-A
- Special conditions: Standard
Construction
Type & style
- Home type: Condo
- Architectural style: Contemporary
- Property subtype: Condominium
- Attached to another structure: Yes
Materials
- Brick, Frame
- Foundation: Concrete Perimeter
- Roof: Composition,Membrane
Condition
- Updated/Remodeled
- Year built: 1969
Utilities & green energy
- Sewer: Public Sewer
- Water: Public
- Utilities for property: Cable Available, Internet Access (Wired), Phone Available
Community & HOA
Community
- Security: Key Card Entry, Secured Garage/Parking, Security Entrance
- Subdivision: Hampden Court Condos
HOA
- Has HOA: Yes
- Amenities included: Clubhouse, Coin Laundry, Gated, Laundry, Park, Parking, Security
- Services included: Reserve Fund, Irrigation, Maintenance Grounds, Maintenance Structure, Recycling, Sewer, Snow Removal, Trash
- HOA fee: $331 monthly
- HOA name: Hampden Court Condos
- HOA phone: 303-459-4919
Location
- Region: Denver
Financial & listing details
- Price per square foot: $199/sqft
- Tax assessed value: $242,600
- Annual tax amount: $996
- Date on market: 2/17/2026
- Listing terms: Cash,Conventional,FHA,VA Loan
- Exclusions: Sellers Personal Belongings And Possessions, Any And All Staging
- Ownership: Corporation/Trust
- Electric utility on property: Yes
- Road surface type: Paved
Price history
| Date | Event | Price |
|---|---|---|
| 3/20/2026 | Sold | $200,000$199/sqft |
Source:  REcolorado as distributed by MLS GRID #2078607 Report a problem REcolorado as distributed by MLS GRID #2078607 Report a problem | ||
| 2/23/2026 | Pending sale | $200,000$199/sqft |
Source: REcolorado as distributed by MLS GRID #2078607 Report a problem | ||
| 2/17/2026 | Listed for sale | $200,000-25.9%$199/sqft |
Source: REcolorado as distributed by MLS GRID #2078607 Report a problem | ||
| 3/28/2023 | Sold | $270,000+147.7%$269/sqft |
Source: Public Record Report a problem | ||
| 6/1/2017 | Listing removed | $1,250$1/sqft |
Source: ESR Management, LLC. Report a problem | ||
| 4/28/2017 | Listed for rent | $1,250+4.6%$1/sqft |
Source: ESR Management, LLC Report a problem | ||
| 5/10/2016 | Listing removed | $1,195+13.8%$1/sqft |
Source: ESR Management, LLC Report a problem | ||
| 5/20/2015 | Listing removed | $1,050$1/sqft |
Source: Edge Properties, Inc. (EPM) Report a problem | ||
| 5/12/2015 | Price change | $1,050-12.5%$1/sqft |
Source: Edge Properties, Inc. (EPM) Report a problem | ||
| 4/28/2015 | Listed for rent | $1,200$1/sqft |
Source: Edge Properties, Inc. (EPM) Report a problem | ||
| 4/15/2015 | Sold | $109,000-5.1%$109/sqft |
Source: Public Record Report a problem | ||
| 4/7/2015 | Pending sale | $114,900$114/sqft |
Source: RE/MAX SOUTHEAST #9116562 Report a problem | ||
| 3/31/2015 | Listed for sale | $114,900+30.7%$114/sqft |
Source: RE/MAX SOUTHEAST #9116562 Report a problem | ||
| 5/12/2008 | Listing removed | $87,900$88/sqft |
Source: Visual Tour #411176 Report a problem | ||
| 2/19/2008 | Listed for sale | $87,900+17.2%$88/sqft |
Source: Visual Tour #411176 Report a problem | ||
| 10/9/2007 | Sold | $75,000-16.6%$75/sqft |
Source: Public Record Report a problem | ||
| 11/1/2002 | Sold | $89,900+24.9%$90/sqft |
Source: Public Record Report a problem | ||
| 1/20/2000 | Sold | $72,000+79.4%$72/sqft |
Source: Public Record Report a problem | ||
| 8/20/1999 | Sold | $40,123+18%$40/sqft |
Source: Public Record Report a problem | ||
| 2/4/1994 | Sold | $34,000$34/sqft |
Source: Public Record Report a problem | ||
Public tax history
| Year | Property taxes | Tax assessment |
|---|---|---|
| 2024 | $974 -5.6% | $12,570 -18.3% |
| 2023 | $1,032 +3.6% | $15,390 +18.6% |
| 2022 | $996 +0.8% | $12,980 -2.8% |
| 2021 | $988 +2.9% | $13,350 +0.2% |
| 2020 | $961 +29.7% | $13,321 -0.7% |
| 2019 | $740 | $13,414 +40.2% |
| 2018 | $740 +0.3% | $9,570 |
| 2017 | $738 +31.6% | $9,570 +33.3% |
| 2016 | $561 +36.4% | $7,180 |
| 2015 | $411 0% | $7,180 +45.1% |
| 2014 | $411 -24.4% | $4,950 |
| 2013 | $544 +17.9% | $4,950 -23.5% |
| 2012 | $461 -0.5% | $6,470 -9.1% |
| 2010 | $464 -3% | $7,120 |
| 2009 | $478 -0.2% | $7,120 -0.6% |
| 2008 | $479 | $7,160 |
Find assessor info on the county website
Neighborhood: Hampden
Nearby homes
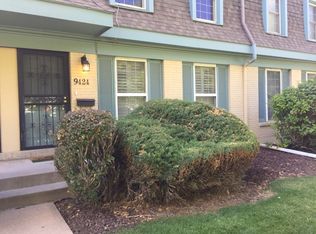
- $376,4003 bd3 ba2.1k sqft9424 E Girard Ave #1, Denver, CO 80231Off Market
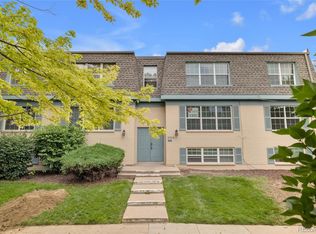
- $205,0002 bd2 ba1k sqft9320 E Girard Ave APT 3, Denver, CO 80231For Sale
- $214,0003 bd2 ba1.2k sqft9350 E Girard Ave APT 9, Denver, CO 80231Pending

- $201,5002 bd2 ba1k sqft9350 E Girard Ave APT 10, Denver, CO 80231Sold

- $250,0002 bd2 ba1k sqft9444 E Girard Ave APT 10, Denver, CO 80231Sold
- $174,0002 bd2 ba1k sqft9340 E Girard Ave APT 3, Denver, CO 80231For Sale
- $150,0001 bd1 ba701 sqft9100 E Girard Ave APT 7, Denver, CO 80231Sold
- $179,8002 bd1 ba980 sqft3480 S Akron St APT 7, Denver, CO 80231Off Market
Nearby schools
GreatSchools rating
- 6/10Holm Elementary SchoolGrades: PK-5Distance: 0.5 mi
- 3/10Hamilton Middle SchoolGrades: 6-8Distance: 0.8 mi
- 6/10Thomas Jefferson High SchoolGrades: 9-12Distance: 2.3 mi
Schools provided by the listing agent
- Elementary: Samuels
- Middle: Hamilton
- High: Thomas Jefferson
- District: Denver 1
Source: REcolorado as distributed by MLS GRID. This data may not be complete. We recommend contacting the local school district to confirm school assignments for this home.
Get a cash offer in 3 minutes
Find out how much your home could sell for in as little as 3 minutes with a no-obligation cash offer.
Estimated market value
$199,800
Get a cash offer in 3 minutes
Find out how much your home could sell for in as little as 3 minutes with a no-obligation cash offer.
Estimated market value
$199,800
- Colorado
- Denver County
- Denver
- 80231
- Hampden
- 9430 E Girard Avenue Unit 3
Nearby cities
Nearby neighborhoods
Nearby zip codes
Other Denver Topics
