Step inside this beautifully refreshed condo and discover that great things really do come in perfectly sized packages! This stylish 2-bedroom, 1-bath home that proves you don't have to sacrifice charm, convenience, or storage to live comfortably. With 745 square feet of thoughtfully updated living space, this move-in-ready condo has been given a fresh new look from top to bottom. New interior paint, brand-new laminate flooring, and plush new carpet create a bright and inviting feel the moment you walk through the door.
The kitchen, serving both style and function with new countertops, a modern backsplash, and stainless appliances is ready to keep your favorite recipes in rotation. The bathroom has been beautifully updated with a new vanity, countertop, and a sparkling new tub and shower surround, giving it a clean, contemporary feel. To top it all off, a new water heater means one less thing on your home maintenance checklist.
And let's talk about one of this home's biggest bragging rights; a hard-to-find attached one-car garage! Whether you're looking for extra storage, protection from Colorado's unpredictable weather, or simply the luxury of not scraping ice off your windshield on winter mornings, this feature is a true standout in the condo world.
This adorable condo is proof that you can have it all without breaking the bank. Just unpack your boxes, park in your garage, and start enjoying your new home!
Pending
$219,973
13744 E Lehigh Avenue #A, Aurora, CO 80014
2beds
745sqft
:
Get pre-qualified$1,923/mo
Condominium
Built in 1983
-- sqft lot
$-- Zestimate®
$295/sqft
$505/mo HOA
What's special
- 24 days |
- 288 |
- 23 |
Zillow last checked:
Listing updated:
Listed by:
Jennifer Heineman jennifer@bocrealty.com,
Buy-Out Company Realty, LLC
Source: REcolorado as distributed by MLS GRID,MLS#: 6744011
Facts & features
Interior
Bedrooms & bathrooms
- Bedrooms: 2
- Bathrooms: 1
- Full bathrooms: 1
- Main level bathrooms: 1
- Main level bedrooms: 2
Bedroom
- Level: Main
Bedroom
- Level: Main
Bathroom
- Level: Main
Dining room
- Level: Main
Kitchen
- Level: Main
Laundry
- Level: Main
Living room
- Level: Main
Heating
- Forced Air
Cooling
- Central Air
Appliances
- Included: Dishwasher, Microwave, Range, Refrigerator
Features
- Flooring: Carpet, Laminate
- Has basement: No
- Number of fireplaces: 1
- Fireplace features: Living Room
- Common walls with other units/homes: 2+ Common Walls
Interior area
- Total structure area: 745
- Total interior livable area: 745 sqft
- Finished area above ground: 745
Property
Parking
- Total spaces: 1
- Parking features: Garage - Attached
- Attached garage spaces: 1
Features
- Levels: One
- Stories: 1
Details
- Parcel number: 032610182
- Special conditions: Standard
Construction
Type & style
- Home type: Condo
- Property subtype: Condominium
- Attached to another structure: Yes
Materials
- Brick, Frame
- Roof: Composition
Condition
- Updated/Remodeled
- Year built: 1983
Utilities & green energy
- Sewer: Public Sewer
Community & HOA
Community
- Subdivision: Meadow Hills
HOA
- Has HOA: Yes
- HOA fee: $505 monthly
- HOA name: Meadow Hills I Condominium Association
- HOA phone: 303-369-0800
Location
- Region: Aurora
Financial & listing details
- Price per square foot: $295/sqft
- Tax assessed value: $278,000
- Annual tax amount: $1,503
- Date on market: 7/16/2026
- Listing terms: Cash,Conventional,FHA,VA Loan
- Exclusions: Staging Items
- Ownership: Corporation/Trust
Estimated market value
Not available
Estimated sales range
Not available
Not available
Price history
| Date | Event | Price |
|---|---|---|
| 8/4/2026 | Pending sale | $219,973$295/sqft |
Source:  REcolorado as distributed by MLS GRID #6744011 Report a problem REcolorado as distributed by MLS GRID #6744011 Report a problem | ||
| 7/16/2026 | Listed for sale | $219,973+45.2%$295/sqft |
Source: REcolorado as distributed by MLS GRID #6744011 Report a problem | ||
| 3/21/2016 | Sold | $151,500+2.4%$203/sqft |
Source: Public Record Report a problem | ||
| 2/5/2016 | Listed for sale | $148,000+15.6%$199/sqft |
Source: ORTIZ AND ASSOCIATES INC #7769757 Report a problem | ||
| 8/26/2013 | Listing removed | $1,050$1/sqft |
Source: Centre Point Properties Report a problem | ||
| 6/24/2013 | Listed for rent | $1,050$1/sqft |
Source: Centre Point Properties Report a problem | ||
| 4/24/2002 | Sold | $128,000+37.8%$172/sqft |
Source: Public Record Report a problem | ||
| 10/29/1999 | Sold | $92,900$125/sqft |
Source: Public Record Report a problem | ||
Public tax history
| Year | Property taxes | Tax assessment |
|---|---|---|
| 2025 | $1,282 +13.3% | $17,375 +6.9% |
| 2024 | $1,131 +0.1% | $16,254 -19.3% |
| 2023 | $1,131 -0.6% | $20,133 +29.8% |
| 2022 | $1,138 | $15,505 -2.8% |
| 2021 | -- | $15,952 +3.7% |
| 2020 | $1,112 +33.7% | $15,380 |
| 2019 | $832 | $15,380 +37.2% |
| 2018 | $832 +1.5% | $11,210 |
| 2017 | $820 | $11,210 +18.3% |
| 2016 | -- | $9,472 |
| 2015 | -- | $9,472 +67.1% |
| 2014 | $703 +48.1% | $5,668 -24.3% |
| 2013 | $475 | $7,490 |
| 2012 | -- | $7,490 |
| 2011 | $572 +2.8% | $7,490 +2.2% |
| 2010 | $557 -24.4% | $7,330 |
| 2009 | $736 | $7,330 -23.5% |
| 2008 | -- | $9,576 |
| 2007 | -- | $9,576 -3.8% |
| 2006 | -- | $9,958 |
| 2005 | -- | $9,958 +1.2% |
| 2002 | $729 +13.5% | $9,840 +19.7% |
| 2001 | $642 | $8,220 |
Find assessor info on the county website
Monthly payment
Est. payment
Payment breakdown
Explore the cost of this home by adjusting the details. Changes won't be saved.Climate risks
Neighborhood: Meadow Hills
Nearby schools
GreatSchools rating
- 5/10Polton Community Elementary SchoolGrades: PK-5Distance: 1.7 mi
- 3/10Prairie Middle SchoolGrades: 6-8Distance: 2.5 mi
- 6/10Overland High SchoolGrades: 9-12Distance: 2.5 mi
Schools provided by the listing agent
- Elementary: Polton
- Middle: Prairie
- High: Overland
- District: Cherry Creek 5
Source: REcolorado as distributed by MLS GRID. This data may not be complete. We recommend contacting the local school district to confirm school assignments for this home.
- $306,9002 bd2 ba1.1k sqft13744 E Lehigh Ave APT B, Aurora, CO 80014Off Market
- $229,4001 bd1 ba747 sqft13744 E Lehigh Ave APT C, Aurora, CO 80014Off Market
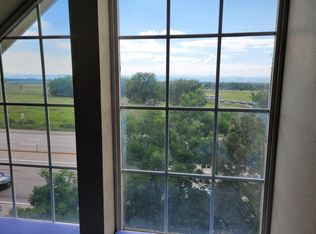
- $256,8002 bd1 ba871 sqft13744 E Lehigh Ave APT D, Aurora, CO 80014Off Market
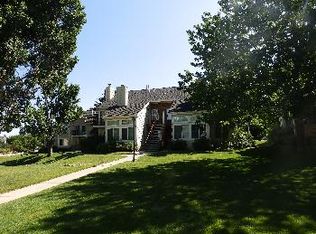
- $288,6002 bd1 ba871 sqft13744 E Lehigh Ave APT E, Aurora, CO 80014Off Market

- $233,1002 bd1 ba747 sqft13744 E Lehigh Ave APT F, Aurora, CO 80014Off Market
- $334,0002 bd2 ba1k sqft13704 E Lehigh Ave, Aurora, CO 80014Sold
- $252,4002 bd1 ba745 sqft13704 E Lehigh Ave APT A, Aurora, CO 80014Off Market
- $295,0002 bd2 ba1k sqft13704 E Lehigh Ave APT B, Aurora, CO 80014Off Market
A local agent can set up tours, give advice and negotiate with sellers.
Similar homes
- $--2 bd3 ba1k sqft1272 S Idalia St, Aurora, CO 80017Auction
 ServiceLink Auction
 - $--2 bd1 ba1k sqft4066 S Atchison Way APT 104, Aurora, CO 80014Auction
 Auction.com 2
 - $--2 bd1 ba879 sqft13702 E Lehigh Ave, Aurora, CO 80014Auction
 Auction.com 1
 - $209,9002 bd1 ba746 sqft13833 E Lehigh Avenue #A, Aurora, CO 80014For Sale
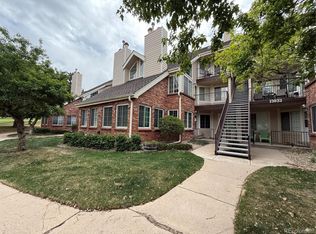
 MLS ID #3333973, Janet Frederick, RE/MAX Professionals. REcolorado as distributed by MLS GRID
 - $--2 bd2 ba972 sqft2281 S Vaughn Way Unit 117A, Aurora, CO 80014AuctionAuction.com 1
- $--1 bd1 ba729 sqft3464 S Eagle St Unit 202, Aurora, CO 80014AuctionAuction.com 2
- $--2 bd2 ba1.1k sqft2125 S Troy Way, Aurora, CO 80014AuctionXome
- $--1 bd1 ba734 sqft4068 S Atchison Way APT 101, Aurora, CO 80014AuctionAuction.com 2
- $--2 bd1 ba880 sqft4561 S Hannibal St, Aurora, CO 80015AuctionAuction.com 2
- $214,5002 bd2 ba948 sqft13221 E Asbury Drive #101, Aurora, CO 80014For SaleMLS ID #8238924, Merinda Washington, MB Home and Ranch. REcolorado as distributed by MLS GRID
- $--1 bd1 ba664 sqft14780 E Kentucky Dr APT 421, Aurora, CO 80012AuctionAuction.com 2
- $--1 bd1 ba721 sqft9725 E Harvard Ave APT 329, Denver, CO 80231AuctionAuction.com 2
- $--2 bd2 ba982 sqft919 S Dawson Way Unit 9, Aurora, CO 80012AuctionAuction.com 2
- $179,9001 bd1 ba734 sqft4062 S Atchison Way #101, Aurora, CO 80014For SaleMLS ID #4487360, Mitch Gilbert, RE/MAX Professionals. REcolorado as distributed by MLS GRID
- $--1 bd1 ba706 sqft396 S Memphis Way APT A, Aurora, CO 80017AuctionAuction.com 2
- $--2 bd2 ba907 sqft3141 S Tamarac Dr APT G102, Denver, CO 80231AuctionAuction.com 2
- $--2 bd3 ba1k sqft12024 E Hoye Dr, Aurora, CO 80012AuctionAuction.com 2
- $234,9002 bd2 ba1k sqftChambers Place Condos, Aurora, CO 80017For SaleMLS ID #5092451, RealPro Team, Realpro Real Estate Professionals. REcolorado as distributed by MLS GRID
- $--2 bd1 ba882 sqft1263 S Wheeling Way, Aurora, CO 80012AuctionAuction.com 1
- $--1 bd1 ba756 sqft14439 E 1st Dr APT C05, Aurora, CO 80011AuctionAuction.com 2
