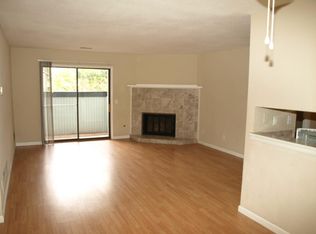
Welcome to this beautifully updated 2-bedroom, 2-bathroom condo offering 1,000 square feet of comfortable living space. The open floor plan features laminate flooring throughout and a nicely updated fireplace.
Enjoy relaxing outdoors on the private balcony overlooking the Highline Canal. The primary suite includes an en-suite bathroom, while the second bedroom has its own adjacent bathroom. Additional features include a dedicated full-size in-unit laundry room and one assigned covered parking space.
Ideally located near Town Center at Aurora, popular dining and shopping options, RTD and light rail stations, I-225, I-70, CU Anschutz Medical Campus, and Denver International Airport. This home offers the perfect combination of comfort, convenience, and value.
For sale
$215,000
14499 1st. Drive, Aurora, CO 80011
2beds
1,000sqft
Condominium
Built in 1982
-- sqft lot
$-- Zestimate®
$215/sqft
$400/mo HOA
What's special
- 1 day
- 57
- 4
Zillow last checked:
Listing updated:
Listed by:
Richard A. Lupinetti 720-402-1669 rick.lupinetti@hotmail.com,
Real Metro Realty
Source: REcolorado as distributed by MLS GRID,MLS#: 2864551
Facts & features
Interior
Bedrooms & bathrooms
- Bedrooms: 2
- Bathrooms: 2
- Full bathrooms: 1
- 3/4 bathrooms: 1
- Main level bathrooms: 2
- Main level bedrooms: 2
Bedroom
- Features: Primary Suite
- Level: Main
Bedroom
- Level: Main
Bathroom
- Features: Primary Suite
- Level: Main
Bathroom
- Level: Main
Kitchen
- Level: Main
Living room
- Level: Main
Heating
- Forced Air
Cooling
- Central Air
Features
- Has basement: No
- Common walls with other units/homes: End Unit,1 Common Wall
Interior area
- Total structure area: 1,000
- Total interior livable area: 1,000 sqft
- Finished area above ground: 1,000
Property
Parking
- Total spaces: 1
- Parking features: Carport
- Carport spaces: 1
Features
- Levels: One
- Stories: 1
- Entry location: Exterior Access
Details
- Parcel number: 197507208107
- Special conditions: Standard
Construction
Type & style
- Home type: Condo
- Property subtype: Condominium
- Attached to another structure: Yes
Materials
- Frame
- Roof: Composition
Condition
- Year built: 1982
Community & HOA
Community
- Subdivision: Cherry Grove East Condos Ph 2
HOA
- Has HOA: Yes
- Amenities included: Parking, Pool
- Services included: Maintenance Grounds, Maintenance Structure, Sewer, Snow Removal, Trash
- HOA fee: $400 monthly
- HOA name: Real Manage-Cherry Grove East
- HOA phone: 866-473-2573
Location
- Region: Aurora
Financial & listing details
- Price per square foot: $215/sqft
- Annual tax amount: $1,368
- Date on market: 9/4/2026
- Listing terms: Cash,Conventional,FHA,VA Loan
- Exclusions: All Seller Personal Property
- Ownership: Individual
Estimated market value
Not available
Estimated sales range
Not available
Not available
Price history
| Date | Event | Price |
|---|---|---|
| 9/3/2026 | Listed for sale | $215,000$215/sqft |
Source:  REcolorado as distributed by MLS GRID #2864551 Report a problem REcolorado as distributed by MLS GRID #2864551 Report a problem | ||
Public tax history
Tax history is unavailable.
Monthly payment
Est. payment
Payment breakdown
Explore the cost of this home by adjusting the details. Changes won't be saved.Climate risks
Neighborhood: City Center North
Nearby schools
Schools provided by the listing agent
- Elementary: Sixth Avenue
- Middle: East
- High: Hinkley
- District: Adams-Arapahoe 28J
Source: REcolorado as distributed by MLS GRID. This data may not be complete. We recommend contacting the local school district to confirm school assignments for this home.

Similar homes
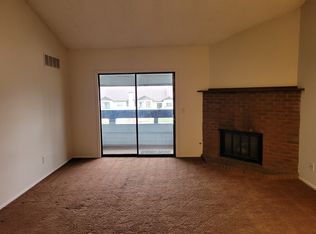
- $197,0002 bd2 ba1k sqft14465 E 1st Drive #A7, Aurora, CO 80011For Sale
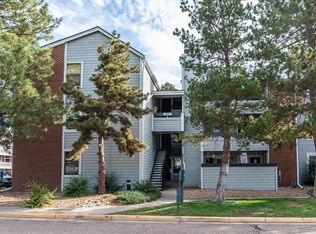
 MLS ID #8027645, Curtis Wehr, Legacy 100 Real Estate Partners LLC. REcolorado as distributed by MLS GRID
 - $235,0002 bd2 ba1k sqft14469 E 1st Drive #B05, Aurora, CO 80011For Sale
 MLS ID #9782424, Timothy Byers, Colorado Realty Partners. REcolorado as distributed by MLS GRID
 - $205,0002 bd2 ba1k sqft14438 E 1st Dr #A05, Aurora, CO 80011For Sale

 MLS ID #1056990, Neelam Shrestha, RE/MAX Northwest. IRES as distributed by MLS GRID
 - $255,0002 bd2 ba1.1k sqft14313 E 1st Drive #208, Aurora, CO 80011For Sale
 MLS ID #8985948, Emmanuel Moye, Keller Williams DTC. REcolorado as distributed by MLS GRID
 - $260,0002 bd2 ba1.2k sqftCherry Grove East II, Aurora, CO 80011For SaleMLS ID #4460806, Marcyndah Cosner, Coldwell Banker Realty 44. REcolorado as distributed by MLS GRID
- $189,5002 bd2 ba982 sqft14602 E 2nd Avenue #109C, Aurora, CO 80011For SaleMLS ID #6935508, Jacqueline Gamboa, Code of the West Real Estate. REcolorado as distributed by MLS GRID
- $240,0003 bd3 ba1.4k sqftBerkshire Place Condominiums, Aurora, CO 80011For SaleMLS ID #6112839, LaShon Carter, Corcoran Perry & Co.. REcolorado as distributed by MLS GRID
- $169,9002 bd2 ba982 sqft14500 E 2nd Avenue #209A, Aurora, CO 80011For SaleMLS ID #9285311, Boris Klein, A+ Life's Agency. REcolorado as distributed by MLS GRID
- $195,0001 bd1 ba734 sqft14602 E 2nd Avenue #107C, Aurora, CO 80011For SaleMLS ID #4252200, Art Souvannamacho, Mitchell Platte Brokerage,LLC. REcolorado as distributed by MLS GRID
- $249,0002 bd2 ba1.1k sqft14343 E 1st Drive #101, Aurora, CO 80011For SaleMLS ID #8286823, Julia Saenz, J Properties. REcolorado as distributed by MLS GRID
- $200,0002 bd2 ba913 sqft467 S Memphis Way #13, Aurora, CO 80017For SaleMLS ID #7845419, Chris Eisenhard, Eisenhard Realty Group. REcolorado as distributed by MLS GRID
- $212,0002 bd2 ba1k sqft481 S Kalispell Way #103, Aurora, CO 80017For SaleMLS ID #3828393, Briggs Anunobi, Equity Colorado Real Estate. REcolorado as distributed by MLS GRID
- $237,0002 bd1 ba840 sqft1263 S Idalia Street, Aurora, CO 80017For SaleMLS ID #7093042, Trelora Realty Team, Trelora Realty, Inc.. REcolorado as distributed by MLS GRID
- $165,0002 bd2 ba982 sqftRed Sky Condos, Aurora, CO 80011For SaleMLS ID #2064318, Kimberly Ryan, Cityscape Properties LLC. REcolorado as distributed by MLS GRID
- $269,9002 bd2 ba1.1k sqft14333 E 1st Drive #102, Aurora, CO 80011For SaleMLS ID #1783388, Seth Houy, RE/MAX Professionals. REcolorado as distributed by MLS GRID
- $199,0002 bd2 ba1k sqft12404 E Tennessee Circle #F, Aurora, CO 80012For SaleMLS ID #2348642, Brenda Moreno Yeverino, eXp Realty, LLC. REcolorado as distributed by MLS GRID
