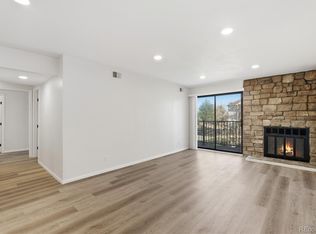
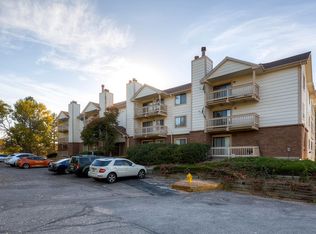
Move right into this beautifully updated first-floor condo in Aurora's Bayberry community. Every major surface has been thoughtfully refreshed — new flooring throughout (plush carpet in the bedrooms and living areas, durable vinyl in the kitchen and baths), fresh interior paint from wall to wall, and all-new electrical outlets for peace of mind. Both bathroom's tiles have been resurfaced giving the whole unit a crisp, move-in-ready feel.
At 1,064 square feet, this thoughtfully laid-out home offers two comfortable bedrooms and two full bathrooms — ideal for roommates, a home office setup, or simply extra breathing room. The living room centers around a cozy wood-burning fireplace, perfect for chilly Colorado evenings. As a first-floor unit, you'll enjoy easy, step-free access — no stairs, no elevators, just walk right in.
Parking is covered too as this home includes a deeded space in the community's underground garage, keeping your car out of the Colorado snow and hail year-round.
Located in Aurora's Centretech area, this home is about 20 minutes from Downtown Denver and just minutes from Downtown Aurora, with Community College of Aurora and Global Village Academy nearby. Buckley Space Force Base is close by as well, making this a great fit for military families and personnel. Everyday convenience is covered with shopping and dining nearby, including Town Center at Aurora mall and several neighborhood shopping centers, plus easy access to Aurora Metro Center Station for public transit and a quick 20–25 minute drive to Denver International Airport. For time outdoors, residents are close to Del Mar Park, Morrison Nature Center, and the Sand Creek Regional Greenway trail system, and Aurora South Hospital and Medical Center is just minutes away.
Priced to sell at $212,000, enjoy convenient first-floor living, and covered parking — all in a well-connected Aurora location. Schedule your showing today!
For sale
$212,000
481 S Kalispell Way #103, Aurora, CO 80017
2beds
1,064sqft
Condominium
Built in 1981
-- sqft lot
$-- Zestimate®
$199/sqft
$527/mo HOA
What's special
- 67 days
- 108
- 2
Zillow last checked:
Listing updated:
Listed by:
Briggs Anunobi briggsdenver@gmail.com,
Equity Colorado Real Estate
Source: REcolorado as distributed by MLS GRID,MLS#: 3828393
Facts & features
Interior
Bedrooms & bathrooms
- Bedrooms: 2
- Bathrooms: 2
- Full bathrooms: 2
- Main level bathrooms: 2
- Main level bedrooms: 2
Bedroom
- Level: Main
Bedroom
- Features: Primary Suite
- Level: Main
Bathroom
- Features: Primary Suite
- Level: Main
Bathroom
- Features: En Suite Bathroom
- Level: Main
Kitchen
- Level: Main
Laundry
- Level: Main
Heating
- Forced Air
Cooling
- Central Air
Appliances
- Included: Dishwasher, Dryer, Oven, Range, Refrigerator, Washer
- Laundry: In Unit
Features
- Elevator, No Stairs
- Flooring: Carpet, Vinyl
- Has basement: No
- Number of fireplaces: 1
- Fireplace features: Living Room, Wood Burning
- Common walls with other units/homes: 2+ Common Walls
Interior area
- Total structure area: 1,064
- Total interior livable area: 1,064 sqft
- Finished area above ground: 1,064
Property
Parking
- Total spaces: 3
- Parking features: Asphalt, Guest
- Garage spaces: 1
- Details: Off Street Spaces: 2
Features
- Levels: One
- Stories: 1
- Entry location: Exterior Access
- Exterior features: Balcony
Lot
- Features: Greenbelt
Details
- Parcel number: 031357802
- Special conditions: Standard
Construction
Type & style
- Home type: Condo
- Property subtype: Condominium
- Attached to another structure: Yes
Materials
- Frame
- Roof: Composition
Condition
- Updated/Remodeled
- Year built: 1981
Utilities & green energy
- Sewer: Public Sewer
- Water: Public
- Utilities for property: Natural Gas Available
Community & HOA
Community
- Security: Carbon Monoxide Detector(s), Secured Garage/Parking, Smoke Detector(s)
- Subdivision: Bayberry
HOA
- Has HOA: Yes
- Amenities included: Bike Storage, Elevator(s), Parking, Pool, Tennis Court(s), Trail(s)
- Services included: Insurance, Maintenance Grounds, Maintenance Structure, Road Maintenance, Sewer, Snow Removal, Trash, Water
- HOA fee: $527 monthly
- HOA name: Bayberry Condominiums
- HOA phone: 303-980-0700
Location
- Region: Aurora
Financial & listing details
- Price per square foot: $199/sqft
- Tax assessed value: $249,000
- Annual tax amount: $1,002
- Date on market: 8/18/2026
- Listing terms: Cash,Conventional,VA Loan
- Exclusions: None.
- Ownership: Individual
Estimated market value
Not available
Estimated sales range
Not available
Not available
Price history
| Date | Event | Price |
|---|---|---|
| 8/18/2026 | Listed for sale | $212,000+165%$199/sqft |
Source:  REcolorado as distributed by MLS GRID #3828393 Report a problem REcolorado as distributed by MLS GRID #3828393 Report a problem | ||
| 2/8/2007 | Sold | $80,000-8.4%$75/sqft |
Source: Public Record Report a problem | ||
| 7/1/1999 | Sold | $87,300$82/sqft |
Source: Public Record Report a problem | ||
Public tax history
| Year | Property taxes | Tax assessment |
|---|---|---|
| 2025 | $707 +3.1% | $15,563 +10.6% |
| 2024 | $686 +1.5% | $14,077 -21.5% |
| 2023 | $675 -3.1% | $17,934 +33.4% |
| 2022 | $697 | $13,448 -2.8% |
| 2021 | -- | $13,835 +16.1% |
| 2020 | $620 +10.1% | $11,912 |
| 2019 | $563 | $11,912 +11.8% |
| 2018 | $563 -42.5% | $10,656 |
| 2017 | $980 | $10,656 +53.7% |
| 2016 | -- | $6,933 |
| 2015 | -- | $6,933 +57.8% |
| 2014 | $629 +51.9% | $4,394 -6.1% |
| 2013 | $414 | $4,680 |
| 2012 | -- | $4,680 |
| 2011 | $425 +1.3% | $4,680 -10.9% |
| 2010 | $420 -39.1% | $5,250 +0.2% |
| 2009 | $690 | $5,240 -39.2% |
| 2008 | -- | $8,613 |
| 2007 | -- | $8,613 -7.5% |
| 2006 | -- | $9,313 |
| 2005 | -- | $9,313 +1.6% |
| 2002 | $704 +17% | $9,170 +20.3% |
| 2001 | $602 | $7,620 |
Find assessor info on the county website
Monthly payment
Est. payment
Payment breakdown
Explore the cost of this home by adjusting the details. Changes won't be saved.Climate risks
Neighborhood: Centretech
Nearby schools
Schools provided by the listing agent
- Elementary: Aurora Quest K-8
- Middle: Aurora Quest K-8
- High: Gateway
- District: Adams-Arapahoe 28J
Source: REcolorado as distributed by MLS GRID. This data may not be complete. We recommend contacting the local school district to confirm school assignments for this home.
- $209,0002 bd2 ba984 sqft481 S Kalispell Way APT 306, Aurora, CO 80017Sold
- $220,9002 bd2 ba1.2k sqft481 S. Kalispell Way #101, Aurora, CO 80017Off Market
- $205,0002 bd2 ba1k sqft481 S Kalispell Way APT 205, Aurora, CO 80017Sold

- $153,9001 bd1 ba750 sqft481 S Kalispell Way APT 102, Aurora, CO 80017Off Market
Similar homes
- $214,9002 bd2 ba1k sqft902 S Walden Street #107, Aurora, CO 80017For SaleMLS ID #8104877, Steve Johnson, Wahlen Properties. REcolorado as distributed by MLS GRID
- $--2 bd3 ba1k sqft1272 S Idalia St, Aurora, CO 80017Auction
 ServiceLink Auction
 - $189,9002 bd2 ba913 sqft467 S Memphis Way #13, Aurora, CO 80017For Sale
 MLS ID #7845419, Chris Eisenhard, Eisenhard Realty Group. REcolorado as distributed by MLS GRID
 - $230,0002 bd2 ba1.2k sqftBAYBERRY CONDOS, Aurora, CO 80017For Sale
 MLS ID #8333708, Jamie Bearden, Your Castle Real Estate Inc. REcolorado as distributed by MLS GRID
 - $210,0002 bd1 ba875 sqftSable Cove Condos Ph V, Aurora, CO 80012For SaleMLS ID #8326117, Peter Rounds, Your Castle Realty LLC. REcolorado as distributed by MLS GRID
- $216,0003 bd2 ba1.1k sqft18094 E Ohio Avenue #104, Aurora, CO 80017For SaleMLS ID #5836781, David Robbins, Clearview Realty. REcolorado as distributed by MLS GRID
- $210,0002 bd1 ba980 sqft413 S Kittredge Street #A, Aurora, CO 80017For SaleMLS ID #5368625, Frank Duran, RE/MAX Alliance. REcolorado as distributed by MLS GRID
- $209,9002 bd2 ba1k sqft15350 E Arizona Avenue #208, Aurora, CO 80017For SaleMLS ID #3856810, Amy Brown, Compass - Denver. REcolorado as distributed by MLS GRID
- $215,0002 bd1 ba980 sqftAmericana, Aurora, CO 80017For SaleMLS ID #3996114, Erika Freeman-Daniels, Orchard Brokerage LLC. REcolorado as distributed by MLS GRID
- $215,0002 bd2 ba1k sqftChambers Place Condos, Aurora, CO 80017For SaleMLS ID #5092451, RealPro Team, Realpro Real Estate Professionals. REcolorado as distributed by MLS GRID
- $163,0002 bd2 ba913 sqftAm-Con Condos, Aurora, CO 80017For SaleMLS ID #2009811, Linda Chapman, Madison & Company Properties. REcolorado as distributed by MLS GRID
- $220,0002 bd2 ba982 sqft14581 E Ford Place #10, Aurora, CO 80012For SaleMLS ID #8082284, Rachel Ma, Brokers Guild Homes. REcolorado as distributed by MLS GRID
- $215,0002 bd2 ba1k sqft14434 E 1st Drive #B07, Aurora, CO 80011For SaleMLS ID #5546219, The Baird Team, LPT Realty. REcolorado as distributed by MLS GRID
- $164,8902 bd1 ba913 sqft16001 E Alaska Place #1, Aurora, CO 80017For SaleMLS ID #2762437, Mohamed Khalifa, HomeSmart. REcolorado as distributed by MLS GRID
- $205,0002 bd2 ba1k sqft14499 1st. Drive, Aurora, CO 80011For SaleMLS ID #2864551, Richard A. Lupinetti, Real Metro Realty. REcolorado as distributed by MLS GRID
- $197,0002 bd2 ba1k sqft14465 E 1st Drive #A7, Aurora, CO 80011For SaleMLS ID #8027645, Curtis Wehr, Legacy 100 Real Estate Partners LLC. REcolorado as distributed by MLS GRID
- $210,0002 bd2 ba1k sqftCherry Grove East, Aurora, CO 80011For SaleMLS ID #7677214, Kirk Rogers, MB The Real Estate Connection. REcolorado as distributed by MLS GRID
