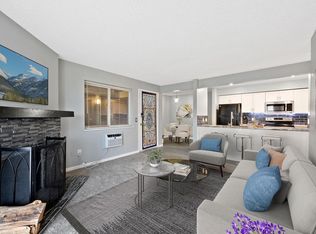
*Short Sale Investment opportunity*Welcome home to this beautifully maintained and updated main floor, condo offering the perfect blend of comfort, value, and convenience*Filled with natural light, this 2-bedroom, 2-bath unit features a spacious living room with a cozy wood-burning fireplace and access to a greenbelt facing patio with access from both living and bedroom*Enjoy updated vinyl plank flooring throughout and a modern kitchen with stainless steel appliances with tasteful granite tile counters and backsplash*The bar area is updated with Shiplap for a contemporary look*The Dining Room with it's modern lighting, could also offer some in-home space*The primary bedroom includes a walk-in closet and ensuite bath*The shower is spacious and fully tiled*The second bedroom provides flexibility for guests or a home office with a 2nd bath close-by*The In-unit washer and dryer add everyday convenience*Additional highlights include two Parking options: Carport right out your door and a reserved space as well*Love the additional storage locker for all of your Holiday items and Camping gear*Ideally located near shopping, dining, Fitzsimons/Anschutz Medical Campus, and Aurora City Center, with easy access to I-225 and light rail just blocks away*Jump on the bus with access to Light Rail, Too.
For sale
$165,000
14704 E 2ND Avenue Bldg E #111, Aurora, CO 80011
2beds
982sqft
:
Get pre-qualified$1,482/mo
Condominium
Built in 1980
-- sqft lot
$165,000 Zestimate®
$168/sqft
$397/mo HOA
What's special
- 36 days |
- 240 |
- 13 |
Zillow last checked:
Listing updated:
Listed by:
Kimberly Ryan 303-523-8333 Kim@BuyDenver.net,
Cityscape Properties LLC
Source: REcolorado as distributed by MLS GRID,MLS#: 2064318
Facts & features
Interior
Bedrooms & bathrooms
- Bedrooms: 2
- Bathrooms: 2
- Full bathrooms: 1
- 3/4 bathrooms: 1
- Main level bathrooms: 2
- Main level bedrooms: 2
Bedroom
- Description: Walk In Closet And Ensuite Bath
- Features: Primary Suite
- Level: Main
Bedroom
- Description: Slider To Patio
- Level: Main
Bathroom
- Description: Large Tiled Shower
- Features: En Suite Bathroom
- Level: Main
Bathroom
- Description: Tiled Shower/Bath Combo
- Level: Main
Dining room
- Description: Modern Lighting
- Level: Main
Great room
- Description: Brick Fireplace & Slider To Patio
- Level: Main
Kitchen
- Description: Granite Tile Counters And Backsplash
- Level: Main
Laundry
- Description: Laundry Closet
- Level: Main
Heating
- Baseboard
Cooling
- Air Conditioning-Room
Appliances
- Included: Dishwasher, Disposal, Dryer, Microwave, Range, Washer
- Laundry: In Unit
Features
- Granite Counters, No Stairs, Open Floorplan, Primary Suite, Smoke Free, Walk-In Closet(s)
- Flooring: Vinyl
- Windows: Window Coverings
- Has basement: No
- Number of fireplaces: 1
- Fireplace features: Great Room, Wood Burning
- Common walls with other units/homes: 2+ Common Walls
Interior area
- Total structure area: 982
- Total interior livable area: 982 sqft
- Finished area above ground: 982
Property
Parking
- Total spaces: 2
- Parking features: Asphalt
- Carport spaces: 1
- Details: Reserved Spaces: 1
Features
- Levels: One
- Stories: 1
- Entry location: Exterior Access
- Patio & porch: Patio
- Exterior features: Balcony, Tennis Court(s)
- Fencing: None
Lot
- Size: 343 Square Feet
Details
- Parcel number: 197507102148
- Special conditions: Short Sale
Construction
Type & style
- Home type: Condo
- Property subtype: Condominium
- Attached to another structure: Yes
Materials
- Frame, Wood Siding
- Roof: Composition
Condition
- Updated/Remodeled
- Year built: 1980
Utilities & green energy
- Electric: 110V
- Sewer: Public Sewer
- Water: Public
- Utilities for property: Cable Available, Electricity Connected
Community & HOA
Community
- Security: Carbon Monoxide Detector(s)
- Subdivision: Red Sky Condos
HOA
- Has HOA: Yes
- Amenities included: Garden Area, Park, Playground, Tennis Court(s)
- Services included: Insurance, Maintenance Grounds, Maintenance Structure, Road Maintenance, Sewer, Snow Removal, Trash, Water
- HOA fee: $397 monthly
- HOA name: Red Sky Condoss
- HOA phone: 720-571-1440
Location
- Region: Aurora
Financial & listing details
- Price per square foot: $168/sqft
- Annual tax amount: $1,142
- Date on market: 6/28/2026
- Listing terms: Cash,Conventional,FHA,VA Loan
- Exclusions: None
- Ownership: Individual
- Electric utility on property: Yes
- Road surface type: Paved
Estimated market value
$165,000
$157,000 - $173,000
$1,602/mo
Price history
| Date | Event | Price |
|---|---|---|
| 6/28/2026 | Listed for sale | $165,000$168/sqft |
Source:  REcolorado as distributed by MLS GRID #2064318 Report a problem REcolorado as distributed by MLS GRID #2064318 Report a problem | ||
Public tax history
Tax history is unavailable.
Monthly payment
Est. payment
Payment breakdown
Explore the cost of this home by adjusting the details. Changes won't be saved.Climate risks
Neighborhood: City Center North
Nearby schools
GreatSchools rating
- 2/10Elkhart Elementary SchoolGrades: PK-5Distance: 0.8 mi
- 4/10AXL AcademyGrades: PK-8Distance: 0.9 mi
- 2/10Hinkley High SchoolGrades: 9-12Distance: 1.1 mi
Schools provided by the listing agent
- Elementary: Sixth Avenue
- Middle: East
- High: Hinkley
- District: Adams-Arapahoe 28J
Source: REcolorado as distributed by MLS GRID. This data may not be complete. We recommend contacting the local school district to confirm school assignments for this home.
- $250,0002 bd2 ba982 sqft14704 E 2nd Ave APT 109E, Aurora, CO 80011Sold

- $195,3002 bd2 ba982 sqft14704 E 2nd Ave APT 100E, Aurora, CO 80011Off Market
- $183,6002 bd2 ba982 sqft14704 E 2nd Ave APT 102E, Aurora, CO 80011Off Market
- $176,7002 bd2 ba982 sqft14704 E 2nd Ave APT 103E, Aurora, CO 80011Off Market
- $146,200-- bd-- ba734 sqft14704 E 2nd Ave APT 104E, Aurora, CO 80011Off Market
- $146,6001 bd1 ba734 sqft14704 E 2nd Ave APT 106E, Aurora, CO 80011Off Market
- $255,0002 bd2 ba982 sqft14704 E 2nd Ave APT 108E, Aurora, CO 80011Sold
- $173,4002 bd2 ba982 sqft14704 E 2nd Ave #111E, Aurora, CO 80011Off Market
A local agent can set up tours, give advice and negotiate with sellers.
Similar homes
- $199,9002 bd2 ba982 sqft14500 E 2nd Avenue #209A, Aurora, CO 80011For Sale
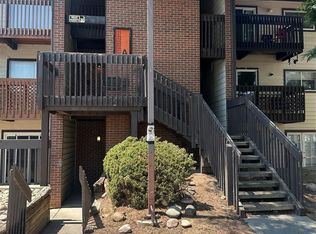
 MLS ID #9285311, Boris Klein, A+ Life's Agency. REcolorado as distributed by MLS GRID
 - $179,0002 bd2 ba982 sqft14590 E 2nd Avenue #101B, Aurora, CO 80011For Sale
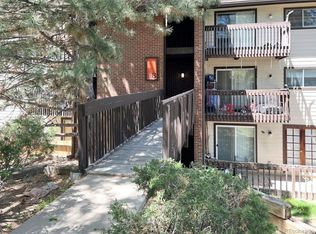 MLS ID #8894285, Zhaosheng Fan, Home Song Realty. REcolorado as distributed by MLS GRID
 - $140,0002 bd2 ba982 sqftRed Sky, Aurora, CO 80011For Sale
 MLS ID #4755864, Richard R Davis, Rd Realty LLC. REcolorado as distributed by MLS GRID
 - $189,5002 bd2 ba982 sqft14602 E 2nd Avenue #109C, Aurora, CO 80011For Sale
 MLS ID #6935508, Jacqueline Gamboa, Code of the West Real Estate. REcolorado as distributed by MLS GRID
 - $189,5002 bd2 ba982 sqft14602 2nd Ave #109C, Aurora, CO 80011For SaleMLS ID #236873, Jacqueline Gamboa, Code of the West Real Estate LLC. PAR
- $140,0002 bd2 ba1k sqft14602 E 2nd Avenue #311C, Aurora, CO 80011For SaleMLS ID #3048924, Richard R Davis, Rd Realty LLC. REcolorado as distributed by MLS GRID
- $169,5001 bd1 ba754 sqft14602 E 2nd Avenue #204C, Aurora, CO 80011For SaleMLS ID #5163796, Luis Rodriguez, Keller Williams Realty Downtown LLC. REcolorado as distributed by MLS GRID
- $209,0002 bd2 ba1k sqftCHERRY GROVE EAST CONDOS, Aurora, CO 80011For SaleMLS ID #2090987, John Pezzuti, MB Pezzuti & Associates. REcolorado as distributed by MLS GRID
- $--2 bd1 ba537 sqft5300 E Cherry Creek South Dr APT 804, Denver, CO 80246AuctionAuction.com 1
- $150,0002 bd2 ba952 sqftSTEPPINGTON PLACE CONDOS PHASE 2, Aurora, CO 80012For SaleMLS ID #7729438, Mike Cerrone, Epique Realty. REcolorado as distributed by MLS GRID
- $174,9002 bd2 ba840 sqft364 S Ironton Street #128, Aurora, CO 80012For SaleMLS ID #8928308, Dawit Alebachew, Keller Williams DTC. REcolorado as distributed by MLS GRID
- $159,9001 bd1 ba733 sqft922 S Dearborn Way #5, Aurora, CO 80012For SaleMLS ID #6690772, Maret Sanchez, Legacy 100 Real Estate Partners LLC. REcolorado as distributed by MLS GRID
- $--1 bd1 ba885 sqft12625 E Pacific Cir, Aurora, CO 80014AuctionAuction.com 1
- $125,0002 bd1 ba761 sqft10782 E Exposition Ave APT 148, Aurora, CO 80012For Sale
 MLS ID #8817851, Gloria Arciniega, PCS Partners, LLC. elevateMLS
 - $179,5002 bd1 ba913 sqft16001 E Alaska Place #7, Aurora, CO 80017For SaleMLS ID #5925760, Geoffry Kaatz, Compass - Denver. REcolorado as distributed by MLS GRID
- $210,0002 bd2 ba1k sqft15402 E Arizona Avenue #107, Aurora, CO 80017For SaleMLS ID #8621933, Mark Eibner, MB Metro Brokers Realty Oasis. REcolorado as distributed by MLS GRID
- $149,0001 bd1 ba664 sqft14852 E Kentucky Drive #935, Aurora, CO 80012For SaleMLS ID #9712853, Ana Kurevija, UrbanGate Realty Group. REcolorado as distributed by MLS GRID
- $120,0001 bd1 ba734 sqft14806 E 2nd Ave Avenue #105G, Aurora, CO 80011For SaleMLS ID #8313416, Richard R Davis, Rd Realty LLC. REcolorado as distributed by MLS GRID
- $--1 bd1 ba708 sqft14454 E Colorado Dr Unit 103, Aurora, CO 80012AuctionServiceLink Auction
- $135,0001 bd1 ba708 sqft14423 E Jewell Avenue #202, Aurora, CO 80012For SaleMLS ID #8426083, Dave Edwards, Key Real Estate Group LLC. REcolorado as distributed by MLS GRID
