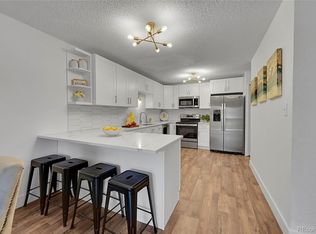
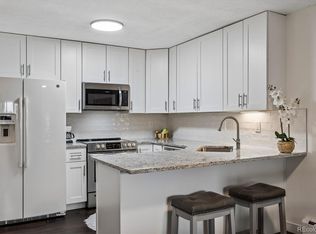
Classic and beautifully maintained condo with new upscale inclusions. Picture yourself in this gourmet cook's dream kitchen with expansive and luxurious custom cherry cabinets and quartz countertops. The modern, upgraded French-door refrigerator includes a versatile convertible drawer that can be used as either refrigerator or freezer space. It is also counter depth. The newer range oven includes an air fryer, The big pantry has lots of storage! A hard to find and spacious laundry room has lovely overhead cabinets and washer and dryer. The stove, refrigerator, washer and dryer are all within 1 1/2 years old and have extended warranties. The sumptuous primary ensuite is large enough for an added sitting area, the bath is updated and the walk-in closet holds tons of clothes. The spacious second bedroom features a double door entry into the living room and makes a great home office , den or guest bedroom. The hallway bathroom is also updated. You'll love the open floor plan leading from the kitchen, dining area, large living room and onto the sunny enclosed lanai with custom blinds and views of the stream and wildlife below. Other features are 6 panel doors throughout and plantation shutters in both bedrooms. The patio door is newer and the three room air conditioners were replaced in 2018. The windows were replaced in 2012. Seller is offering an $8000 flooring allowance.Unit is conveniently located next door to the storage closets for this floor! The community features indoor and outdoor pools with a treed picnic area, a clubhouse with fitness center, a party room with fireplace and a kitchenette with serving bar. Enjoy strolling in the nearby trails and parks. So conveniently located near popular grocery stores, retail, restaurants, parks with walking trails and Swedish Medical Center. Easy commute to downtown, Cherry Creek and Park Meadows Mall. thin minutes. The Southmoor Light Rail and RTD is minutes away. Convenient to I-25, I-225, and DTC.
For sale
$260,000
3465 S Poplar Street #204, Denver, CO 80224
2beds
1,173sqft
Condominium
Built in 1978
-- sqft lot
$-- Zestimate®
$222/sqft
$565/mo HOA
What's special
- 20 days
- 184
- 10
Zillow last checked:
Listing updated:
Listed by:
Virginia Heidinger 303-888-0034 homesbyvirginia@msn.com,
Your Castle Real Estate Inc
Source: REcolorado as distributed by MLS GRID,MLS#: 6199174
Facts & features
Interior
Bedrooms & bathrooms
- Bedrooms: 2
- Bathrooms: 2
- Full bathrooms: 1
- 3/4 bathrooms: 1
- Main level bathrooms: 2
- Main level bedrooms: 2
Bedroom
- Description: Stunning Primary Ensuite With Walk-In Closet
- Level: Main
Bedroom
- Description: Adjoins Living Room Through Double Doors
- Level: Main
Bathroom
- Description: Updated Bath In Mail Hallway
- Level: Main
Bathroom
- Description: Updated Ensuite
- Level: Main
Dining room
- Description: Open To Kitchen And Living Room
- Level: Main
Kitchen
- Description: Beautiful, Custom Cherry Cabinets , Fantastic Appliances And Pantry
- Level: Main
Living room
- Description: Lovely, Large Room Open To Kitchen , Den And Partio Door To Enclosed Lanai
- Level: Main
Heating
- Hot Water
Cooling
- Air Conditioning-Room
Appliances
- Included: Dishwasher, Disposal, Dryer, Microwave, Range, Refrigerator, Self Cleaning Oven, Washer
- Laundry: In Unit
Features
- Elevator, High Speed Internet, No Stairs, Open Floorplan, Pantry, Primary Suite, Quartz Counters, Smoke Free, Walk-In Closet(s)
- Flooring: Carpet, Tile
- Windows: Double Pane Windows, Window Coverings, Window Treatments
- Has basement: No
- Common walls with other units/homes: 2+ Common Walls
Interior area
- Total structure area: 1,173
- Total interior livable area: 1,173 sqft
- Finished area above ground: 1,173
Property
Parking
- Total spaces: 1
- Parking features: Underground
- Attached garage spaces: 1
Features
- Levels: One
- Stories: 1
- Entry location: Corridor Access
- Patio & porch: Covered
- Exterior features: Balcony
- Pool features: Indoor, Outdoor Pool
- Has view: Yes
- View description: Meadow
- Waterfront features: Stream
Details
- Parcel number: 632432014
- Zoning: B-A-1
- Special conditions: Standard
Construction
Type & style
- Home type: Condo
- Architectural style: Mid-Century Modern
- Property subtype: Condominium
- Attached to another structure: Yes
Materials
- Concrete
- Roof: Unknown
Condition
- Year built: 1978
Utilities & green energy
- Sewer: Public Sewer
- Water: Public
- Utilities for property: Cable Available, Internet Access (Wired)
Community & HOA
Community
- Subdivision: Mountainside
HOA
- Has HOA: Yes
- Amenities included: Bike Storage, Clubhouse, Coin Laundry, Elevator(s), Fitness Center, Laundry, Management, Parking, Pool, Storage
- Services included: Reserve Fund, Heat, Insurance, Maintenance Grounds, Maintenance Structure, Recycling, Sewer, Snow Removal, Trash
- HOA fee: $565 monthly
- HOA name: Real Manage.com
- HOA phone: 303-353-4343
Location
- Region: Denver
Financial & listing details
- Price per square foot: $222/sqft
- Tax assessed value: $288,700
- Annual tax amount: $1,557
- Date on market: 9/21/2026
- Listing terms: Cash,Conventional,FHA,VA Loan
- Exclusions: None
- Ownership: Individual
- Road surface type: Paved
Estimated market value
Not available
Estimated sales range
Not available
Not available
Price history
| Date | Event | Price |
|---|---|---|
| 9/21/2026 | Listed for sale | $260,000+165.3%$222/sqft |
Source:  REcolorado as distributed by MLS GRID #6199174 Report a problem REcolorado as distributed by MLS GRID #6199174 Report a problem | ||
| 6/15/2012 | Sold | $98,000$84/sqft |
Source: Public Record Report a problem | ||
Public tax history
| Year | Property taxes | Tax assessment |
|---|---|---|
| 2025 | $1,396 +2.2% | $20,360 +15.6% |
| 2024 | $1,365 -0.8% | $17,620 -14% |
| 2023 | $1,377 +3.6% | $20,500 +18.4% |
| 2022 | $1,328 +5.8% | $17,310 -2.8% |
| 2021 | $1,255 +2.9% | $17,800 +5.2% |
| 2020 | $1,220 +4.2% | $16,924 -0.7% |
| 2019 | $1,171 | $17,042 +12.6% |
| 2018 | $1,171 +0.3% | $15,130 |
| 2017 | $1,167 +38.1% | $15,130 +39.8% |
| 2016 | $845 +28.2% | $10,820 |
| 2015 | $659 0% | $10,820 +36.3% |
| 2014 | $660 +63.8% | $7,940 |
| 2013 | $403 -41.1% | $7,940 -17.2% |
| 2012 | $684 +11.6% | $9,590 +1.9% |
| 2010 | $613 +82.8% | $9,410 |
| 2009 | $335 -0.2% | $9,410 -6.2% |
| 2008 | $336 -0.3% | $10,030 |
| 2007 | $337 -49.4% | $10,030 -0.3% |
| 2006 | $666 +0.9% | $10,060 |
| 2005 | $660 | $10,060 |
Find assessor info on the county website
Monthly payment
Est. payment
Payment breakdown
Explore the cost of this home by adjusting the details. Changes won't be saved.Climate risks
Neighborhood: Hampden
Nearby schools
Schools provided by the listing agent
- Elementary: Holm
- Middle: Hamilton
- High: Thomas Jefferson
- District: Denver 1
Source: REcolorado as distributed by MLS GRID. This data may not be complete. We recommend contacting the local school district to confirm school assignments for this home.

Similar homes
- $254,9002 bd2 ba924 sqft7395 E Eastman Ave #L-203, Denver, CO 80231For Sale

 MLS ID #1069296, Kimberly Tutor, House2Home, LLC. IRES as distributed by MLS GRID
 - $234,0002 bd2 ba1.1k sqft7040 E Girard Avenue #210, Denver, CO 80224For Sale

 MLS ID #1945754, Megan Kline, Resident Realty North Metro LLC. REcolorado as distributed by MLS GRID
 - $290,0002 bd2 ba1.6k sqft7250 Eastmoor Drive #125, Denver, CO 80237For Sale
 MLS ID #9851783, Allison Damico, Coldwell Banker Realty 54. REcolorado as distributed by MLS GRID
 - $--2 bd1 ba1k sqft7020 E Girard Ave APT 201, Denver, CO 80224Auction
 Xome
Xome - $225,0002 bd1 ba1k sqftMorningside, Denver, CO 80224For SaleMLS ID #8522298, Donna Nelson, Corcoran Perry & Co.. REcolorado as distributed by MLS GRID
- $310,0002 bd2 ba1.2k sqftMorningside, Denver, CO 80224For SaleMLS ID #2622681, Victoria Gartelos, The Real Estate Agency LLC. REcolorado as distributed by MLS GRID
- $237,5002 bd2 ba1.1k sqftMorningside, Denver, CO 80224For SaleMLS ID #1547153, William Grimes, Keller Williams Advantage Realty LLC. REcolorado as distributed by MLS GRID
- $299,9002 bd2 ba1.3k sqft7020 E Girard Avenue #405, Denver, CO 80224For SaleMLS ID #6387444, Genevie Williams-Andrews, Bloom Real Estate. REcolorado as distributed by MLS GRID
- $219,9002 bd1 ba891 sqft7665 E Eastman Avenue #301D, Denver, CO 80231For SaleMLS ID #7240107, Brooke Capone, Guide Real Estate. REcolorado as distributed by MLS GRID
- $315,0002 bd2 ba1.3k sqftMorningside, Denver, CO 80224For SaleMLS ID #4768276, Victoria Gartelos, The Real Estate Agency LLC. REcolorado as distributed by MLS GRID
- $268,0003 bd2 ba1.2k sqft7395 E Eastman Avenue #201M, Denver, CO 80231For SaleMLS ID #3462092, Tyler Dokken, Compass - Denver. REcolorado as distributed by MLS GRID
- $315,0002 bd2 ba1.3k sqftMorningside, Denver, CO 80224For SaleMLS ID #5375386, Victoria Gartelos, The Real Estate Agency LLC. REcolorado as distributed by MLS GRID
- $310,0002 bd2 ba1.2k sqftMorningside, Denver, CO 80224For SaleMLS ID #9239516, Victoria Gartelos, The Real Estate Agency LLC. REcolorado as distributed by MLS GRID
- $234,0002 bd2 ba917 sqft7665 E Eastman Avenue #302D, Denver, CO 80231For SaleMLS ID #9660555, Barb Volz, Code of the West Real Estate. REcolorado as distributed by MLS GRID
- $295,0002 bd2 ba1k sqft3426 S Locust Street #F, Denver, CO 80222For SaleMLS ID #5786024, Kassidy Mastriona, HomeSmart Realty. REcolorado as distributed by MLS GRID
- $269,0002 bd2 ba904 sqft4400 S Quebec Street #P204, Denver, CO 80237For SaleMLS ID #4712609, Steven Schober, LPT Realty. REcolorado as distributed by MLS GRID
- $250,0002 bd2 ba1.1k sqftPlaza De Monaco (Gaiser Holly Ridge), Denver, CO 80222For SaleMLS ID #1975859, Marta Jowita Heston, Real Broker, LLC DBA Real. REcolorado as distributed by MLS GRID
- $275,0002 bd2 ba1.3k sqft7255 E Quincy Avenue #309, Denver, CO 80237For SaleMLS ID #4488647, Barret Blondeau, Falaya LLC. REcolorado as distributed by MLS GRID
- $340,0002 bd3 ba1.6k sqftMorningside, Denver, CO 80224For SaleMLS ID #5223922, Victoria Gartelos, The Real Estate Agency LLC. REcolorado as distributed by MLS GRID
