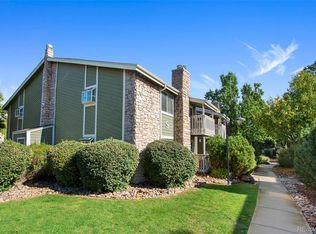
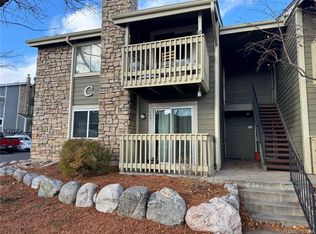
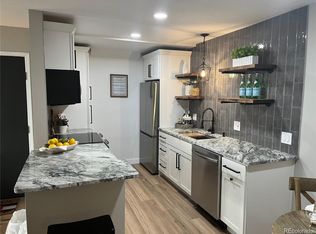
Priced well under the appraised value! Don't miss out on this one. Welcome home to this delightful main-level 1 bedroom, 1 bath condo, where comfort and convenience come together in style. Nestled in the heart of Brandy Chase, this superbly located gem offers everything you’re looking for—and more! Stainless steel kitchen appliances are like new, recently cleaned carpet throughout the home, and a brand new furnace and air conditioner with app-controlled Nest thermostat make living a breeze. The open floor plan includes a very roomy living and dining room with rustic stone wood burning fireplace and living area which leads to a nice private patio. The kitchen is very functional with stainless appliances, good-sized pantry and plenty of counter space. Very clean bathroom with vanity and shower and tile flooring. South-facing bedroom is light and bright and carpeted. Plus, a dedicated laundry space keeps things practical and clutter-free, so your focus stays on the good stuff. Outside your door, Brandy Chase delivers resort-style living with a clubhouse, sparkling swimming pool, and tennis courts to keep your weekends buzzing. Surrounded by lush trees and open spaces, this peaceful retreat is just minutes from the DTC, I-25, I-225, and light rail—making your commute a breeze. Craving a night out? Nearby dining and shopping options have you covered, with Cherry Creek and downtown a quick 15-minute jaunt and DIA only 30 minutes away. This home isn’t just a condo—it’s a lifestyle waiting to be claimed. Don’t miss out—schedule your showing today and discover the perfect blend of fun, comfort, and convenience! No leases shorter than 30 days. Property was Pending and through appraisal but the buyer lost a job so couldn't follow through to close. His loss is your gain!
Sold for $175,000
$175,000
4400 S Quebec Street Bldg C #C107, Denver, CO 80237
1beds
692sqft
Condominium
Built in 1978
-- sqft lot
$167,900 Zestimate®
$253/sqft
$1,324 Estimated rent
Home value
$167,900
$156,000 - $180,000
$1,324/mo
Zestimate® history
Owner options
List your home for rent
$1,324/mo
Rent Zestimate®
Find your next renter with Zillow Rental Manager. Plus, with online applications, you can quickly screen prospective tenants – for free.
$1,324/mo
Rent Zestimate®
Refinance and save
$1,370/mo
Est. payment
Refinancing to a lower rate could help reduce your monthly payments and save thousands over the life of the loan.
$1,370/mo
Est. payment
Explore your selling options
Work with a Zillow partner agent
Leverage their expertise and Zillow's premium Showcase listings to get your home seen by more buyers.
Get startedList with your own agent
Get your home in front of millions of buyers by listing it on Zillow.
Learn how to do itSell it yourself
Take full control of how buyers see your home on Zillow by listing For Sale by Owner (FSBO).
List your homeWhat's special
Zillow last checked:
Listing updated:
Listed by:
Sandy Schiel sandyschiel@me.com,
Schiel Real Estate Group
Bought with:
Kim Westrick, 100069002
HomeSmart Realty
Source: REcolorado as distributed by MLS GRID,MLS#: 5127420
Facts & features
Interior
Bedrooms & bathrooms
- Bedrooms: 1
- Bathrooms: 1
- Full bathrooms: 1
- Main level bathrooms: 1
- Main level bedrooms: 1
Primary bedroom
- Level: Main
Primary bathroom
- Level: Main
Family room
- Level: Main
Kitchen
- Level: Main
Laundry
- Level: Main
Heating
- Forced Air, Natural Gas
Cooling
- Central Air
Appliances
- Included: Cooktop, Dishwasher, Disposal, Dryer, Microwave, Oven, Range Hood, Refrigerator, Self Cleaning Oven, Washer
- Laundry: In Unit
Features
- Ceiling Fan(s), Laminate Counters, No Stairs, Open Floorplan, Pantry, Smart Thermostat, Smoke Free, Walk-In Closet(s)
- Flooring: Carpet, Laminate, Tile
- Windows: Window Coverings
- Has basement: No
- Number of fireplaces: 1
- Fireplace features: Living Room, Wood Burning
- Common walls with other units/homes: 2+ Common Walls
Interior area
- Total structure area: 692
- Total interior livable area: 692 sqft
- Finished area above ground: 692
Property
Parking
- Total spaces: 1
- Details: Off Street Spaces: 1
Features
- Levels: Two
- Stories: 2
- Entry location: Exterior Access
- Patio & porch: Covered
- Exterior features: Balcony
Details
- Parcel number: 709201039
- Special conditions: Standard
Construction
Type & style
- Home type: Condo
- Property subtype: Condominium
- Attached to another structure: Yes
Materials
- Frame, Stone
- Roof: Composition
Condition
- Year built: 1978
Utilities & green energy
- Electric: 110V
- Sewer: Public Sewer
- Water: Public
- Utilities for property: Cable Available, Electricity Connected, Natural Gas Connected
Community & HOA
Community
- Security: Carbon Monoxide Detector(s), Smoke Detector(s)
- Subdivision: Brandy Chase
HOA
- Has HOA: Yes
- Amenities included: Clubhouse, Pool, Tennis Court(s)
- Services included: Maintenance Grounds, Maintenance Structure, Snow Removal, Trash, Water
- HOA fee: $299 monthly
- HOA name: Advance HOA
- HOA phone: 303-482-2213
Location
- Region: Denver
Financial & listing details
- Price per square foot: $253/sqft
- Annual tax amount: $893
- Date on market: 3/6/2025
- Listing terms: 1031 Exchange,Cash,Conventional,FHA,VA Loan
- Exclusions: Seller's Personal Property And Staging Items.
- Ownership: Individual
- Electric utility on property: Yes
- Road surface type: Paved
Price history
| Date | Event | Price |
|---|---|---|
| 5/19/2025 | Sold | $175,000-14.6%$253/sqft |
Source:  REcolorado as distributed by MLS GRID #5127420 Report a problem REcolorado as distributed by MLS GRID #5127420 Report a problem | ||
| 5/11/2025 | Pending sale | $205,000$296/sqft |
Source: REcolorado as distributed by MLS GRID #5127420 Report a problem | ||
| 4/18/2025 | Price change | $205,000-4.7%$296/sqft |
Source: REcolorado as distributed by MLS GRID #5127420 Report a problem | ||
| 4/11/2025 | Listed for sale | $215,000$311/sqft |
Source: REcolorado as distributed by MLS GRID #5127420 Report a problem | ||
| 3/22/2025 | Pending sale | $215,000$311/sqft |
Source: REcolorado as distributed by MLS GRID #5127420 Report a problem | ||
| 3/6/2025 | Listed for sale | $215,000$311/sqft |
Source: REcolorado as distributed by MLS GRID #5127420 Report a problem | ||
Public tax history
Tax history is unavailable.
Neighborhood: Hampden South
Nearby homes
- $290,0002 bd2 ba904 sqft4400 S Quebec St APT M103, Denver, CO 80237Sold

- $227,0001 bd1 ba692 sqft4400 S Quebec St #205-S, Denver, CO 80237Sold
- $223,5001 bd1 ba692 sqft4400 S Quebec St APT 205N, Denver, CO 80237Sold
- $320,0002 bd2 ba904 sqft4400 S Quebec St APT B103, Denver, CO 80237Sold
- $220,0002 bd2 ba904 sqft4400 S Quebec St #206-H, Denver, CO 80237Pending
- $175,0001 bd1 ba692 sqft4400 S Quebec St APT C102, Denver, CO 80237Sold
- $242,0002 bd2 ba904 sqft4400 S Quebec St APT M105, Denver, CO 80237Sold
- $219,8002 bd2 ba904 sqft4400 S Quebec St APT W107, Denver, CO 80237Off Market
Nearby schools
GreatSchools rating
- 4/10Samuels Elementary SchoolGrades: PK-5Distance: 0.6 mi
- 3/10Hamilton Middle SchoolGrades: 6-8Distance: 1.6 mi
- 6/10Thomas Jefferson High SchoolGrades: 9-12Distance: 1.2 mi
Schools provided by the listing agent
- Elementary: Joe Shoemaker
- Middle: Hamilton
- High: Thomas Jefferson
- District: Denver 1
Source: REcolorado as distributed by MLS GRID. This data may not be complete. We recommend contacting the local school district to confirm school assignments for this home.
Get a cash offer in 3 minutes
Find out how much your home could sell for in as little as 3 minutes with a no-obligation cash offer.
Estimated market value
$167,900
Get a cash offer in 3 minutes
Find out how much your home could sell for in as little as 3 minutes with a no-obligation cash offer.
Estimated market value
$167,900
- Colorado
- Denver County
- Denver
- 80237
- Hampden South
- 4400 S Quebec Street Bldg C Unit C107
Nearby cities
Nearby neighborhoods
Nearby zip codes
Other Denver Topics
