Skip main navigation
Accepting backups
  • Price cut: $5K (6/12)
    $285,000

    4400 S Quebec Street #M103, Denver, CO 80237

    2beds
    904sqft
    : 
    Loading
    Get pre-qualified
    Condominium
    Built in 1978
    -- sqft lot
    $-- Zestimate®
    $315/sqft
    $398/mo HOA

    What's special

    Sophisticated styleCompletely renovated condoAdjacent to the poolBuilt in microwaveStainless appliancesTile backsplashVent hood
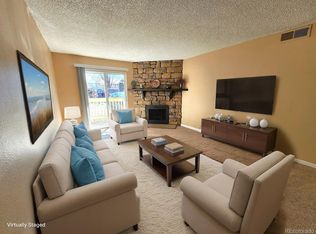
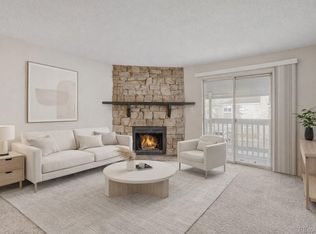
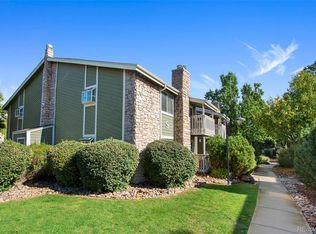
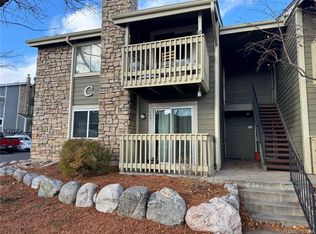
    Completely renovated condo in the heart of DTC offering sophisticated style and low-maintenance living. Excellent primary residence for the professional working in the DTC area or a corporate furnished rental if you are looking for an income property. Thoughtfully renovated to maximize openness and functionality. The stunning kitchen was opened up by enlarging the corner pass through, new soft close glass fronted cabinets, striking Crosscut white Macaubas Quartzite countertops, tile backsplash, stainless appliances, vent hood, built in microwave and recessed lighting create a sleek look. The living room features a stone fireplace with a new mantel/stylish lighter mortar, enhanced by the custom beadboard ceilings that add warmth and texture for a modern cottage look. Custom beadboard ceilings in the living room, dining room, and both bedrooms. Both bathrooms have been fully renovated with designer tile flooring, updated fixtures and built-in shelves that create a stylish vibe. Durable luxury vinyl plank flooring throughout. Laundry room with a full size washer and dryer. Offered furnished at $290,000., just think how easy that makes moving. Step outside to a private patio overlooking the HOA community green space. This condo is in a great location within the community adjacent to the pool and in a shaded spot that stays cooler in the summers. Brandy Chase HOA includes a pool, tennis court, dog run, green space and park area. Abundant parking. Ideally located in the Tech Center near dining, shopping and light rail access this move-in ready condo is perfect. Location! Location! Location! Condition! Condition! Condition! This one has both Location and Condition! Agent is providing a comprehensive HOA Summary Report.
    57 days
    |
    170
    |
    14
    |

    Zillow last checked:

    Listing updated:

    Listed by:

    Cynthia Foster 303-478-1382 cyndi@cyndifoster.com,

    RE/MAX Professionals,

    Steve Weber 303-437-9990,

    RE/MAX Professionals

    Source: REcolorado as distributed by MLS GRID,MLS#: 3510417MLS Logo

      Facts & features

      Interior

      Bedrooms & bathrooms
      • Bedrooms: 2
      • Bathrooms: 2
      • Full bathrooms: 1
      • 3/4 bathrooms: 1
      • Main level bathrooms: 2
      • Main level bedrooms: 2
      Bedroom
      • Description: Primary Suite With Renovated 3/4 En-Suite Bath. Beadbard Ceiling, Ceiling Fan. Closet Doors Have Been Removed And Wooden Closet Racks And Cabinet Have Been Added.
      • Features: Primary Suite
      • Level: Main
      • Area: 168 Square Feet
      • Dimensions: 12 x 14
      Bedroom
      • Description: Beadboard Ceiling
      • Level: Main
      • Area: 154 Square Feet
      • Dimensions: 11 x 14
      Bathroom
      • Description: Renovated Full Hall Bathroom With Custom Tile Floor, Marble Countertop.
      • Level: Main
      • Area: 40 Square Feet
      • Dimensions: 8 x 5
      Bathroom
      • Description: Renovated En-Suite 3/4 Bathroom An Oversized Shower And Designer Tile Floors.
      • Features: En Suite Bathroom, Primary Suite
      • Level: Main
      • Area: 63 Square Feet
      • Dimensions: 7 x 9
      Dining room
      • Description: Dining Area/Eating Space With Chandelier And Beadboard Ceilings.
      • Level: Main
      • Area: 72 Square Feet
      • Dimensions: 8 x 9
      Kitchen
      • Description: Totally Renovated With Soft Close Cabinets, Stainless Steel Appliances, Crosscut White Macaubas Quartzite Countertop.
      • Level: Main
      • Area: 90 Square Feet
      • Dimensions: 10 x 9
      Laundry
      • Description: Full Sized Side By Side Washer And Dryer.
      • Level: Main
      • Area: 25 Square Feet
      • Dimensions: 5 x 5
      Living room
      • Description: With A Stone Fronted Fireplace, Designer Beadboard Ceiling, Recessed Lighting, Lvp Flooring And Patio Door To The Patio That Overlooks The Hoa Common Area Green Space And Pool.
      • Level: Main
      • Area: 195 Square Feet
      • Dimensions: 13 x 15
      Heating
      • Forced Air, Natural Gas
      Cooling
      • None
      Appliances
      • Included: Dishwasher, Dryer, Microwave, Range, Range Hood, Refrigerator, Washer
      • Laundry: In Unit
      Features
      • Ceiling Fan(s), No Stairs, Open Floorplan, Primary Suite, Quartz Counters
      • Flooring: Vinyl
      • Windows: Double Pane Windows, Window Coverings
      • Has basement: No
      • Number of fireplaces: 1
      • Fireplace features: Living Room
      • Common walls with other units/homes: 2+ Common Walls
      Interior area
      • Total structure area: 904
      • Total interior livable area: 904 sqft
      • Finished area above ground: 904
      Video & virtual tour

      Property

      Parking
      • Total spaces: 2
      • Details: Off Street Spaces: 2
      Features
      • Levels: One
      • Stories: 1
      • Entry location: Ground
      • Patio & porch: Patio
      Details
      • Parcel number: 709201163
      • Zoning: R-2-A
      • Special conditions: Standard

      Construction

      Type & style
      • Home type: Condo
      • Architectural style: Contemporary
      • Property subtype: Condominium
      • Attached to another structure: Yes
      Materials
      • Frame
      • Roof: Composition
      Condition
      • Updated/Remodeled
      • Year built: 1978

      Utilities & green energy

      • Sewer: Public Sewer
      • Water: Public
      • Utilities for property: Electricity Connected, Natural Gas Connected

      Community & HOA

      Community
      • Security: Carbon Monoxide Detector(s), Smoke Detector(s)
      • Subdivision: Brandy Chase At Eastmoor Park
      HOA
      • Has HOA: Yes
      • Amenities included: Clubhouse, Park, Pool, Tennis Court(s)
      • Services included: Reserve Fund, Insurance, Irrigation, Maintenance Grounds, Maintenance Structure, Sewer, Trash, Water
      • HOA fee: $398 monthly
      • HOA name: Advance HOA Management
      • HOA phone: 303-482-2213
      Location
      • Region: Denver

      Financial & listing details

      • Price per square foot: $315/sqft
      • Annual tax amount: $1,384
      • Date on market: 5/13/2026
      • Listing terms: Cash,Conventional,FHA,VA Loan
      • Exclusions: None
      • Ownership: Individual
      • Electric utility on property: Yes
      • Road surface type: Paved

        Estimated market value

        Not available

        Estimated sales range

        Not available

        Not available

        Price history

        DateEventPrice
        7/6/2026Pending sale$285,000$315/sqft
        Source: REcolorado as distributed by MLS GRID #3510417 Report a problem
        6/12/2026Price change$285,000-1.7%$315/sqft
        Source: REcolorado as distributed by MLS GRID #3510417 Report a problem
        5/13/2026Listed for sale$290,000$321/sqft
        Source: REcolorado as distributed by MLS GRID #3510417 Report a problem

        Public tax history

        Tax history is unavailable.

        Monthly payment

        Est. payment

        Payment breakdown

        Explore the cost of this home by adjusting the details. Changes won't be saved.
        All calculations are estimates and provided by Zillow, Inc. for informational purposes only. Actual amounts may vary.
        HOA fees may include property taxes on listings classified as Co-Ops. Contact the listing agent and/or owner for fee details.
        Mortgage interest rates are dependent on a number of factors, including credit score, down payment, and repayment length. Interest rate data provided by Zillow Group Marketplace, Inc. as of 1/1/1970 from various mortgage lenders with which we have lead or other similar arrangements; the Estimated Payment is an average of those rates.
        See how much you could borrow to make a competitive offer.

        Climate risks

        Neighborhood: Hampden South

        Getting around

        40 / 100
        Car-Dependent
        40 / 100
        Some Transit
        52 / 100
        Bikeable

        Nearby schools

        GreatSchools rating
        Schools provided by the listing agent
        • Elementary: Samuels
        • Middle: Hamilton
        • High: Thomas Jefferson
        • District: Denver 1

        Source: REcolorado as distributed by MLS GRID. This data may not be complete. We recommend contacting the local school district to confirm school assignments for this home.

        A local agent can set up tours, give advice and negotiate with sellers.

        Browse local experts

        Similar homes

        Skip to the end of the carouselSkip to the beginning of the carousel