Skip main navigation
Accepting backups
  • Price cut: $15K (7/6)
    $220,000

    4400 S Quebec Street #206H, Denver, CO 80237

    2beds
    904sqft
    : 
    $1,834/mo
    Get pre-qualified
    Condominium
    Built in 1978
    -- sqft lot
    $-- Zestimate®
    $243/sqft
    $398/mo HOA

    What's special

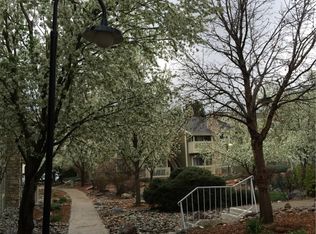
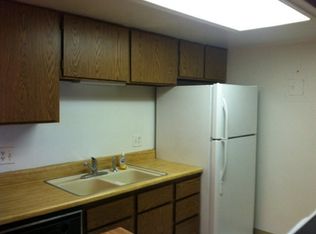
    Welcome to 4400 S Quebec Street #206H — a beautifully updated condo offering comfort in Southeast Denver offering comfort, convenience, and low-maintenance living. Located in a secure, well-maintained community near the Denver Tech Center (DTC), Cherry Creek, parks, shopping, dining, major commuter routes, easy access to I-25 and light rail, makes this home perfect for accessibility with everyday ease. This bright and inviting 2-bedroom, 2-bath home is perfectly positioned within a secure, well-maintained community, making it an ideal opportunity for first-time buyers, investors, downsizer, someone seeking a lock-and-leave lifestyle or anyone looking to simplify their life this property offers exceptional value in one of Denver's most connected location. Step inside to an open and functional layout filled with natural light. The spacious living area flows seamlessly to a private balcony, creating the perfect space to relax or enjoy your morning coffee. The kitchen offers ample cabinetry and workspace, making everyday living and entertaining easy. The generously sized bedroom provides a peaceful retreat, complete with great closet space and easy access to the full bathroom. Additional features include in-unit storage, convenient parking, and a layout designed for comfortable, low-maintenance living. Residents enjoy access to community amenities such as a pool, clubhouse, and beautifully maintained grounds, adding to the overall lifestyle appeal. Located in a prime Denver location, you are just minutes from the Denver Tech Center (DTC), I-25, light rail, shopping, dining, and everyday conveniences. Whether commuting or enjoying everything the area has to offer, this location makes it easy. If you’re looking for an affordable Denver condo with strong value, great location, and easy living—this is one you won’t want to miss.
    167 days
    29
    0

    Zillow last checked:

    Listing updated:

    Listed by:

    David S. Simonson 303-229-6026 info@simonsonteam.com,

    RE/MAX Professionals

    Source: REcolorado as distributed by MLS GRID,MLS#: 2992254MLS Logo

      Facts & features

      Interior

      Bedrooms & bathrooms
      • Bedrooms: 2
      • Bathrooms: 2
      • Full bathrooms: 1
      • 3/4 bathrooms: 1
      • Main level bathrooms: 2
      • Main level bedrooms: 2
      Bedroom
      • Level: Main
      Bedroom
      • Features: Primary Suite
      • Level: Main
      Bathroom
      • Level: Main
      Bathroom
      • Features: Primary Suite
      • Level: Main
      Dining room
      • Level: Main
      Kitchen
      • Level: Main
      Living room
      • Level: Main
      Heating
      • Forced Air
      Cooling
      • Central Air
      Features
      • Has basement: No
      • Common walls with other units/homes: 2+ Common Walls
      Interior area
      • Total structure area: 904
      • Total interior livable area: 904 sqft
      • Finished area above ground: 904
      Video & virtual tour

      Property

      Parking
      • Total spaces: 2
      • Details: Off Street Spaces: 2
      Features
      • Levels: One
      • Stories: 1
      Details
      • Parcel number: 709201126
      • Zoning: R-2-A
      • Special conditions: Third Party Approval

      Construction

      Type & style
      • Home type: Condo
      • Property subtype: Condominium
      • Attached to another structure: Yes
      Materials
      • Frame
      • Roof: Composition
      Condition
      • Year built: 1978

      Utilities & green energy

      • Sewer: Public Sewer

      Community & HOA

      Community
      • Subdivision: Brandy Chase
      HOA
      • Has HOA: Yes
      • Amenities included: Clubhouse, Fitness Center, Gated, Parking, Pool, Tennis Court(s)
      • Services included: Reserve Fund, Maintenance Grounds, Maintenance Structure, Recycling, Road Maintenance, Sewer, Snow Removal, Trash, Water
      • HOA fee: $398 monthly
      • HOA name: Advance HOA
      • HOA phone: 303-482-2213
      Location
      • Region: Denver

      Financial & listing details

      • Price per square foot: $243/sqft
      • Annual tax amount: $1,188
      • Date on market: 3/16/2026
      • Listing terms: Cash,Conventional
      • Exclusions: None
      • Ownership: Corporation/Trust

        Estimated market value

        Not available

        Estimated sales range

        Not available

        Not available

        Price history

        DateEventPrice
        8/5/2026Pending sale$220,000$243/sqft
        Source: REcolorado as distributed by MLS GRID #2992254 Report a problem
        7/6/2026Price change$220,000-6.4%$243/sqft
        Source: REcolorado as distributed by MLS GRID #2992254 Report a problem
        4/20/2026Price change$235,000-6%$260/sqft
        Source: REcolorado as distributed by MLS GRID #2992254 Report a problem
        3/16/2026Listed for sale$250,000$277/sqft
        Source: REcolorado as distributed by MLS GRID #2992254 Report a problem

        Public tax history

        Tax history is unavailable.

        Monthly payment

        Est. payment

        Payment breakdown

        Explore the cost of this home by adjusting the details. Changes won't be saved.
        All calculations are estimates and provided by Zillow, Inc. for informational purposes only. Actual amounts may vary.
        HOA fees may include property taxes on listings classified as Co-Ops. Contact the listing agent and/or owner for fee details.
        See how much you could borrow to make a competitive offer.

        Climate risks

        Neighborhood: Hampden South

        Getting around

        58 / 100
        Somewhat Walkable
        40 / 100
        Some Transit
        63 / 100
        Bikeable

        Nearby schools

        GreatSchools rating
        Schools provided by the listing agent
        • Elementary: Holm
        • Middle: Hamilton
        • High: Thomas Jefferson
        • District: Denver 1

        Source: REcolorado as distributed by MLS GRID. This data may not be complete. We recommend contacting the local school district to confirm school assignments for this home.

        A local agent can set up tours, give advice and negotiate with sellers.

        Browse local experts