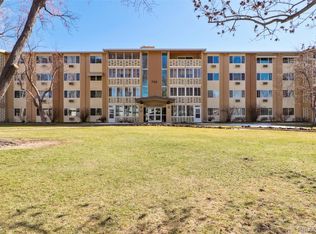
Ground-level, end-unit condominium offering easy single-level living in Windsor Gardens, one of Denver’s established 55+ communities. This 870 sq ft residence features two bedrooms and one bathroom in an efficient, open layout designed for comfortable everyday living. A covered patio extends the living space and opens directly to the well-maintained community grounds. Nearby guest street parking allows visitors to park just steps from the patio and enter conveniently through the sliding glass doors. Recent updates include a brand-new refrigerator and range in the kitchen, along with a convenient shelf above the range that’s perfect for microwave storage. Additional improvements include fresh interior paint, new vinyl flooring throughout, an updated bathroom, new light fixtures, upgraded outlets and light switches, and a new sliding door to be installed prior to closing. Both bedrooms offer generous space, abundant natural light, and ample closet storage. A wall-mounted A/C unit in the living room provides seasonal comfort. The home includes a detached one-car garage with cabinetry and an additional private storage closet. The building offers elevator access and a conveniently located laundry room. Community amenities include a clubhouse, fitness facilities, indoor and outdoor pools, golf course, garden areas, on-site restaurant, walking paths, and access to Windsor Lake. Pets are permitted per association guidelines. Ideally located near shopping, dining, medical providers, and the High Line Canal, with bus stops throughout the community and easy access to Lowry and I-225.
Accepting backups
Price cut: $500 (5/12)
$149,500
750 S Clinton Street SW #1A, Denver, CO 80247
2beds
870sqft
Condominium
Built in 1964
-- sqft lot
$144,200 Zestimate®
$172/sqft
$544/mo HOA
What's special
Garden areasOne bathroomNew light fixturesSliding glass doorsFresh interior paintAmple closet storageTwo bedrooms
- 152 days |
- 113 |
- 9 |
Zillow last checked:
Listing updated:
Listed by:
Corissa Johnson 913-219-4472 corissa.johnson@compass.com,
Compass - Denver
Source: REcolorado as distributed by MLS GRID,MLS#: 9298427
Facts & features
Interior
Bedrooms & bathrooms
- Bedrooms: 2
- Bathrooms: 1
- Full bathrooms: 1
- Main level bathrooms: 1
- Main level bedrooms: 2
Bedroom
- Level: Main
Bedroom
- Level: Main
Bathroom
- Level: Main
Kitchen
- Level: Main
Living room
- Level: Main
Heating
- Baseboard, Hot Water
Cooling
- Air Conditioning-Room
Appliances
- Included: Disposal, Range, Refrigerator
- Laundry: Common Area
Features
- No Stairs, Open Floorplan, Pantry, Smoke Free
- Flooring: Vinyl
- Has basement: No
- Common walls with other units/homes: 1 Common Wall
Interior area
- Total structure area: 870
- Total interior livable area: 870 sqft
- Finished area above ground: 870
Video & virtual tour
Property
Parking
- Total spaces: 1
- Parking features: Storage
- Garage spaces: 1
Features
- Levels: One
- Stories: 1
- Entry location: Ground
- Patio & porch: Covered, Patio
- Exterior features: Elevator, Lighting
Details
- Parcel number: 615201185
- Zoning: O-1
- Special conditions: Standard
Construction
Type & style
- Home type: Condo
- Property subtype: Condominium
- Attached to another structure: Yes
Materials
- Block, Concrete
- Roof: Unknown
Condition
- Year built: 1964
Community & HOA
Community
- Security: Security Entrance
- Senior community: Yes
- Subdivision: Windsor Gardens
HOA
- Has HOA: Yes
- Amenities included: Clubhouse, Coin Laundry, Elevator(s), Fitness Center, Garden Area, Golf Course, Laundry, Management, Park, Parking, Pool, Sauna, Security, Spa/Hot Tub, Storage, Tennis Court(s), Trail(s)
- Services included: Reserve Fund, Heat, Insurance, Maintenance Grounds, Maintenance Structure, Recycling, Road Maintenance, Security, Sewer, Snow Removal, Trash, Water
- HOA fee: $544 monthly
- HOA name: Windsor Gardens
- HOA phone: 303-364-7485
Location
- Region: Denver
Financial & listing details
- Price per square foot: $172/sqft
- Annual tax amount: $726
- Date on market: 2/12/2026
- Listing terms: Cash,Conventional,FHA,VA Loan
- Exclusions: Seller's Personal Property
- Ownership: Corporation/Trust
Estimated market value
$144,200
$137,000 - $151,000
$1,492/mo
Price history
| Date | Event | Price |
|---|---|---|
| 6/22/2026 | Pending sale | $149,500$172/sqft |
Source: | ||
| 5/12/2026 | Price change | $149,500-0.3%$172/sqft |
Source: | ||
| 2/11/2026 | Listed for sale | $150,000$172/sqft |
Source: | ||
Public tax history
Tax history is unavailable.
Monthly payment
Est. payment$--/mo
Payment breakdown
Explore the cost of this home by adjusting the details. Changes won't be saved.All calculations are estimates and provided by Zillow, Inc. for informational purposes only. Actual amounts may vary.
HOA fees may include property taxes on listings classified as Co-Ops. Contact the listing agent and/or owner for fee details.
Mortgage interest rates are dependent on a number of factors, including credit score, down payment, and repayment length. Interest rate data provided by Zillow Group Marketplace, Inc. as of 1/1/1970 from various mortgage lenders with which we have lead or other similar arrangements; the Estimated Payment is an average of those rates.
See how much you could borrow to make a competitive offer.
Climate risks
Neighborhood: Windsor
Nearby schools
GreatSchools rating
- 3/10Place Bridge AcademyGrades: PK-8Distance: 1.8 mi
- 5/10George Washington High SchoolGrades: 9-12Distance: 2.1 mi
Schools provided by the listing agent
- Elementary: Place Bridge Academy
- Middle: Place Bridge Academy
- High: George Washington
- District: Denver 1
Source: REcolorado as distributed by MLS GRID. This data may not be complete. We recommend contacting the local school district to confirm school assignments for this home.
A local agent can set up tours, give advice and negotiate with sellers.
- Colorado
- Denver County
- Denver
- 80247
- Windsor
- 750 S Clinton Street SW Unit 1A