Welcome to this inviting two-story home in the heart of Murphy Creek. Step through the front door into an open-concept floor plan designed for everyday comfort and effortless entertaining.
The living room centers around a cozy gas fireplace and flows into the dining area, where large windows fill the space with natural light. The kitchen features dark wood cabinetry, upgraded granite slab countertops, stainless steel appliances, and ample storage.
The main floor includes a spacious coat closet with access to a huge crawlspace, complete with a sump pump, a window, the home’s newer furnace, and exceptional storage capacity. A dedicated laundry closet is also located on the main level by the entry from the two-car garage.
Upstairs, the floor plan opens to a flexible loft area—perfect for a second living space, home office, or playroom. Three bedrooms complete the upper level. The primary suite offers a walk-in closet and en-suite bathroom. A second full bathroom is located off the hallway.
The home has been well maintained and refreshed with neutral interior paint, professionally cleaned throughout, new energy-efficient windows, a smart thermostat, new attic insulation with a solar-powered fan, and a recently replaced air-conditioning unit.
Living in Murphy Creek means enjoying a connected neighborhood lifestyle. Community amenities include a pool, clubhouse with reservable event space, tennis and pickleball courts, playgrounds, community garden spaces, pet stations, and access to the Murphy Creek Golf Course, driving range, and tavern. The neighborhood K–8 school is nearby, along with Aurora Fire Rescue Station 15 and a convenience store.
With a short commute to DIA, Buckley Space Force Base, and Southlands Mall, this home offers a lifestyle that’s hard to match. Schedule a tour to experience it in person today.
Sold for $485,000
Street View
$485,000
1182 S Coolidge Circle, Aurora, CO 80018
3beds
1,624sqft
Single Family Residence
Built in 2005
4,791 Square Feet Lot
$484,000 Zestimate®
$299/sqft
$2,638 Estimated rent
Home value
$484,000
$455,000 - $513,000
$2,638/mo
Zestimate® history
Owner options
List your home for rent
$2,638/mo
Rent Zestimate®
Find your next renter with Zillow Rental Manager. Plus, with online applications, you can quickly screen prospective tenants – for free.
$2,638/mo
Rent Zestimate®
Refinance and save
$2,907/mo
Est. payment
Refinancing to a lower rate could help reduce your monthly payments and save thousands over the life of the loan.
$2,907/mo
Est. payment
Explore your selling options
Work with a Zillow partner agent
Leverage their expertise and Zillow's premium Showcase listings to get your home seen by more buyers.
Get startedList with your own agent
Get your home in front of millions of buyers by listing it on Zillow.
Learn how to do itSell it yourself
Take full control of how buyers see your home on Zillow by listing For Sale by Owner (FSBO).
List your homeWhat's special
Zillow last checked:
Listing updated:
Listed by:
Yuliya Arushanova 720-725-0026 yuliya@sparkandstonehomes.com,
Real Broker, LLC DBA Real
Bought with:
Venus Salazar, 100071830
Start Real Estate
Source: REcolorado as distributed by MLS GRID,MLS#: 4066275
Facts & features
Interior
Bedrooms & bathrooms
- Bedrooms: 3
- Bathrooms: 3
- Full bathrooms: 2
- 1/2 bathrooms: 1
- Main level bathrooms: 1
Bedroom
- Features: Primary Suite
- Level: Upper
- Area: 202.94 Square Feet
- Dimensions: 14.6 x 13.9
Bedroom
- Level: Upper
- Area: 120.99 Square Feet
- Dimensions: 11.1 x 10.9
Bedroom
- Level: Upper
- Area: 110.09 Square Feet
- Dimensions: 10.1 x 10.9
Bathroom
- Level: Main
- Area: 14.91 Square Feet
- Dimensions: 2.1 x 7.1
Bathroom
- Features: En Suite Bathroom
- Level: Upper
- Area: 75.6 Square Feet
- Dimensions: 9 x 8.4
Bathroom
- Level: Upper
- Area: 43.68 Square Feet
- Dimensions: 5.2 x 8.4
Dining room
- Level: Main
- Area: 120.19 Square Feet
- Dimensions: 10.1 x 11.9
Kitchen
- Level: Main
- Area: 146.37 Square Feet
- Dimensions: 11.9 x 12.3
Laundry
- Level: Main
- Area: 18.29 Square Feet
- Dimensions: 3.1 x 5.9
Living room
- Level: Main
- Area: 242.57 Square Feet
- Dimensions: 12.7 x 19.1
Loft
- Level: Upper
- Area: 112.24 Square Feet
- Dimensions: 9.2 x 12.2
Heating
- Forced Air
Cooling
- Central Air
Appliances
- Included: Dishwasher, Disposal, Gas Water Heater, Microwave, Range, Refrigerator, Self Cleaning Oven
- Laundry: In Unit
Features
- Ceiling Fan(s), Granite Counters, High Ceilings, Open Floorplan, Pantry, Primary Suite, Smart Thermostat, Smoke Free, Walk-In Closet(s), Wired for Data
- Flooring: Carpet, Wood
- Windows: Double Pane Windows, Window Coverings
- Basement: Crawl Space,Daylight,Sump Pump
- Number of fireplaces: 1
- Fireplace features: Gas, Living Room
Interior area
- Total structure area: 1,624
- Total interior livable area: 1,624 sqft
- Finished area above ground: 1,624
Property
Parking
- Total spaces: 2
- Parking features: Concrete, Dry Walled, Electric Vehicle Charging Station(s), Floor Coating, Lighted, Storage
- Attached garage spaces: 2
Features
- Levels: Two
- Stories: 2
- Entry location: Exterior Access
- Patio & porch: Covered, Front Porch, Patio
- Exterior features: Private Yard, Smart Irrigation
- Fencing: Partial
Lot
- Size: 4,791 Square Feet
- Features: Landscaped, Master Planned, Sprinklers In Front, Sprinklers In Rear
Details
- Parcel number: 034431306
- Special conditions: Standard
Construction
Type & style
- Home type: SingleFamily
- Architectural style: Traditional
- Property subtype: Single Family Residence
Materials
- Concrete, Frame, Wood Siding
- Foundation: Slab
- Roof: Composition
Condition
- Updated/Remodeled
- Year built: 2005
Utilities & green energy
- Electric: 220 Volts, 220 Volts in Garage
- Sewer: Public Sewer
- Water: Public
- Utilities for property: Cable Available, Electricity Connected, Internet Access (Wired)
Green energy
- Energy efficient items: HVAC, Insulation, Windows
Community & HOA
Community
- Security: Carbon Monoxide Detector(s), Smart Locks, Smoke Detector(s)
- Subdivision: Murphy Creek
HOA
- Has HOA: Yes
- Amenities included: Clubhouse, Garden Area, Playground, Pool, Security, Tennis Court(s)
- Services included: Maintenance Grounds, Recycling, Security, Trash
- HOA fee: $60 monthly
- HOA name: Murphy Creek HOA
- HOA phone: 855-289-6007
- Second HOA fee: $30 monthly
- Second HOA name: Murphy Creek Metro District 3
- Second HOA phone: 720-647-6541
Location
- Region: Aurora
Financial & listing details
- Price per square foot: $299/sqft
- Tax assessed value: $514,300
- Annual tax amount: $4,459
- Date on market: 3/14/2026
- Listing terms: 1031 Exchange,Cash,Conventional,FHA,VA Loan
- Exclusions: Seller's Personal Property.
- Ownership: Individual
- Electric utility on property: Yes
- Road surface type: Alley Paved
Price history
| Date | Event | Price |
|---|---|---|
| 5/22/2026 | Sold | $485,000$299/sqft |
Source:  REcolorado as distributed by MLS GRID #4066275 Report a problem REcolorado as distributed by MLS GRID #4066275 Report a problem | ||
| 4/24/2026 | Pending sale | $485,000$299/sqft |
Source: REcolorado as distributed by MLS GRID #4066275 Report a problem | ||
| 4/10/2026 | Price change | $485,000-0.5%$299/sqft |
Source: REcolorado as distributed by MLS GRID #4066275 Report a problem | ||
| 3/14/2026 | Listed for sale | $487,500+30%$300/sqft |
Source: REcolorado as distributed by MLS GRID #4066275 Report a problem | ||
| 10/9/2020 | Sold | $375,000$231/sqft |
Source: HomeSmart Intl Solds #2005081_80018 Report a problem | ||
| 9/7/2020 | Pending sale | $375,000$231/sqft |
Source: Homesmart Cherry Creek #2005081 Report a problem | ||
| 9/4/2020 | Listed for sale | $375,000+11.3%$231/sqft |
Source: Homesmart Cherry Creek #2005081 Report a problem | ||
| 10/12/2017 | Sold | $337,000+25.1%$208/sqft |
Source: Public Record Report a problem | ||
| 10/21/2015 | Sold | $269,400-3.8%$166/sqft |
Source: Public Record Report a problem | ||
| 9/1/2015 | Listed for sale | $280,000+32.1%$172/sqft |
Source: Owner Report a problem | ||
| 1/20/2013 | Listing removed | $1,400$1/sqft |
Source: Owner Report a problem | ||
| 1/18/2013 | Price change | $1,400-3.4%$1/sqft |
Source: Owner Report a problem | ||
| 1/11/2013 | Listed for rent | $1,450$1/sqft |
Source: Owner Report a problem | ||
| 10/20/2007 | Listing removed | $211,900$130/sqft |
Source: Owner Report a problem | ||
| 8/25/2007 | Listed for sale | $211,900+6%$130/sqft |
Source: Owner Report a problem | ||
| 7/29/2004 | Sold | $199,864$123/sqft |
Source: Public Record Report a problem | ||
Public tax history
| Year | Property taxes | Tax assessment |
|---|---|---|
| 2025 | $3,915 +2.3% | $32,144 +6.8% |
| 2024 | $3,828 -3.5% | $30,096 -13.4% |
| 2023 | $3,967 -3% | $34,759 +35.6% |
| 2022 | $4,090 | $25,638 -2.8% |
| 2021 | -- | $26,376 +4.1% |
| 2020 | $4,016 +19.1% | $25,347 |
| 2019 | $3,372 | -- |
| 2018 | $3,372 -8.1% | $21,226 |
| 2017 | $3,668 | $21,226 +13.8% |
| 2016 | -- | $18,650 |
| 2015 | -- | $18,650 +34.9% |
| 2014 | $2,604 +31.6% | $13,827 -3.6% |
| 2013 | $1,979 | $14,340 |
| 2012 | -- | $14,340 |
| 2011 | $1,913 +0.7% | $14,340 -2.6% |
| 2010 | $1,901 -11.9% | $14,720 |
| 2009 | $2,157 | $14,720 -11.9% |
| 2008 | -- | $16,701 |
| 2007 | -- | $16,701 +2.6% |
| 2006 | -- | $16,271 |
| 2005 | -- | $16,271 +405.3% |
| 2002 | -- | $3,220 |
Find assessor info on the county website
Neighborhood: Murphy Creek
Nearby homes
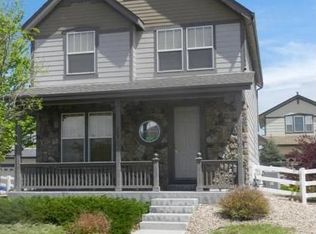
- $472,1003 bd3 ba1.7k sqft1174 S Coolidge Cir, Aurora, CO 80018Off Market

- $442,0003 bd3 ba1.4k sqft1184 S Coolidge Cir, Aurora, CO 80018Off Market
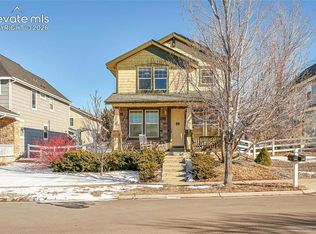
- $485,0003 bd3 ba1.4k sqft1172 S Coolidge Cir, Aurora, CO 80018For Sale
- $487,4003 bd3 ba1.7k sqft1192 S Coolidge Cir, Aurora, CO 80018Off Market

- $433,4003 bd2 ba1.4k sqft1248 S Coolidge Cir, Aurora, CO 80018Off Market
- $483,4003 bd3 ba2k sqft1100 S Coolidge Cir, Aurora, CO 80018Off Market
- $460,8003 bd2 ba1.7k sqft1246 S Coolidge Cir, Aurora, CO 80018Off Market
- $519,8003 bd2 ba2.2k sqft1171 S Coolidge Cir, Aurora, CO 80018Off Market
Nearby schools
GreatSchools rating
- 8/10Murphy Creek K-8 SchoolGrades: PK-8Distance: 0.3 mi
- 5/10Vista Peak 9-12 PreparatoryGrades: 9-12Distance: 2 mi
Schools provided by the listing agent
- Elementary: Murphy Creek K-8
- Middle: Murphy Creek K-8
- High: Vista Peak
- District: Adams-Arapahoe 28J
Source: REcolorado as distributed by MLS GRID. This data may not be complete. We recommend contacting the local school district to confirm school assignments for this home.
Get a cash offer in 3 minutes
Find out how much your home could sell for in as little as 3 minutes with a no-obligation cash offer.
Estimated market value
$484,000
Get a cash offer in 3 minutes
Find out how much your home could sell for in as little as 3 minutes with a no-obligation cash offer.
Estimated market value
$484,000
- Colorado
- Arapahoe County
- Aurora
- 80018
- Murphy Creek
- 1182 S Coolidge Circle
Nearby cities
Nearby neighborhoods
Nearby zip codes
Other Aurora Topics
