Skip main navigation
Sold for $405,000
  • $405,000

    1060 Ursula Street, Aurora, CO 80011

    3beds
    1,621sqft
    Single Family Residence
    Built in 1953
    8,015 Square Feet Lot
    $399,400 Zestimate®
    $250/sqft
    $2,590 Estimated rent

    Home value

    $399,400

    $375,000 - $427,000

    $2,590/mo

    Zestimate® history
    Loading
    Loading...

    Owner options

    List your home for rent

    $2,590/mo

    Rent Zestimate®

    Find your next renter with Zillow Rental Manager. Plus, with online applications, you can quickly screen prospective tenants – for free.

    Learn more

    $2,590/mo

    Rent Zestimate®

    Refinance and save

    $2,359/mo

    Est. payment

    Refinancing to a lower rate could help reduce your monthly payments and save thousands over the life of the loan.

    See today's rates

    $2,359/mo

    Est. payment

    Explore your selling options

    Work with a Zillow partner agent

    Leverage their expertise and Zillow's premium Showcase listings to get your home seen by more buyers.

    Get started

    List with your own agent

    Get your home in front of millions of buyers by listing it on Zillow.

    Learn how to do it

    Sell it yourself

    Take full control of how buyers see your home on Zillow by listing For Sale by Owner (FSBO).

    List your home

    What's special

    Mature treesPrivacy fencePlay spaceBrand new paintFlexible den spaceGame roomCozy reading nook
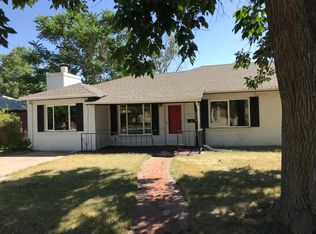
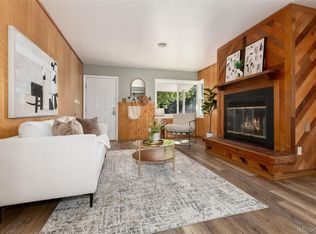
    A Fresh Start, A Beautiful Space — Welcome Home. This home instantly feels warm, welcoming, and ready for your next chapter. With over 1,600 square feet of comfort and charm, this 3-bedroom, 2-bathroom gem has been lovingly refreshed with brand new paint and plush new carpet—so all you have to do is move in and make it your own. The heart of the home offers the perfect place to sip your morning coffee or whip up a favorite meal. All kitchen and laundry appliances are included. The thoughtful layout includes a flexible den space that adapts to your lifestyle—ideal for a home office, cozy reading nook, game room or a play space to spark imagination. Each bedroom offers its own sense of calm and comfort, while the two full bathrooms give everyone the space and privacy they need. Whether you’re hosting loved ones for a weekend brunch or enjoying a quiet night in, this home is designed for both connection and retreat. The home sits on a wonderful 8,015 square foot lot adorned with mature trees and enclosed with a privacy fence. And there's also an expanded driveway for extra parking. You’ll love the location—just minutes from the Anschutz Medical Campus, with easy access to major freeways, public transportation, major work hubs and Denver International Airport. Commuting is easy, and weekend getaways are even easier. This is more than just a house—it’s a fresh start, a peaceful space, and a place where you can write your story. Come home to comfort, convenience, and the feeling of finally finding “the one.”

    Zillow last checked:

    Listing updated:

    Listed by:

    Glenn Janda 303-877-8650 glenn.janda@compass.com,

    Compass - Denver

    Bought with:

    Omar Lopez, 100075389

    Megastar Realty

    Katia Nunez Rutiaga, 100105082

    Megastar Realty

    Source: REcolorado as distributed by MLS GRID,MLS#: 8612320MLS Logo

    Facts & features

    Interior

    Bedrooms & bathrooms
    • Bedrooms: 3
    • Bathrooms: 2
    • Full bathrooms: 1
    • 3/4 bathrooms: 1
    • Main level bathrooms: 2
    • Main level bedrooms: 3
    Bedroom
    • Level: Main
    • Area: 130 Square Feet
    • Dimensions: 13 x 10
    Bedroom
    • Level: Main
    • Area: 195 Square Feet
    • Dimensions: 15 x 13
    Bedroom
    • Level: Main
    • Area: 180 Square Feet
    • Dimensions: 15 x 12
    Bathroom
    • Level: Main
    • Area: 54 Square Feet
    • Dimensions: 9 x 6
    Bathroom
    • Level: Main
    • Area: 78 Square Feet
    • Dimensions: 13 x 6
    Dining room
    • Level: Main
    • Area: 143 Square Feet
    • Dimensions: 13 x 11
    Kitchen
    • Level: Main
    • Area: 156 Square Feet
    • Dimensions: 13 x 12
    Laundry
    • Description: Plus Storage 8'x11'
    • Level: Main
    • Area: 99 Square Feet
    • Dimensions: 11 x 9
    Living room
    • Level: Main
    • Area: 252 Square Feet
    • Dimensions: 18 x 14
    Office
    • Level: Main
    • Area: 132 Square Feet
    • Dimensions: 12 x 11
    Heating
    • Forced Air, Natural Gas
    Cooling
    • Evaporative Cooling
    Appliances
    • Included: Dishwasher, Disposal, Dryer, Gas Water Heater, Microwave, Oven, Range, Refrigerator, Washer
    • Laundry: In Unit
    Features
    • Ceiling Fan(s), Smoke Free
    • Flooring: Carpet, Laminate
    • Windows: Double Pane Windows
    • Has basement: No
    • Common walls with other units/homes: No Common Walls
    Interior area
    • Total structure area: 1,621
    • Total interior livable area: 1,621 sqft
    • Finished area above ground: 1,621

    Property

    Parking
    • Total spaces: 2

    • Parking features: Concrete
    • Details: Off Street Spaces: 2
    Features
    • Levels: One
    • Stories: 1
    • Patio & porch: Front Porch, Patio
    • Fencing: Full
    Lot
    • Size: 8,015 Square Feet
    • Features: Sprinklers In Front, Sprinklers In Rear
    • Residential vegetation: Grassed
    Details
    • Parcel number: 031054214
    • Special conditions: Standard

    Construction

    Type & style
    • Home type: SingleFamily
    • Property subtype: Single Family Residence
    Materials
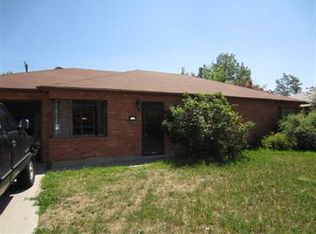
    • Brick
    • Foundation: Slab
    • Roof: Composition
    Condition
    • Year built: 1953

    Utilities & green energy

    • Sewer: Public Sewer
    • Water: Public
    • Utilities for property: Cable Available, Electricity Connected, Natural Gas Connected, Phone Connected

    Community & HOA

    Community
    • Subdivision: Hoffman Heights
    HOA
    • Has HOA: No
    Location
    • Region: Aurora

    Financial & listing details

    • Price per square foot: $250/sqft
    • Tax assessed value: $382,100
    • Annual tax amount: $2,498
    • Date on market: 8/6/2025
    • Listing terms: Cash,Conventional,FHA,VA Loan
    • Exclusions: Seller`s Personal Property And Any Staging Furniture
    • Ownership: Individual
    • Electric utility on property: Yes
    • Road surface type: Paved

    Price history

    DateEventPrice
    1/16/2026Sold$405,000+1.3%$250/sqft
    Source: REcolorado as distributed by MLS GRID #8612320 Report a problem
    12/16/2025Pending sale$400,000$247/sqft
    Source: REcolorado as distributed by MLS GRID #8612320 Report a problem
    11/14/2025Listed for sale$400,000$247/sqft
    Source: REcolorado as distributed by MLS GRID #8612320 Report a problem
    11/10/2025Pending sale$400,000$247/sqft
    Source: REcolorado as distributed by MLS GRID #8612320 Report a problem
    11/1/2025Listed for sale$400,000$247/sqft
    Source: REcolorado as distributed by MLS GRID #8612320 Report a problem
    10/16/2025Pending sale$400,000$247/sqft
    Source: REcolorado as distributed by MLS GRID #8612320 Report a problem
    9/26/2025Listed for sale$400,000$247/sqft
    Source: REcolorado as distributed by MLS GRID #8612320 Report a problem
    9/23/2025Pending sale$400,000$247/sqft
    Source: REcolorado as distributed by MLS GRID #8612320 Report a problem
    9/19/2025Price change$400,000-5.9%$247/sqft
    Source: REcolorado as distributed by MLS GRID #8612320 Report a problem
    8/27/2025Listed for sale$425,000$262/sqft
    Source: REcolorado as distributed by MLS GRID #8612320 Report a problem
    8/20/2025Pending sale$425,000$262/sqft
    Source: REcolorado as distributed by MLS GRID #8612320 Report a problem
    8/7/2025Listed for sale$425,000$262/sqft
    Source: REcolorado as distributed by MLS GRID #8612320 Report a problem
    4/20/2019Listing removed$1,850$1/sqft
    Source: TJC Real Estate and Management Services Report a problem
    4/1/2019Listed for rent$1,850+32.6%$1/sqft
    Source: Zillow Rental Network Report a problem
    4/8/2014Listing removed$1,395$1/sqft
    Source: TJC Real Estate & Management Services Report a problem
    3/1/2014Price change$1,395+7.7%$1/sqft
    Source: TJC Real Estate & Management Services Report a problem
    9/8/2012Price change$1,295-4.1%$1/sqft
    Source: TJC Management Services Report a problem
    8/3/2012Price change$1,350-9.7%$1/sqft
    Source: TJC Management Services Report a problem
    7/3/2012Listed for rent$1,495$1/sqft
    Source: RentalHunt.com #243606 Report a problem

    Public tax history

    YearProperty taxesTax assessment
    2025$2,498 +3.1%$23,881 -8.4%
    2024$2,423 +16.4%$26,070 -13.2%
    2023$2,081 -3.1%$30,044 +45%
    2022$2,148 $20,725 -2.8%
    2021-- $21,321 +1.9%
    2020$2,179 +24.9%$20,928
    2019$1,745 $20,928 +26.8%
    2018$1,745 +15%$16,502
    2017$1,518 $16,502 +38.7%
    2016-- $11,900
    2015-- $11,900 +60.2%
    2014$1,079 +54.3%$7,427 -14.6%
    2013$699 $8,700
    2012-- $8,700
    2011$753 +1.1%$8,700 -6.4%
    2010$745 -26.2%$9,290
    2009$1,009 $9,290 -26.2%
    2008-- $12,592
    2007-- $12,592 -10.4%
    2006-- $14,058
    2005-- $14,058 +8.9%
    2002$991 +27.9%$12,910 +31.5%
    2001$775 $9,820
    Find assessor info on the county website

    Neighborhood: Jewell Heights - Hoffman Heights

    Nearby schools

    GreatSchools rating
    Schools provided by the listing agent
    • Elementary: Vaughn
    • Middle: South
    • High: Aurora Central
    • District: Adams-Arapahoe 28J

    Source: REcolorado as distributed by MLS GRID. This data may not be complete. We recommend contacting the local school district to confirm school assignments for this home.

    Get a cash offer in 3 minutes
    Find out how much your home could sell for in as little as 3 minutes with a no-obligation cash offer.
    Estimated market value
    $399,400
    Get a cash offer in 3 minutes
    Find out how much your home could sell for in as little as 3 minutes with a no-obligation cash offer.
    Estimated market value
    $399,400