Huge price reduction! This is a fantastic home for the price. Stunning urban cottage w/tiered fully xerascaped front yard, cozy private tiled front porch for al fresco dining. New windows and paint! Tons of charm, builtins, woodwork, exposed brick and accent walls thruout. Upgrades galore! Birch gas log Carrera marble fireplace surrounded by built-in bookcases, new leaded glass front door, gorgeous oak wood floors and bright open, spacious floorplan. Lovely dining room with huge window and three custom light fixtures. Spacious kitchen with upgraded quartzite counters, carrera marble splash, custom pot rack, coffee bar, large pantry, new appl. suite and large b-bar with even more cabinets below! Main floor master can fit king bed,lovely light fixture, large closet. Secondary bedroom is currently staged as an office with accent wall and cute light fixture. New serence bath has gorgeous updates and built in shelving. Basement features new high-end stairwell carpet and hardwood, custom black railings, stunning stone electric fireplace and gorgeous wet bar with cooler, marble backsplash and glass shelving. Fourth bedroom is NON CONforming -perfect for another office or kids playroom-(no door). Romantic spacious master suite with sitting area, accent wall, recessed lighting, walk-in closet w/ built-in dresser, and large 5 piece spa bath with tile and stone, soaking tub, floating underlit double vanity, and designer custom shower. Most lighting on dimmers! New flatwork including sidewalk, foundation, parking pad and patio. cute brick garage w/ new door and opener. All systems newer incl. roof, ac, H2O, furnace, panel, plumbing, windows, paint, and appl. A one-of-a-kind little gem for discerning buyers that love quality! Walk to 23rd Street shops, restaurants and more! Minutes to I70, City Park, Zoo, Rhino and downtown!
For sale
Price cut: $19.9K (10/1)
$799,999
2872 Dahlia Street, Denver, CO 80207
4beds
1,926sqft
Single Family Residence
Built in 1926
5,000 Square Feet Lot
$-- Zestimate®
$415/sqft
$-- HOA
What's special
- 61 days
- 646
- 45
Zillow last checked:
Listing updated:
Listed by:
Vivian More 303-523-9682,
Brokers Guild Homes
Source: REcolorado as distributed by MLS GRID,MLS#: 7068365
Facts & features
Interior
Bedrooms & bathrooms
- Bedrooms: 4
- Bathrooms: 2
- Full bathrooms: 2
- Main level bathrooms: 1
- Main level bedrooms: 2
Bedroom
- Description: Master Retreat With Accent Wall, Sitting Area,Large Walk-In Closet
- Level: Basement
- Area: 252 Square Feet
- Dimensions: 18 x 14
Bedroom
- Description: Expanded Secondary Master
- Features: Primary Suite
- Level: Main
Bedroom
- Description: Currently Staged As Office
- Level: Main
Bedroom
- Description: Adorable, Non-Conforming (Door), Has Closet
- Level: Basement
Bathroom
- Description: Spa Inspired 5 Piece Bath W/ Soaking Tub, Custom Shower, Stone Finishes, Accent Lighting
- Level: Basement
- Area: 143 Square Feet
- Dimensions: 11 x 13
Bathroom
- Description: New Updated Bath, Built-In, Great Finish
- Features: Primary Suite
- Level: Main
Dining room
- Description: Huge Window,Cool 3 Light Fixture
- Level: Main
Family room
- Description: Cozy With Egress Window, Electric Stone Fireplace, Gorgeous Wet Bar,
- Level: Basement
- Area: 144 Square Feet
- Dimensions: 9 x 16
Kitchen
- Description: Updated, Quarzite,Coffee Bar, New Appl. Suite,New Custom Potrack
- Level: Main
Living room
- Description: Exposed Brick, Carrera Marble Gas Fireplace, Builtin Bookshelves
- Level: Main
Heating
- Forced Air
Cooling
- Central Air
Appliances
- Included: Bar Fridge, Dishwasher, Disposal, Dryer, Microwave, Range, Refrigerator, Self Cleaning Oven, Washer
Features
- Built-in Features, Eat-in Kitchen, Five Piece Bath, High Ceilings, Open Floorplan, Primary Suite, Smoke Free, Stone Counters, Walk-In Closet(s), Wet Bar
- Flooring: Stone, Tile, Wood
- Windows: Double Pane Windows
- Basement: Finished
- Number of fireplaces: 2
- Fireplace features: Basement, Family Room, Gas Log, Living Room
Interior area
- Total structure area: 1,926
- Total interior livable area: 1,926 sqft
- Finished area above ground: 963
- Finished area below ground: 963
Property
Parking
- Total spaces: 3
- Parking features: Garage
- Garage spaces: 1
- Details: Off Street Spaces: 2
Features
- Levels: One
- Stories: 1
- Patio & porch: Covered, Front Porch, Patio
- Exterior features: Garden, Private Yard
Lot
- Size: 5,000 Square Feet
- Features: Level
Details
- Parcel number: 130424004
- Zoning: U-SU-C
- Special conditions: Standard
Construction
Type & style
- Home type: SingleFamily
- Property subtype: Single Family Residence
Materials
- Brick
- Foundation: Slab
- Roof: Composition
Condition
- Year built: 1926
Details
- Builder model: Urban Gem
Utilities & green energy
- Sewer: Public Sewer
- Water: Public
- Utilities for property: Cable Available, Electricity Connected
Community & HOA
Community
- Subdivision: North Park Hill
HOA
- Has HOA: No
Location
- Region: Denver
Financial & listing details
- Price per square foot: $415/sqft
- Tax assessed value: $634,500
- Annual tax amount: $3,422
- Date on market: 8/27/2026
- Listing terms: Cash,Conventional
- Exclusions: Staging
- Ownership: Agent Owner
- Electric utility on property: Yes
Estimated market value
Not available
Estimated sales range
Not available
Not available
Price history
| Date | Event | Price |
|---|---|---|
| 10/1/2026 | Price change | $799,999-2.4%$415/sqft |
Source:  REcolorado as distributed by MLS GRID #7068365 Report a problem REcolorado as distributed by MLS GRID #7068365 Report a problem | ||
| 9/21/2026 | Price change | $819,900-0.6%$426/sqft |
Source: REcolorado as distributed by MLS GRID #7068365 Report a problem | ||
| 8/29/2026 | Price change | $825,000-4.1%$428/sqft |
Source: REcolorado as distributed by MLS GRID #7068365 Report a problem | ||
| 8/26/2026 | Price change | $860,000-2.7%$447/sqft |
Source: REcolorado as distributed by MLS GRID #7068365 Report a problem | ||
| 8/20/2026 | Listed for sale | $884,000+41.4%$459/sqft |
Source: REcolorado as distributed by MLS GRID #7068365 Report a problem | ||
| 8/5/2025 | Listing removed | $3,695$2/sqft |
Source: Zillow Rentals Report a problem | ||
| 7/17/2025 | Price change | $3,695-4%$2/sqft |
Source: Zillow Rentals Report a problem | ||
| 7/15/2025 | Listed for rent | $3,850+6.9%$2/sqft |
Source: Zillow Rentals Report a problem | ||
| 9/13/2024 | Listing removed | $3,600+2.9%$2/sqft |
Source: Zillow Rentals Report a problem | ||
| 8/13/2024 | Listed for rent | $3,500$2/sqft |
Source: Zillow Rentals Report a problem | ||
| 5/26/2022 | Sold | $625,000$325/sqft |
Source: Agent Provided Report a problem | ||
Public tax history
| Year | Property taxes | Tax assessment |
|---|---|---|
| 2025 | $7,581 +102.2% | $44,730 -7.5% |
| 2024 | $3,749 +45% | $48,380 -6.1% |
| 2023 | $2,585 +3.6% | $51,550 +58.6% |
| 2022 | $2,495 +36.3% | $32,510 -2.8% |
| 2021 | $1,831 +2.9% | $33,440 +5.1% |
| 2020 | $1,780 +22.2% | $31,832 -0.7% |
| 2019 | $1,457 | $32,054 +23.1% |
| 2018 | $1,457 +0.3% | $26,030 |
| 2017 | $1,452 +0.2% | $26,030 -1.8% |
| 2016 | $1,450 +37.7% | $26,520 |
| 2015 | $1,053 0% | $26,520 +28.5% |
| 2014 | $1,054 -6.7% | $20,640 |
| 2013 | $1,129 -26% | $20,640 -3.5% |
| 2012 | $1,525 +8.3% | $21,390 +0.9% |
| 2011 | $1,408 +2.2% | $21,190 +0.2% |
| 2010 | $1,377 +57% | $21,140 |
| 2009 | $877 -0.2% | $21,140 +0.2% |
| 2008 | $878 +30.9% | $21,090 |
| 2007 | $671 -43.6% | $21,090 +17.3% |
| 2006 | $1,190 +13.7% | $17,980 |
| 2005 | $1,047 +118.1% | $17,980 +7.6% |
| 2003 | $480 -49.1% | $16,710 +4.2% |
| 2002 | $942 | $16,040 +28.3% |
| 2001 | -- | $12,500 |
Find assessor info on the county website
Monthly payment
Est. payment
Payment breakdown
Explore the cost of this home by adjusting the details. Changes won't be saved.Climate risks
Neighborhood: North Park Hill
Nearby schools
Schools provided by the listing agent
- Elementary: Stedman
- Middle: Denver Discovery
- High: East
- District: Denver 1
Source: REcolorado as distributed by MLS GRID. This data may not be complete. We recommend contacting the local school district to confirm school assignments for this home.

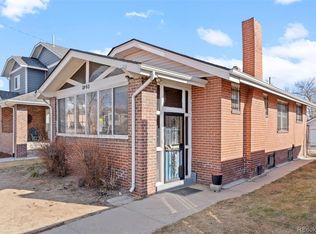
Similar homes
- $699,0004 bd2 ba1.6k sqft2941 Ivanhoe Street, Denver, CO 80207For Sale
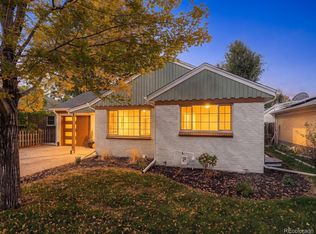
 MLS ID #5758902, Shantell Quintanar, Real Broker, LLC DBA Real. REcolorado as distributed by MLS GRID
 - $699,0003 bd2 ba1.7k sqft3065 Holly Street, Denver, CO 80207For Sale
 MLS ID #7001742, Sabrina Zunker, Z Property. REcolorado as distributed by MLS GRID
 - $799,0005 bd3 ba2.4k sqft3071 S Krameria Street, Denver, CO 80222For Sale
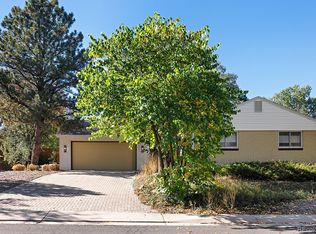 MLS ID #5377243, Chase Diamond, The Diamond Group. REcolorado as distributed by MLS GRID
 - $590,0003 bd2 ba1.3k sqft2678 Colorado Boulevard, Denver, CO 80207For Sale
 MLS ID #1733412, Jonathan Gebbia, Resident Realty South Metro. REcolorado as distributed by MLS GRID
 - $799,9002 bd2 ba1.5k sqft1175 Harrison Street, Denver, CO 80206For SaleMLS ID #2843711, Corrie Luellen, Hearth & Home Realty and Management LLC. REcolorado as distributed by MLS GRID
- $875,0002 bd2 ba1.7k sqft1233 Cook Street, Denver, CO 80206For SaleMLS ID #9435827, Mathew Iwashko, 3rd Rock Realty. REcolorado as distributed by MLS GRID
- $835,0004 bd2 ba1.5k sqft4545 Decatur Street, Denver, CO 80211For SaleMLS ID #9875723, Brittny Castillo, H&CO Real Estate LLC. REcolorado as distributed by MLS GRID
- $575,0005 bd2 ba2.1k sqft3610 Olive Street, Denver, CO 80207For SaleMLS ID #9729199, EmpowerHome Team Colorado, Keller Williams Realty Northern Colorado. REcolorado as distributed by MLS GRID
- $989,0003 bd4 ba2.5k sqft2831 N Gaylord Street, Denver, CO 80205For SaleMLS ID #4244704, Josefina Escalante, Escalante Real Estate. REcolorado as distributed by MLS GRID
- $795,0002 bd2 ba1.4k sqft3122 Umatilla Street, Denver, CO 80211For SaleMLS ID #4013028, Ann Hershfeldt, Your Castle Real Estate Inc. REcolorado as distributed by MLS GRID
- $749,0994 bd3 ba1.9k sqft1630 S Forest Street, Denver, CO 80222For SaleMLS ID #4249391, Andra Berzins, Keller Williams Integrity Real Estate LLC. REcolorado as distributed by MLS GRID
- $673,0003 bd3 ba1.3k sqft3550 N Vine Street, Denver, CO 80205For SaleMLS ID #7273848, Zac Nelson, Compass - Denver. REcolorado as distributed by MLS GRID
- $635,0003 bd3 ba1.5k sqft3109 N Williams Street, Denver, CO 80205For SaleMLS ID #2227671, Raymond Feindt, Realty One Group Premier. REcolorado as distributed by MLS GRID
- $799,0002 bd2 ba1k sqft570 Steele Street, Denver, CO 80206For SaleMLS ID #5603195, A Paul Smola, AllStars Real Estate. REcolorado as distributed by MLS GRID
- $669,0005 bd2 ba1.8k sqft440 S Jasmine Street, Denver, CO 80224For SaleMLS ID #3008739, Adriana Victoria, Megastar Realty. REcolorado as distributed by MLS GRID
- $899,0004 bd4 ba2.4k sqft2321 S Henry Place, Denver, CO 80210For SaleMLS ID #1553712, Jolanta Wencel, Vente Realty. REcolorado as distributed by MLS GRID
- $659,9994 bd3 ba1.8k sqft1040 S Kearney Street, Denver, CO 80224For SaleMLS ID #6820473, Eimear McGuire, Mcguire Realty. REcolorado as distributed by MLS GRID
- $660,0002 bd1 ba1.1k sqft3730 Julian Street, Denver, CO 80211For SaleMLS ID #3930703, Kristen Spagnoletti, West and Main Homes Inc. REcolorado as distributed by MLS GRID
- $599,9995 bd2 ba1.6k sqft850 S Kearney Street, Denver, CO 80224For SaleMLS ID #6238146, Kira Grey, Keller Williams Advantage Realty LLC. REcolorado as distributed by MLS GRID
- $700,0004 bd3 ba2.4k sqft533 W Easter Avenue, Littleton, CO 80120For SaleMLS ID #3090149, Karin Kallander, Berkshire Hathaway HomeServices Colorado Real Estate, LLC. REcolorado as distributed by MLS GRID
