Some homes simply feel like the place where life happens, and this one welcomes you the moment you step inside. Warm wood floors run through an open living space where a wood-burning fireplace waits for the first cold evening. The eat-in kitchen, with its dark cabinetry, and pantry, is made for Saturday pancakes, a second cup of coffee, and the friend who always ends up leaning on the island while you cook. Sunlight fills the windows over the sink, so even ordinary mornings feel a little brighter. Two main-level bedrooms offer quiet places to rest, and the main-level laundry keeps everyday routines easy. Everything you need is on one level, which makes the home feel simple and settled from the start. Then there is the space that sets this home apart. The attached eight-car garage, with its warm wood ceiling, is roomy enough for projects, hobbies, game days, a growing collection, and the gatherings that tend to spill out of every other room. Beyond it, the backyard feels like your own private getaway. A shaded patio sits under string lights, a hammock waits for a slow afternoon, a fire pit invites long conversations, a dog run gives your four-legged family room to roam, and a patch of turf is ready for play. It is easy to picture summer dinners out here, and just as easy to picture a crisp fall evening with a blanket and something warm to drink. Single-level living, room to spread out, and a backyard made for memories. This is a home that is easy to love.
For sale
$615,000
4750 Otis Street, Wheat Ridge, CO 80033
2beds
1,314sqft
Single Family Residence
Built in 1949
0.26 Acres Lot
$-- Zestimate®
$468/sqft
$-- HOA
What's special
- 16 days
- 338
- 27
Zillow last checked:
Listing updated:
Listed by:
Tiffany & Christy Team 720-441-2544 Admin@peacefulcoloradohomes.com,
RE/MAX Alliance,
Christine Seabourne 720-352-1191,
RE/MAX Alliance
Source: REcolorado as distributed by MLS GRID,MLS#: 5058077
Facts & features
Interior
Bedrooms & bathrooms
- Bedrooms: 2
- Bathrooms: 2
- Full bathrooms: 1
- 1/2 bathrooms: 1
- Main level bathrooms: 2
- Main level bedrooms: 2
Bedroom
- Level: Main
Bedroom
- Level: Main
Bathroom
- Level: Main
Bathroom
- Description: Plumbed For Shower
- Level: Main
Bonus room
- Description: Unfinished Space
- Level: Basement
Kitchen
- Level: Main
Laundry
- Level: Main
Living room
- Level: Main
Heating
- Forced Air
Cooling
- Central Air
Appliances
- Included: Dishwasher, Dryer, Microwave, Oven, Range, Refrigerator, Washer
Features
- Concrete Counters, Eat-in Kitchen, Open Floorplan, Pantry
- Flooring: Tile, Wood
- Windows: Double Pane Windows
- Basement: Partial
- Number of fireplaces: 1
- Fireplace features: Living Room, Wood Burning
Interior area
- Total structure area: 1,314
- Total interior livable area: 1,314 sqft
- Finished area above ground: 1,114
- Finished area below ground: 0
Video & virtual tour
Property
Parking
- Total spaces: 12
- Parking features: Dry Walled
- Attached garage spaces: 8
- Details: Off Street Spaces: 4
Features
- Levels: One
- Stories: 1
- Patio & porch: Patio
- Exterior features: Dog Run
- Fencing: Partial
Lot
- Size: 0.26 Acres
Details
- Parcel number: 024289
- Special conditions: Standard
Construction
Type & style
- Home type: SingleFamily
- Architectural style: Traditional
- Property subtype: Single Family Residence
Materials
- Brick
- Foundation: Slab
Condition
- Year built: 1949
Utilities & green energy
- Sewer: Public Sewer
- Water: Public
- Utilities for property: Electricity Connected
Community & HOA
Community
- Security: Carbon Monoxide Detector(s), Smoke Detector(s)
- Subdivision: Hensgens
HOA
- Has HOA: No
Location
- Region: Wheat Ridge
Financial & listing details
- Price per square foot: $468/sqft
- Tax assessed value: $706,584
- Annual tax amount: $4,934
- Date on market: 10/28/2026
- Listing terms: Cash,Conventional,FHA,VA Loan
- Exclusions: Seller's Personal Property
- Ownership: Individual
- Electric utility on property: Yes
- Road surface type: Paved
Estimated market value
Not available
Estimated sales range
Not available
Not available
Price history
| Date | Event | Price |
|---|---|---|
| 10/28/2026 | Listed for sale | $615,000+5.1%$468/sqft |
Source:  REcolorado as distributed by MLS GRID #5058077 Report a problem | ||
| 3/29/2022 | Sold | $585,000+74.6%$445/sqft |
Source: eXp Realty #195418949 Report a problem | ||
| 3/27/2017 | Sold | $335,000+91.5%$255/sqft |
Source: Public Record Report a problem | ||
| 6/5/2012 | Sold | $174,900$133/sqft |
Source: Public Record Report a problem | ||
| 4/7/2012 | Listed for sale | $174,900$133/sqft |
Source: RE/MAX Alliance #1081282 Report a problem | ||
| 11/16/2011 | Listing removed | $174,900$133/sqft |
Source: GERRETSON REALTY INC #1036480 Report a problem | ||
| 9/20/2011 | Price change | $174,900-5.5%$133/sqft |
Source: GERRETSON REALTY INC #1036480 Report a problem | ||
| 6/9/2011 | Listed for sale | $185,000+2.8%$141/sqft |
Source: GERRETSON REALTY INC #1005253 Report a problem | ||
| 8/1/2001 | Sold | $180,000+63.6%$137/sqft |
Source: Public Record Report a problem | ||
| 2/28/1997 | Sold | $110,000$84/sqft |
Source: Public Record Report a problem | ||
Public tax history
| Year | Property taxes | Tax assessment |
|---|---|---|
| 2025 | $3,926 +0.3% | $44,161 -1.4% |
| 2024 | $3,914 +36.8% | $44,766 |
| 2023 | $2,861 -1.4% | $44,766 +39.3% |
| 2022 | $2,901 +13.3% | $32,136 -2.8% |
| 2021 | $2,560 | $33,060 +12.7% |
| 2020 | $2,560 +1.4% | $29,322 |
| 2019 | $2,525 +2.9% | $29,322 +6.5% |
| 2018 | $2,453 | $27,533 +19.4% |
| 2017 | $2,453 +52.4% | $23,061 +24.8% |
| 2016 | $1,610 | $18,475 |
| 2015 | $1,610 +21.4% | $18,475 +27.7% |
| 2014 | $1,326 +4.9% | $14,463 |
| 2013 | $1,264 +2.3% | $14,463 -2.2% |
| 2012 | $1,235 +2.6% | $14,782 |
| 2011 | $1,205 +4.2% | $14,782 +1.9% |
| 2010 | $1,156 -7% | $14,510 |
| 2009 | $1,244 +0.2% | $14,510 -6.7% |
| 2008 | $1,241 +0.3% | $15,550 |
| 2007 | $1,237 +0% | $15,550 +1.6% |
| 2006 | $1,237 -5.5% | $15,310 -3% |
| 2005 | $1,308 +10.3% | $15,780 |
| 2004 | $1,186 +9.3% | $15,780 |
| 2003 | $1,085 +1.6% | $15,780 +11.2% |
| 2002 | $1,067 +7.9% | $14,190 +19.8% |
| 2001 | $990 -0.3% | $11,840 |
| 2000 | $993 | $11,840 |
Find assessor info on the county website
Monthly payment
Est. payment
Payment breakdown
Explore the cost of this home by adjusting the details. Changes won't be saved.Climate risks
Neighborhood: 80033
Nearby schools
Schools provided by the listing agent
- Elementary: Stevens
- Middle: Everitt
- High: Wheat Ridge
- District: Jefferson County R-1
Source: REcolorado as distributed by MLS GRID. This data may not be complete. We recommend contacting the local school district to confirm school assignments for this home.
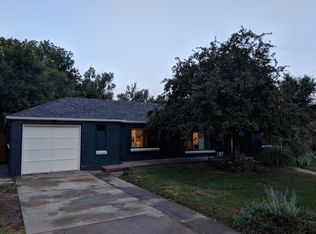

Similar homes
- $599,0004 bd2 ba1.4k sqft6205 W 45th Place, Wheat Ridge, CO 80033For Sale
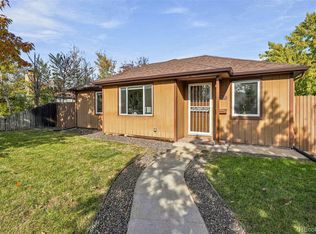
 MLS ID #2559812, Jess Feaster, Feaster Realty. REcolorado as distributed by MLS GRID
- $585,0002 bd2 ba1.5k sqft4505 Quay Street, Wheat Ridge, CO 80033For Sale
 MLS ID #6331523, Jill Svenson, Coldwell Banker Realty 24. REcolorado as distributed by MLS GRID
- $600,0005 bd2 ba1.1k sqft6445 W 45th Avenue, Wheat Ridge, CO 80033For Sale
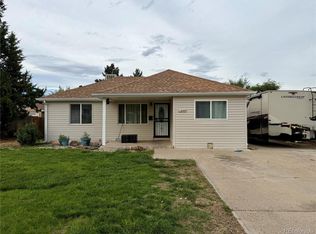 MLS ID #9057448, Silvia Sanchez De Saucedo, HomeSmart Realty. REcolorado as distributed by MLS GRID
- $599,9904 bd2 ba1.5k sqft4530 Allison Street, Wheat Ridge, CO 80033For Sale
 MLS ID #3217289, Joy Wardroup, Milehimodern. REcolorado as distributed by MLS GRID
- $665,0003 bd2 ba1.6k sqft4786 Teller Street, Wheat Ridge, CO 80033For SaleMLS ID #8918640, Chandler Fendler, Compass - Denver. REcolorado as distributed by MLS GRID
- $599,9003 bd2 ba1.4k sqft3920 Jay Street, Wheat Ridge, CO 80033For SaleMLS ID #2593626, Jason Dembeck, Elevated Property Advisors. REcolorado as distributed by MLS GRID
- $549,0003 bd3 ba1.3k sqft3737 Teller Street, Wheat Ridge, CO 80033For SaleMLS ID #8777162, Melody Rivera, Keller Williams Realty Urban Elite. REcolorado as distributed by MLS GRID
- $549,0003 bd3 ba1.3k sqft3731 Teller Street, Wheat Ridge, CO 80033For SaleMLS ID #4234129, Melody Rivera, Keller Williams Realty Urban Elite. REcolorado as distributed by MLS GRID
- $549,9992 bd1 ba1.3k sqft3875 Harlan Street, Wheat Ridge, CO 80033For SaleMLS ID #1856782, Grace Kennedy, eXp Realty, LLC. REcolorado as distributed by MLS GRID
- $470,0003 bd2 ba1.3k sqft4625 Webster Street, Wheat Ridge, CO 80033For SaleMLS ID #7664560, Tiana Estrada, Estrada Real Estate Group. REcolorado as distributed by MLS GRID
- $620,0003 bd1 ba960 sqft2820 Harlan Street, Wheat Ridge, CO 80214For SaleMLS ID #5467289, Nikki Wiederaenders, Compass - Denver. REcolorado as distributed by MLS GRID
- $615,0002 bd1 ba832 sqft4564 Newton Street, Denver, CO 80211For SaleMLS ID #2212963, Benjamin Dezen, Guide Real Estate. REcolorado as distributed by MLS GRID
- $544,9004 bd2 ba1.2k sqft5570 Otis Court, Arvada, CO 80002For SaleMLS ID #8549447, Jerrod Rosen, eXp Realty, LLC. REcolorado as distributed by MLS GRID
- $765,0003 bd2 ba1.8k sqft3450 Otis Street, Wheat Ridge, CO 80033For SaleMLS ID #9846596, Cory Fitzsimmons, Keller Williams Advantage Realty LLC. REcolorado as distributed by MLS GRID
- $699,5005 bd2 ba1.8k sqft5590 Clear Creek Drive, Denver, CO 80212For SaleMLS ID #5075670, Lourdes Gray, The Gray Team. REcolorado as distributed by MLS GRID
- $509,9004 bd2 ba1.6k sqft4714 Carr Street, Wheat Ridge, CO 80033For SaleMLS ID #7363680, Kenneth Crounse, Brokers Guild Homes. REcolorado as distributed by MLS GRID
- $620,0002 bd1 ba820 sqft2680 N Gray Street, Wheat Ridge, CO 80214For SaleMLS ID #6906351, Jonell Herndon, Guide Real Estate. REcolorado as distributed by MLS GRID
- $660,0003 bd2 ba1.9k sqft4845 Chase Street, Denver, CO 80212For SaleMLS ID #4802138, Craig Masur, Madison & Company Properties. REcolorado as distributed by MLS GRID
- $456,0002 bd1 ba857 sqft3900 Otis Street, Wheat Ridge, CO 80033For SaleMLS ID #8865941, Tara Jones, Opendoor Brokerage LLC. REcolorado as distributed by MLS GRID
