Unlock the potential in one of Denver's most sought-after neighborhoods. This 1909 bungalow has already been practically taken down to the studs, giving investors, builders, or ambitious homeowners a rare head start on their vision. Whether you are restoring its historic charm, creating a modern showpiece, or designing the perfect city retreat, the heavy lifting of demolition is already complete. Situated on W 38th Ave, this 2 bedroom 2 bathroom home offers an increasingly rare attached 4-car heated garage - a standout feature in this part of Denver, and perfect for gear heads OR those wanting to have indoor/outdoor recreational space. Sewer line was completely replaced in 2025. The value extends beyond the walls! Located on the edge of Sunnyside and Highland, you'll enjoy one of Denver's most vibrant, walk-able communities. Spend your weekends exploring neighborhood coffee shops, acclaimed restaurants, breweries, boutique shopping, and local parks, all just minutes away. Downtown Denver, LoHi, and major commuter routes are easily accessible, making this a location that continues to attract homeowners and investors alike. The area combines historic character with ongoing redevelopment, fueling strong long-term appeal and investment potential. Whether you are looking for your next renovation, a long-term investment, or the chance to create something entirely your own, this is your blank canvas in a location where demand remains strong.
Accepting backups
$350,000
2421 W 38th Ave, Denver, CO 80211
2beds
1,172sqft
Single Family Residence
Built in 1909
4,690 Square Feet Lot
$339,700 Zestimate®
$299/sqft
$-- HOA
What's special
- 27 days
- 6,236
- 370
Likely to sell faster than
Zillow last checked:
Listing updated:
Listed by:
Andria Porter Stashak 303-771-7500,
Keller Williams-DTC,
Eric Stashak 970-214-7293,
Keller Williams-DTC
Source: IRES as distributed by MLS GRID,MLS#: 1065967
Facts & features
Interior
Bedrooms & bathrooms
- Bedrooms: 2
- Bathrooms: 2
- Full bathrooms: 1
- 3/4 bathrooms: 1
- Main level bathrooms: 2
Primary bedroom
- Description: Varies
- Features: Shared Primary Bath
- Level: Main
- Area: 121 Square Feet
- Dimensions: 11 x 11
Bedroom 2
- Level: Main
Kitchen
- Description: Varies
- Level: Main
- Area: 80 Square Feet
- Dimensions: 8 x 10
Heating
- Forced Air
Cooling
- Central Air
Appliances
- Included: No Inclusions
Features
- Basement: Partial,Unfinished
- Has fireplace: Yes
- Fireplace features: Great Room
Interior area
- Total structure area: 763
- Total interior livable area: 1,172 sqft
- Finished area above ground: 763
Property
Parking
- Total spaces: 4
- Parking features: Attached, Oversized
- Attached garage spaces: 4
- Details: Attached
Accessibility
- Accessibility features: Level Lot
Features
- Levels: One
- Stories: 1
- Patio & porch: Patio
- Has view: Yes
- View description: City
Lot
- Size: 4,690 Square Feet
- Features: Level, Paved, Alley
Details
- Parcel number: 220435009
- Zoning: U-SU-C1
Construction
Type & style
- Home type: SingleFamily
- Property subtype: Single Family Residence
Materials
- Frame, Brick
- Roof: Composition
Condition
- Fixer
- New construction: No
- Year built: 1909
Utilities & green energy
- Sewer: Public Sewer
- Water: City
- Utilities for property: Natural Gas Available, Electricity Available
Community & HOA
Community
- Subdivision: Merriman & Hunts Resub
HOA
- Has HOA: No
Location
- Region: Denver
Financial & listing details
- Price per square foot: $299/sqft
- Tax assessed value: $486,200
- Annual tax amount: $2,622
- Date on market: 8/7/2026
- Listing terms: Cash,Conventional
- Exclusions: N/A
- Electric utility on property: Yes
- Road surface type: Asphalt
Estimated market value
$339,700
$323,000 - $357,000
$3,442/mo
Price history
| Date | Event | Price |
|---|---|---|
| 9/2/2026 | Pending sale | $350,000$299/sqft |
Source:  REcolorado as distributed by MLS GRID #IR1065967 Report a problem REcolorado as distributed by MLS GRID #IR1065967 Report a problem | ||
| 8/7/2026 | Listed for sale | $350,000-7.9%$299/sqft |
Source:  IRES as distributed by MLS GRID #1065967 Report a problem IRES as distributed by MLS GRID #1065967 Report a problem | ||
| 7/30/2025 | Sold | $380,000-11.6%$324/sqft |
Source: REcolorado as distributed by MLS GRID #3766625 Report a problem | ||
| 7/3/2025 | Pending sale | $430,000$367/sqft |
Source: REcolorado as distributed by MLS GRID #3766625 Report a problem | ||
| 7/2/2025 | Price change | $430,000-11.3%$367/sqft |
Source: REcolorado as distributed by MLS GRID #3766625 Report a problem | ||
| 6/25/2025 | Listed for sale | $485,000$414/sqft |
Source: REcolorado as distributed by MLS GRID #3766625 Report a problem | ||
| 6/24/2025 | Pending sale | $485,000$414/sqft |
Source: REcolorado as distributed by MLS GRID #3766625 Report a problem | ||
| 6/19/2025 | Price change | $485,000-7.6%$414/sqft |
Source: REcolorado as distributed by MLS GRID #3766625 Report a problem | ||
| 6/10/2025 | Listed for sale | $525,000$448/sqft |
Source: REcolorado as distributed by MLS GRID #3766625 Report a problem | ||
| 6/4/2025 | Pending sale | $525,000$448/sqft |
Source: REcolorado as distributed by MLS GRID #3766625 Report a problem | ||
| 5/24/2025 | Price change | $525,000-4.5%$448/sqft |
Source: REcolorado as distributed by MLS GRID #3766625 Report a problem | ||
| 5/1/2025 | Listed for sale | $550,000$469/sqft |
Source: REcolorado as distributed by MLS GRID #3766625 Report a problem | ||
Public tax history
| Year | Property taxes | Tax assessment |
|---|---|---|
| 2025 | $4,646 +102.2% | $34,280 +15.6% |
| 2024 | $2,298 +13.6% | $29,650 -9.1% |
| 2023 | $2,022 +3.6% | $32,630 +28.3% |
| 2022 | $1,952 +15.2% | $25,430 -2.8% |
| 2021 | $1,694 +2.9% | $26,160 -12.7% |
| 2020 | $1,646 +46.5% | $29,980 -0.7% |
| 2019 | $1,124 | $30,190 +38.9% |
| 2018 | $1,124 +0.3% | $21,730 |
| 2017 | $1,121 +29.6% | $21,730 +14.2% |
| 2016 | $865 +48.1% | $19,030 |
| 2015 | $584 0% | $19,030 +35.3% |
| 2014 | $584 -13.5% | $14,060 |
| 2013 | $675 -40.8% | $14,060 -12.1% |
| 2012 | $1,140 -9.5% | $15,990 +0% |
| 2011 | $1,260 +2.2% | $15,988 -15.5% |
| 2010 | $1,232 +112.1% | $18,920 |
| 2009 | $581 -0.2% | $18,920 +13.6% |
| 2008 | $582 +24% | $16,660 |
| 2007 | $469 -49.4% | $16,660 +18.9% |
| 2006 | $927 +7.9% | $14,010 |
| 2005 | $860 +148.9% | $14,010 +2.2% |
| 2003 | $345 -49.1% | $13,710 +18.7% |
| 2002 | $679 | $11,550 +24.7% |
| 2001 | -- | $9,260 |
Find assessor info on the county website
Monthly payment
Est. payment
Payment breakdown
Explore the cost of this home by adjusting the details. Changes won't be saved.Climate risks
Neighborhood: Highland
Nearby schools
Schools provided by the listing agent
- Elementary: Columbian
- Middle: Skinner
- High: North
Source: IRES as distributed by MLS GRID. This data may not be complete. We recommend contacting the local school district to confirm school assignments for this home.


Similar homes
- $399,0002 bd2 ba921 sqft3834 Pecos Street, Denver, CO 80211For Sale
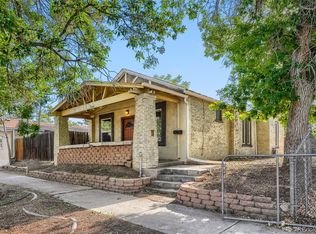
 MLS ID #2185676, Michael Hoover, Mavi Unlimited Inc. REcolorado as distributed by MLS GRID
 - $440,0002 bd1 ba758 sqft4410 Raritan Street, Denver, CO 80211For Sale
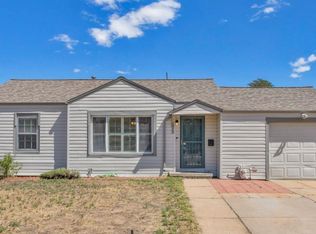 MLS ID #4378736, Mary Hopson, Compass - Denver. REcolorado as distributed by MLS GRID
 - $429,0002 bd1 ba805 sqft4015 Federal Boulevard, Denver, CO 80211For Sale
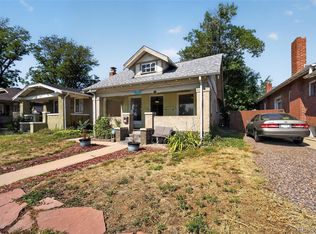 MLS ID #6693622, Idaly Lopez, Colorado Realty 4 Less, LLC. REcolorado as distributed by MLS GRID
 - $459,0002 bd1 ba1.5k sqft3828 Wyandot Street, Denver, CO 80211For Sale
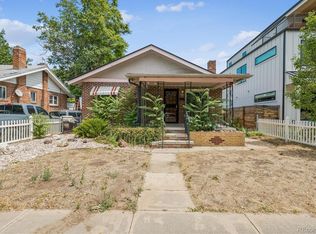 MLS ID #4189192, Gifford Dudley, Coldwell Banker Realty 24. REcolorado as distributed by MLS GRID
 - $374,9003 bd1 ba1.3k sqft4984 Lincoln Street, Denver, CO 80216For SaleMLS ID #4034971, Sam Cardenas, RE/MAX Northwest Inc. REcolorado as distributed by MLS GRID
- $350,0003 bd1 ba962 sqft3993 W Arizona Avenue, Denver, CO 80219For SaleMLS ID #2687124, Jennifer Briseno, Success Realty Experts, LLC. REcolorado as distributed by MLS GRID
- $375,0003 bd3 ba1k sqft4651 Josephine Street, Denver, CO 80216For SaleMLS ID #3343600, Mina Henderson, Keller Williams Realty Downtown LLC. REcolorado as distributed by MLS GRID
- $342,5002 bd1 ba778 sqft478 Knox Court, Denver, CO 80204For SaleMLS ID #4853317, Martin Romero, PAK Home Realty. REcolorado as distributed by MLS GRID
- $400,0002 bd1 ba1.3k sqft3784 N Williams Street, Denver, CO 80205For SaleMLS ID #8609365, Leo Rowen, RE/MAX of Cherry Creek. REcolorado as distributed by MLS GRID
- $339,9991 bd1 ba659 sqft5037 N Saint Paul Street, Denver, CO 80216For SaleMLS ID #5700548, William Martin, Keller Williams Advantage Realty LLC. REcolorado as distributed by MLS GRID
- $374,9982 bd1 ba800 sqft2489 W Iliff Avenue, Denver, CO 80219For SaleMLS ID #5243511, Andrew Arevalo, Compass - Denver. REcolorado as distributed by MLS GRID
- $325,0002 bd2 ba1.6k sqft1669 Dallas Street, Aurora, CO 80010For SaleMLS ID #4752301, Megan Ivy, Real Broker, LLC DBA Real. REcolorado as distributed by MLS GRID
- $320,0002 bd1 ba749 sqft6420 E 63rd Pl, Commerce City, CO 80022For Sale
 MLS ID #1067578, Jeff Rubenstein, eXp Realty LLC. IRES as distributed by MLS GRID
 - $419,0002 bd1 ba769 sqft4985 Tejon Street, Denver, CO 80221For SaleMLS ID #1839875, Leo Rowen, RE/MAX of Cherry Creek. REcolorado as distributed by MLS GRID
- $375,0002 bd1 ba779 sqft4330 Adams Street, Denver, CO 80216For SaleMLS ID #6741199, Cory Williams, eXp Realty, LLC. REcolorado as distributed by MLS GRID
- $500,0004 bd1 ba1.1k sqft4561 Lowell Boulevard, Denver, CO 80211For SaleMLS ID #2455997, Rochelle Leyba Cale, 8z Real Estate. REcolorado as distributed by MLS GRID
- $358,0004 bd2 ba1.1k sqft2625 S Hazel Court, Denver, CO 80219For SaleMLS ID #5175477, Katia Nunez Rutiaga, Megastar Realty. REcolorado as distributed by MLS GRID
- $350,0002 bd1 ba698 sqft1769 N Washington Street, Denver, CO 80203For SaleMLS ID #2477591, Jenna McMenaman, Madison & Company Properties. REcolorado as distributed by MLS GRID
- $400,0003 bd1 ba1.1k sqft801 Hooker Street, Denver, CO 80204For SaleMLS ID #4025369, Angel Hernandez, Paisano Realty, Inc.. REcolorado as distributed by MLS GRID
- $324,0002 bd2 ba880 sqft1105 S Zenobia St #1105&1107, Denver, CO 80219For SaleMLS ID #1058591, Terra Hoover, Your Castle Real Estate LLC. IRES as distributed by MLS GRID
