Low Maintenance Ranch style living! Everything you need is on One Level, with a special Covered Back Porch, a truly EASY home to live in and love! Tons of space to spread out, including a Very Bright and Sunny Vaulted-Ceiling bump-out room perfect for an indoor garden area, informal dining space or cheery office! Open floor plan with Eat-in Kitchen w/Island Sink and Bar-area, DOUBLE OVEN, Gas Stovetop and Large Pantry, lots of upgrades including gorgeous Wood Floors in kitchen and entryway! Original owners, very low-maintenance yard, and a wonderful neighborhood that has matured into a super desirable, perfectly located spot to be near I-25, DIA, Erie, Frederick, and all that Colorado's beautiful front range has to offer! This home is literally around the corner from a small neighborhood park and lovely open space. Full basement with ENORMOUS open area - tons of space, AND an extra conforming BR/BA Suite downstairs with legal egress! Loads of storage throughout, with over 500 SF of dedicated storage between two rooms downstairs, including an extra Fridge/Freezer! Oversize 2 Car Garage, super easy to add an ADA ramp if desired. 2 more (4 total) BR's upstairs and another full bath (3 total), not to mention a formal dining room/extra office, Gas F/P in Living Room, Central A/C, high-end whole house air purification system and so much more, this home is ready for its new humans!
Sold for $642,000
$642,000
6516 Empire Avenue, Frederick, CO 80516
4beds
3,606sqft
Single Family Residence
Built in 2016
5,720 Square Feet Lot
$642,500 Zestimate®
$178/sqft
$3,421 Estimated rent
Home value
$642,500
$610,000 - $675,000
$3,421/mo
Zestimate® history
Owner options
List your home for rent
$3,421/mo
Rent Zestimate®
Find your next renter with Zillow Rental Manager. Plus, with online applications, you can quickly screen prospective tenants – for free.
$3,421/mo
Rent Zestimate®
Refinance and save
$3,785/mo
Est. payment
Refinancing to a lower rate could help reduce your monthly payments and save thousands over the life of the loan.
$3,785/mo
Est. payment
Explore your selling options
Work with a Zillow partner agent
Leverage their expertise and Zillow's premium Showcase listings to get your home seen by more buyers.
Get startedList with your own agent
Get your home in front of millions of buyers by listing it on Zillow.
Learn how to do itSell it yourself
Take full control of how buyers see your home on Zillow by listing For Sale by Owner (FSBO).
List your homeWhat's special
Very low-maintenance yardCovered back porchOne levelGas stovetopDouble ovenLarge pantryLoads of storage throughout
Zillow last checked:
Listing updated:
Listed by:
David Marvin 720-466-3437 dave@marvin-gardens.com,
Marvin Gardens Real Estate
Bought with:
Marie Wright, 100085518
HomeSmart Realty
Source: REcolorado as distributed by MLS GRID,MLS#: 9820928
Facts & features
Interior
Bedrooms & bathrooms
- Bedrooms: 4
- Bathrooms: 3
- Full bathrooms: 2
- 3/4 bathrooms: 1
- Main level bathrooms: 2
- Main level bedrooms: 3
Bedroom
- Description: Primary Bedroom - Main Level
- Features: Primary Suite
- Level: Main
- Area: 234 Square Feet
- Dimensions: 18 x 13
Bedroom
- Description: 2nd Main Level Bedroom
- Level: Main
- Area: 162 Square Feet
- Dimensions: 12 x 13.5
Bedroom
- Description: 3rd Main Level Bedroom
- Level: Main
- Area: 132 Square Feet
- Dimensions: 12 x 11
Bedroom
- Description: Basement Conforming Bedroom
- Level: Basement
- Area: 169 Square Feet
- Dimensions: 13 x 13
Bathroom
- Description: Primary Bathroom With Separate Tub And Shower
- Features: En Suite Bathroom, Primary Suite
- Level: Main
- Area: 90 Square Feet
- Dimensions: 10 x 9
Bathroom
- Description: Main Level Full Bath
- Level: Main
- Area: 72 Square Feet
- Dimensions: 9 x 8
Bathroom
- Description: Basement Bathroom
- Level: Basement
- Area: 45 Square Feet
- Dimensions: 9 x 5
Dining room
- Description: Main Level Formal Dining Room
- Level: Main
- Area: 154 Square Feet
- Dimensions: 11 x 14
Family room
- Description: Adjacent Open Room In Basement
- Level: Basement
- Area: 627 Square Feet
- Dimensions: 33 x 19
Game room
- Description: Large Open Game Or Flex Space In Basement
- Level: Basement
- Area: 580 Square Feet
- Dimensions: 29 x 20
Kitchen
- Description: Main Level Open Kitchen
- Level: Main
- Area: 360 Square Feet
- Dimensions: 18 x 20
Laundry
- Description: Main Level Laundry Room
- Level: Main
- Area: 38.5 Square Feet
- Dimensions: 5.5 x 7
Living room
- Description: Main Level Living Room
- Level: Main
- Area: 323 Square Feet
- Dimensions: 17 x 19
Office
- Description: Vaulted Office/Bump Out Flex Space Off Kitchen
- Level: Main
- Area: 204 Square Feet
- Dimensions: 12 x 17
Utility room
- Description: Utility Room And Large Unfinished Storage
- Level: Basement
- Area: 494 Square Feet
- Dimensions: 26 x 19
Other
- Description: Extra Storage Room In Basement With Add'l Refrigerator/Freezer
- Level: Basement
- Area: 72 Square Feet
- Dimensions: 9 x 8
Heating
- Forced Air, Natural Gas
Cooling
- Central Air
Appliances
- Included: Dishwasher, Disposal, Double Oven, Dryer, Gas Water Heater, Humidifier, Refrigerator, Washer
- Laundry: In Unit
Features
- Ceiling Fan(s), Eat-in Kitchen, Five Piece Bath, Granite Counters, High Ceilings, High Speed Internet, Primary Suite, Smoke Free, Vaulted Ceiling(s), Walk-In Closet(s)
- Flooring: Carpet, Laminate, Wood
- Windows: Double Pane Windows, Window Treatments
- Basement: Daylight,Finished,Full
- Number of fireplaces: 1
- Fireplace features: Gas, Living Room
- Common walls with other units/homes: No Common Walls
Interior area
- Total structure area: 3,606
- Total interior livable area: 3,606 sqft
- Finished area above ground: 2,077
- Finished area below ground: 1,529
Property
Parking
- Total spaces: 2
- Parking features: Concrete, Lighted, Oversized
- Attached garage spaces: 2
Accessibility
- Accessibility features: Accessible Approach with Ramp
Features
- Levels: One
- Stories: 1
- Patio & porch: Covered, Patio
- Exterior features: Garden, Lighting, Private Yard
- Fencing: Full
Lot
- Size: 5,720 Square Feet
- Features: Irrigated, Landscaped, Level
Details
- Parcel number: R6784450
- Zoning: SFR
- Special conditions: Standard
- Other equipment: Air Purifier
Construction
Type & style
- Home type: SingleFamily
- Property subtype: Single Family Residence
Materials
- Stone, Wood Siding
- Foundation: Structural
- Roof: Composition
Condition
- Year built: 2016
Details
- Builder name: Richmond American Homes
Utilities & green energy
- Electric: 110V
- Sewer: Public Sewer
- Water: Public
- Utilities for property: Cable Available, Electricity Connected, Natural Gas Connected, Phone Available
Community & HOA
Community
- Security: Carbon Monoxide Detector(s), Smoke Detector(s)
- Subdivision: Wyndham Hill Fg #1 Rep B
HOA
- Has HOA: Yes
- HOA fee: $70 monthly
- HOA name: MSI - Wyndham Hill
- HOA phone: 303-420-4433
Location
- Region: Frederick
Financial & listing details
- Price per square foot: $178/sqft
- Tax assessed value: $679,913
- Annual tax amount: $7,174
- Date on market: 1/22/2026
- Listing terms: 1031 Exchange,Cash,Conventional,FHA,Other,VA Loan
- Exclusions: Owner's Personal Property.
- Ownership: Individual
- Electric utility on property: Yes
- Road surface type: Paved
Price history
| Date | Event | Price |
|---|---|---|
| 3/25/2026 | Sold | $642,000$178/sqft |
Source:  REcolorado as distributed by MLS GRID #9820928 Report a problem REcolorado as distributed by MLS GRID #9820928 Report a problem | ||
| 2/24/2026 | Pending sale | $642,000$178/sqft |
Source: REcolorado as distributed by MLS GRID #9820928 Report a problem | ||
| 2/11/2026 | Price change | $642,000-0.9%$178/sqft |
Source: REcolorado as distributed by MLS GRID #9820928 Report a problem | ||
| 1/22/2026 | Listed for sale | $648,000-0.2%$180/sqft |
Source: REcolorado as distributed by MLS GRID #9820928 Report a problem | ||
| 1/1/2026 | Listing removed | $649,000$180/sqft |
Source:  IRES as distributed by MLS GRID #1038815 Report a problem IRES as distributed by MLS GRID #1038815 Report a problem | ||
| 8/28/2025 | Price change | $649,000-3.9%$180/sqft |
Source: IRES as distributed by MLS GRID #1038815 Report a problem | ||
| 7/10/2025 | Listed for sale | $675,000+51.7%$187/sqft |
Source: IRES as distributed by MLS GRID #1038815 Report a problem | ||
| 9/30/2016 | Sold | $444,900$123/sqft |
Source: Public Record Report a problem | ||
Public tax history
| Year | Property taxes | Tax assessment |
|---|---|---|
| 2026 | $7,438 +3.7% | $41,610 -2.1% |
| 2025 | $7,174 +2.4% | $42,500 -8.2% |
| 2024 | $7,006 +21.1% | $46,300 -1% |
| 2023 | $5,786 -0.6% | $46,750 +30.6% |
| 2022 | $5,824 +8.6% | $35,810 -2.8% |
| 2021 | $5,364 | $36,840 +8% |
| 2020 | $5,364 +13.1% | $34,110 |
| 2019 | $4,743 -12.4% | $34,110 +11.2% |
| 2018 | $5,415 +14.2% | $30,680 |
| 2017 | $4,743 -1.4% | $30,680 +306700% |
| 2016 | $4,811 +73914.5% | $10 |
| 2015 | $7 | $10 |
Find assessor info on the county website
Neighborhood: 80516
Nearby homes
- $591,1003 bd3 ba1.9k sqft6516 Empire, Frederick, CO 80516Off Market
- $720,0005 bd5 ba4.1k sqft6512 Empire Ave, Frederick, CO 80516Sold
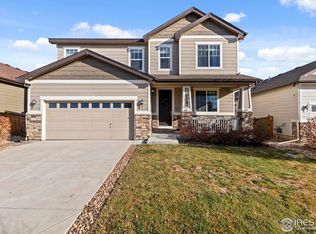
- $789,0006 bd5 ba5.2k sqft6520 Empire Ave, Frederick, CO 80516For Sale
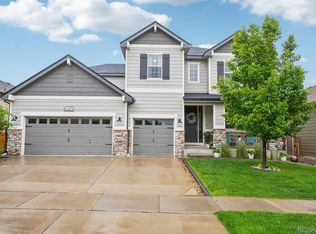
- $---- bd-- ba-- sqft6524 Empire Ave, Erie, CO 80516Off Market
- $689,0004 bd3 ba4.3k sqft6524 Empire Ave, Frederick, CO 80516Sold
- $659,0004 bd3 ba3.7k sqft6515 Telluride St, Frederick, CO 80516Sold
- $636,8004 bd3 ba1.8k sqft6508 Empire Ave, Frederick, CO 80516Off Market
- $720,7005 bd4 ba3.8k sqft6519 Telluride St, Frederick, CO 80516Off Market
Nearby schools
GreatSchools rating
- 7/10Grand View Elementary SchoolGrades: PK-5Distance: 0.4 mi
- 6/10Erie Middle SchoolGrades: 6-8Distance: 4.4 mi
- 8/10Erie High SchoolGrades: 9-12Distance: 3.4 mi
Schools provided by the listing agent
- Elementary: Grand View
- Middle: Erie
- High: Erie
- District: St. Vrain Valley RE-1J
Source: REcolorado as distributed by MLS GRID. This data may not be complete. We recommend contacting the local school district to confirm school assignments for this home.
Get a cash offer in 3 minutes
Find out how much your home could sell for in as little as 3 minutes with a no-obligation cash offer.
Estimated market value
$642,500
Get a cash offer in 3 minutes
Find out how much your home could sell for in as little as 3 minutes with a no-obligation cash offer.
Estimated market value
$642,500
- Colorado
- Weld County
- Frederick
- 80516
- 6516 Empire Avenue
Nearby cities
Nearby zip codes
Other Frederick Topics
