Some homes simply check the all the boxes and this one does! Pride of ownership radiates around every corner of this meticulously maintained, move-in ready home located right in the heart of Redleaf! Welcome home to one of Broomfield’s most sought-after neighborhoods where you’ll find both community and convenience. Inside, refinished wood floors flow through the main level. The kitchen is highlighted by the granite countertops and 42” cabinets along with stainless steel appliances and a butler’s pantry and pass though bar area. Other main floor amenities include a dining room and an office/den with French doors. Upstairs, the primary suite features a five-piece bath and a walk-in closet with an impressive built-in storage solution by California Closets. Three additional bedrooms, along with a full bathroom and laundry room, round out the upper level. The basement is a clean slate and ready for your finishing touch. Entertaining is made easy with the open floor plan, dining room and an oversized back patio. Move in worry free knowing the roof was replaced in 2024. A short journey by foot or bike will take you to several trails, the large playground, dog park, athletic fields and the Paul Derda Recreation Center. Close to schools, shops, entertainment venues and only 30 minutes from DIA. Call listing agent for more details
For sale
Price cut: $5K (7/27)
$795,000
13256 Mirror Lake Way, Broomfield, CO 80020
4beds
2,852sqft
:
Get pre-qualified$5,156/mo
Single Family Residence
Built in 2006
5,809 Square Feet Lot
$-- Zestimate®
$279/sqft
$58/mo HOA
What's special
- 28 days |
- 1,678 |
- 98 |
Zillow last checked:
Listing updated:
Listed by:
Nadia Hrovat 720-220-8335 nadiahrovatre@gmail.com,
Keller Williams DTC
Source: REcolorado as distributed by MLS GRID,MLS#: 5328311
Facts & features
Interior
Bedrooms & bathrooms
- Bedrooms: 4
- Bathrooms: 3
- Full bathrooms: 2
- 1/2 bathrooms: 1
- Main level bathrooms: 1
Bedroom
- Level: Upper
- Area: 208 Square Feet
- Dimensions: 16 x 13
Bedroom
- Level: Upper
- Area: 168 Square Feet
- Dimensions: 14 x 12
Bedroom
- Features: Primary Suite
- Level: Upper
- Area: 100 Square Feet
- Dimensions: 10 x 10
Bedroom
- Level: Upper
- Area: 130 Square Feet
- Dimensions: 13 x 10
Bathroom
- Level: Main
- Area: 30 Square Feet
- Dimensions: 6 x 5
Bathroom
- Features: Primary Suite
- Level: Upper
- Area: 81 Square Feet
- Dimensions: 9 x 9
Bathroom
- Level: Upper
- Area: 60 Square Feet
- Dimensions: 10 x 6
Dining room
- Level: Main
- Area: 165 Square Feet
- Dimensions: 11 x 15
Kitchen
- Level: Main
- Area: 270 Square Feet
- Dimensions: 15 x 18
Laundry
- Level: Upper
- Area: 56 Square Feet
- Dimensions: 8 x 7
Living room
- Level: Main
- Area: 208 Square Feet
- Dimensions: 16 x 13
Office
- Level: Main
- Area: 132 Square Feet
- Dimensions: 11 x 12
Heating
- Forced Air
Cooling
- Central Air
Features
- Basement: Unfinished
Interior area
- Total structure area: 2,852
- Total interior livable area: 2,852 sqft
- Finished area above ground: 2,252
- Finished area below ground: 0
Video & virtual tour
Property
Parking
- Total spaces: 2
- Parking features: Garage - Attached
- Attached garage spaces: 2
Features
- Levels: Two
- Stories: 2
- Patio & porch: Covered, Front Porch, Patio
- Exterior features: Lighting, Rain Gutters
Lot
- Size: 5,809 Square Feet
- Features: Landscaped
Details
- Parcel number: R8861629
- Zoning: PUD
- Special conditions: Standard
Construction
Type & style
- Home type: SingleFamily
- Architectural style: Contemporary
- Property subtype: Single Family Residence
Materials
- Wood Siding
- Foundation: Concrete Perimeter, Structural
- Roof: Composition
Condition
- Year built: 2006
Utilities & green energy
- Electric: 110V, 220 Volts
- Water: Public
- Utilities for property: Cable Available, Electricity Connected, Natural Gas Connected, Phone Available
Community & HOA
Community
- Security: Carbon Monoxide Detector(s), Smoke Detector(s)
- Subdivision: Redleaf
HOA
- Has HOA: Yes
- HOA fee: $173 quarterly
- HOA name: Keystone Pacific
- HOA phone: 303-429-2611
Location
- Region: Broomfield
Financial & listing details
- Price per square foot: $279/sqft
- Tax assessed value: $720,580
- Annual tax amount: $6,503
- Date on market: 7/17/2026
- Listing terms: Cash,Conventional,FHA,VA Loan
- Exclusions: Tvs Excluded, Tv Mounts To Stay. Sellers' Personal Property.
- Ownership: Individual
- Electric utility on property: Yes
Estimated market value
Not available
Estimated sales range
Not available
Not available
Price history
| Date | Event | Price |
|---|---|---|
| 7/27/2026 | Price change | $795,000-0.6%$279/sqft |
Source:  REcolorado as distributed by MLS GRID #5328311 Report a problem REcolorado as distributed by MLS GRID #5328311 Report a problem | ||
| 7/17/2026 | Listed for sale | $800,000+2.6%$281/sqft |
Source: REcolorado as distributed by MLS GRID #5328311 Report a problem | ||
| 5/31/2024 | Sold | $780,000+4%$273/sqft |
Source:  IRES as distributed by MLS GRID #1008478 Report a problem IRES as distributed by MLS GRID #1008478 Report a problem | ||
| 5/7/2024 | Pending sale | $750,000$263/sqft |
Source: REcolorado as distributed by MLS GRID #2492796 Report a problem | ||
| 5/1/2024 | Listed for sale | $750,000+131.8%$263/sqft |
Source: REcolorado as distributed by MLS GRID #2492796 Report a problem | ||
| 12/12/2006 | Sold | $323,500$113/sqft |
Source: Public Record Report a problem | ||
Public tax history
| Year | Property taxes | Tax assessment |
|---|---|---|
| 2025 | $5,761 +0.4% | $48,280 -4.3% |
| 2024 | $5,739 +15.2% | $50,430 -3.6% |
| 2023 | $4,982 -3% | $52,320 +37% |
| 2022 | $5,136 +9.8% | $38,190 |
| 2021 | $4,679 0% | $38,190 +11.8% |
| 2020 | $4,681 -2.5% | $34,160 -0.7% |
| 2019 | $4,799 | $34,390 +0.6% |
| 2018 | $4,799 +8.1% | $34,170 -9.6% |
| 2017 | $4,440 +11.1% | $37,780 +27.9% |
| 2016 | $3,996 -1.5% | $29,540 +16.3% |
| 2015 | $4,054 +10.4% | $25,390 |
| 2014 | $3,671 +3.9% | $25,390 +2.6% |
| 2013 | $3,534 +2% | $24,740 |
| 2012 | $3,466 -2.6% | $24,740 |
| 2011 | $3,558 +0.8% | $24,740 -2.3% |
| 2010 | $3,529 -3.6% | $25,310 |
| 2009 | $3,659 | $25,310 |
Find assessor info on the county website
Monthly payment
Est. payment
Payment breakdown
Explore the cost of this home by adjusting the details. Changes won't be saved.Climate risks
Neighborhood: Red Leaf
Nearby schools
GreatSchools rating
- 8/10Coyote Ridge Elementary SchoolGrades: K-5Distance: 0.7 mi
- 7/10Westlake Middle SchoolGrades: 6-8Distance: 1.3 mi
- 9/10Legacy High SchoolGrades: 9-12Distance: 1.4 mi
Schools provided by the listing agent
- Elementary: Coyote Ridge
- Middle: Westlake
- High: Legacy
- District: Adams 12 5 Star Schl
Source: REcolorado as distributed by MLS GRID. This data may not be complete. We recommend contacting the local school district to confirm school assignments for this home.
- $756,6003 bd3 ba2.2k sqft13236 Mirror Lake Way, Broomfield, CO 80020Off Market
- $856,0004 bd4 ba3.5k sqft13225 Elk Mountain Way, Broomfield, CO 80020Off Market
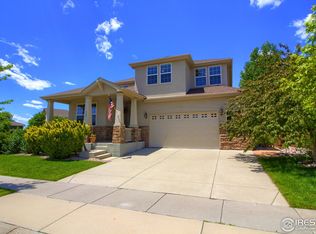
- $754,5004 bd4 ba2.9k sqft13235 Elk Mountain Way, Broomfield, CO 80020Off Market
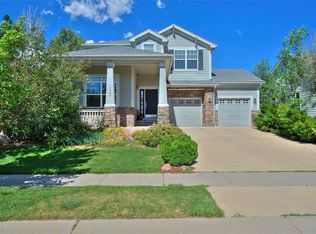
- $810,5004 bd4 ba3.8k sqft13246 Mirror Lake Way, Broomfield, CO 80020Off Market
- $795,6004 bd3 ba3.4k sqft13245 Elk Mountain Way, Broomfield, CO 80020Off Market
- $903,7004 bd3 ba4.4k sqft4360 Red Deer Trl, Broomfield, CO 80020Off Market
- $916,8004 bd4 ba4k sqft13255 Elk Mountain Way, Broomfield, CO 80020Off Market
- $1,011,0005 bd4 ba3.5k sqft4400 Red Deer Trl, Broomfield, CO 80020Sold
A local agent can set up tours, give advice and negotiate with sellers.
A local lender can help you make sure your offer is ready when you are.
Similar homes
- $825,0004 bd3 ba3.3k sqft3794 Shadow Canyon Trail, Broomfield, CO 80020For Sale

 MLS ID #1637264, Brenda Bartoletti, Coldwell Banker Realty 54. REcolorado as distributed by MLS GRID
 - $825,0005 bd4 ba3.8k sqft105 Wolf Creek Trail, Broomfield, CO 80020For Sale
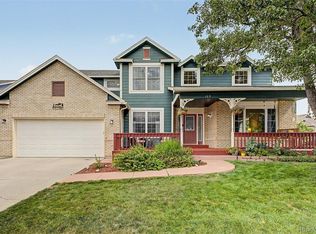 MLS ID #8406425, Kris Ceretto, Coldwell Banker Realty 56. REcolorado as distributed by MLS GRID
 - $850,0005 bd5 ba3.7k sqft4786 Rabbit Mountain Rd, Broomfield, CO 80020For Sale

 MLS ID #1064474, Noel DeVries, Due South Realty. IRES as distributed by MLS GRID
 - $715,0004 bd4 ba2.7k sqft13453 Glen Circle, Broomfield, CO 80020For Sale
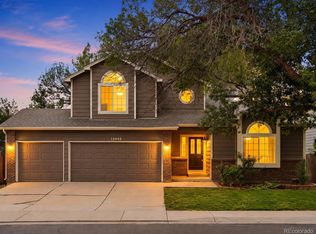 MLS ID #9034076, Nick Gustafson, Coldwell Banker Realty 24. REcolorado as distributed by MLS GRID
 - $785,0005 bd3 ba3.2k sqft298 E 12th Avenue, Broomfield, CO 80020For SaleMLS ID #2611459, Elizabeth Hotz, Kentwood Real Estate DTC, LLC. REcolorado as distributed by MLS GRID
- $775,0004 bd4 ba3.2k sqft200 Powderhorn Trail, Broomfield, CO 80020For SaleMLS ID #8519704, Scott Westensee, RE/MAX Professionals. REcolorado as distributed by MLS GRID
- $825,0004 bd3 ba3.4k sqft1115 Birdie Road, Broomfield, CO 80020For SaleMLS ID #4037289, Kate Kazell, West and Main Homes Inc. REcolorado as distributed by MLS GRID
- $729,9004 bd3 ba3k sqft1055 E 16th Avenue, Broomfield, CO 80020For SaleMLS ID #4014721, Bonnie Peterson, Keller Williams Preferred Realty. REcolorado as distributed by MLS GRID
- $--3 bd3 ba2.2k sqft14 Cedar Ct, Broomfield, CO 80020AuctionAuction.com 2
- $800,0005 bd4 ba3.2k sqft13674 Plaster Circle, Broomfield, CO 80023For SaleMLS ID #5695774, Ivelina Mileva, Equity Colorado Real Estate. REcolorado as distributed by MLS GRID
- $715,0005 bd3 ba3.4k sqft1345 Aberdeen Drive, Broomfield, CO 80020For SaleMLS ID #8965775, Wisdom Real Estate, Wisdom Real Estate. REcolorado as distributed by MLS GRID
- $824,9002 bd2 ba4.2k sqft3644 Clark Court, Broomfield, CO 80023For SaleMLS ID #8838319, Eric Christensen, Weichert Realtors Professionals. REcolorado as distributed by MLS GRID
- $839,9004 bd3 ba3.7k sqft4527 Maroon Cir, Broomfield, CO 80023For SaleMLS ID #1061537, David Elmblad, Coldwell Banker Realty-Boulder. IRES as distributed by MLS GRID
- $600,0003 bd3 ba1.8k sqft12307 Utica Street, Broomfield, CO 80020For SaleMLS ID #8495100, Allison Benham, K&A Properties. REcolorado as distributed by MLS GRID
- $570,0005 bd2 ba1.7k sqft1809 E Cottonwood Street, Broomfield, CO 80020For SaleMLS ID #7398689, Gloria Kiefer, GLORIA KIEFER. REcolorado as distributed by MLS GRID
- $650,0003 bd4 ba3k sqft12623 Irving Cir, Broomfield, CO 80020For SaleMLS ID #1065474, Tavri Gipson, Kentwood RE Cherry Creek. IRES as distributed by MLS GRID
- $660,0005 bd3 ba2.8k sqft783 Dexter Drive, Broomfield, CO 80020For SaleMLS ID #2217395, Sarah Hertzenberg, Compass - Denver. REcolorado as distributed by MLS GRID
- $835,0005 bd4 ba3.6k sqft1272 Clubhouse Dr, Broomfield, CO 80020For SaleMLS ID #1060387, CL Realty Group, Berkshire Hathaway HomeServices Rocky Mountain, Realtors-Boulder. IRES as distributed by MLS GRID
- $894,9004 bd4 ba3.4k sqft355 Peregrine Circle, Broomfield, CO 80020For SaleMLS ID #8881698, Debra Stephenson, Berkshire Hathaway HomeServices Colorado Real Estate, LLC - Brighton. REcolorado as distributed by MLS GRID
- $649,0004 bd4 ba3.1k sqft2911 N Princess Circle, Broomfield, CO 80020For SaleMLS ID #6947153, Robyn O'Bryan, RAO Properties LLC. REcolorado as distributed by MLS GRID
