Nestled in the quiet, established Northmoor Park neighborhood, this beautifully updated home is the perfect mix of timeless character and modern updates. The tree-lined street shows pride of ownership, and this traditional two-story home has great curb appeal and an inviting feel as soon as you arrive.
Inside, classic architectural details—including wood ceiling beams, multiple fireplaces, solid wood doors and trim, statement windows, and rich traditional finishes create warmth and a cozy welcoming space. Throughout the home you will find new luxury vinyl plank flooring and carpet, fresh interior and exterior paint, and updated lighting, fixtures + hardware making the place fully move-in ready. The completely renovated kitchen has countertop seating, quartz countertops, soft-close shaker cabinetry, a custom tile backsplash, and brand-new stainless steel appliances. It flows perfectly into an inviting family room, anchored by a cozy gas fireplace and built-ins. Beautifully updated bathrooms feature timeless finishes that complement the home's classic design. All bedrooms are conveniently located on the upper level, including a spacious primary suite with a private ensuite bath and dual closets. Downstairs, the partially finished basement provides an additional gathering space with a second fireplace, while the unfinished portion offers the option to expand and add an additional bedroom, bathroom, and more.
Step out the sliding glass doors from the family room and enjoy the versatility of indoor/outdoor living space with the amazing backyard. The oversized .23 acre lot is incredibly peaceful with a large covered patio, several mature trees and lush grass + landscaping.
Ideally located in the heart of Broomfield, you'll enjoy easy access to Northmoor Park, miles of open space and trails right outside your door, golf courses, the neighborhood elementary school, Broomfield Commons Park, Paul Derda Recreation Center, and The Bay Aquatic Park.
For sale
Price cut: $15K (7/29)
$825,000
1115 Birdie Road, Broomfield, CO 80020
4beds
3,411sqft
:
Get pre-qualified$5,351/mo
Single Family Residence
Built in 1971
9,801 Square Feet Lot
$-- Zestimate®
$242/sqft
$-- HOA
What's special
- 33 days |
- 1,027 |
- 71 |
Zillow last checked:
Listing updated:
Listed by:
Kate Kazell 720-613-8478 katekazell@westandmainhomes.com,
West and Main Homes Inc
Source: REcolorado as distributed by MLS GRID,MLS#: 4037289
Facts & features
Interior
Bedrooms & bathrooms
- Bedrooms: 4
- Bathrooms: 3
- Full bathrooms: 1
- 3/4 bathrooms: 1
- 1/2 bathrooms: 1
- Main level bathrooms: 1
Bedroom
- Level: Upper
- Area: 203.5 Square Feet
- Dimensions: 11 x 18.5
Bedroom
- Description: Ensuite Bath + Dual Closets
- Features: Primary Suite
- Level: Upper
- Area: 259 Square Feet
- Dimensions: 14 x 18.5
Bedroom
- Level: Upper
- Area: 195.75 Square Feet
- Dimensions: 14.5 x 13.5
Bedroom
- Level: Upper
- Area: 175.5 Square Feet
- Dimensions: 13.5 x 13
Bathroom
- Level: Main
- Area: 35 Square Feet
- Dimensions: 5 x 7
Bathroom
- Level: Upper
Bathroom
- Features: En Suite Bathroom
- Level: Upper
Bonus room
- Level: Basement
- Area: 429 Square Feet
- Dimensions: 16.5 x 26
Bonus room
- Level: Basement
- Area: 93.5 Square Feet
- Dimensions: 8.5 x 11
Dining room
- Level: Main
- Area: 189 Square Feet
- Dimensions: 13.5 x 14
Family room
- Description: Fireplace
- Level: Main
- Area: 288 Square Feet
- Dimensions: 12 x 24
Great room
- Description: Fireplace
- Level: Basement
- Area: 377 Square Feet
- Dimensions: 14.5 x 26
Kitchen
- Level: Main
- Area: 148.5 Square Feet
- Dimensions: 11 x 13.5
Laundry
- Level: Main
- Area: 72.25 Square Feet
- Dimensions: 8.5 x 8.5
Living room
- Level: Main
- Area: 272 Square Feet
- Dimensions: 16 x 17
Heating
- Radiant
Cooling
- Central Air
Appliances
- Included: Dishwasher, Disposal, Microwave, Oven, Range, Refrigerator
- Laundry: In Unit
Features
- Eat-in Kitchen, Entrance Foyer, Kitchen Island, Open Floorplan, Primary Suite, Quartz Counters
- Flooring: Carpet, Tile, Wood
- Basement: Unfinished
- Number of fireplaces: 2
- Fireplace features: Basement, Family Room, Gas, Great Room
Interior area
- Total structure area: 3,411
- Total interior livable area: 3,411 sqft
- Finished area above ground: 2,355
- Finished area below ground: 614
Video & virtual tour
Property
Parking
- Total spaces: 2
- Parking features: Garage - Attached
- Attached garage spaces: 2
Features
- Levels: Two
- Stories: 2
- Patio & porch: Covered, Front Porch, Patio
- Exterior features: Lighting, Private Yard, Rain Gutters
- Fencing: Full
Lot
- Size: 9,801 Square Feet
- Features: Landscaped, Level, Many Trees, Sprinklers In Front, Sprinklers In Rear
- Residential vegetation: Grassed
Details
- Parcel number: R1019029
- Zoning: R-1
- Special conditions: Standard
Construction
Type & style
- Home type: SingleFamily
- Property subtype: Single Family Residence
Materials
- Brick, Frame
Condition
- Updated/Remodeled
- Year built: 1971
Utilities & green energy
- Sewer: Public Sewer
- Water: Public
- Utilities for property: Electricity Connected, Internet Access (Wired), Natural Gas Connected, Phone Available
Community & HOA
Community
- Subdivision: Northmoor
HOA
- Has HOA: No
Location
- Region: Broomfield
Financial & listing details
- Price per square foot: $242/sqft
- Tax assessed value: $666,000
- Annual tax amount: $3,530
- Date on market: 7/9/2026
- Listing terms: Cash,Conventional,VA Loan
- Exclusions: Staging Items, Seller's Personal Property
- Ownership: Individual
- Electric utility on property: Yes
- Road surface type: Paved
Estimated market value
Not available
Estimated sales range
Not available
Not available
Price history
| Date | Event | Price |
|---|---|---|
| 7/29/2026 | Price change | $825,000-1.8%$242/sqft |
Source:  REcolorado as distributed by MLS GRID #4037289 Report a problem REcolorado as distributed by MLS GRID #4037289 Report a problem | ||
| 7/9/2026 | Listed for sale | $840,000+44.9%$246/sqft |
Source: REcolorado as distributed by MLS GRID #4037289 Report a problem | ||
| 6/4/2026 | Sold | $579,900$170/sqft |
Source: Public Record Report a problem | ||
Public tax history
| Year | Property taxes | Tax assessment |
|---|---|---|
| 2025 | $3,327 +0.2% | $44,620 -2.8% |
| 2024 | $3,321 +25.5% | $45,900 -8.9% |
| 2023 | $2,645 +0.5% | $50,410 +42.8% |
| 2022 | $2,632 +10.9% | $35,300 |
| 2021 | $2,373 +0.2% | $35,300 +9% |
| 2020 | $2,369 +13.2% | $32,380 -0.7% |
| 2019 | $2,093 | $32,600 +11% |
| 2018 | $2,093 +1.5% | $29,370 -9.6% |
| 2017 | $2,061 +8.7% | $32,480 +15.7% |
| 2016 | $1,896 +3.6% | $28,070 +11.6% |
| 2015 | $1,831 +14.4% | $25,160 |
| 2014 | $1,601 -28.5% | $25,160 -1.6% |
| 2013 | $2,238 +1.1% | $25,580 |
| 2012 | $2,214 +1.2% | $25,580 |
| 2011 | $2,188 +4.6% | $25,580 |
| 2010 | $2,092 -2.1% | $25,580 |
| 2009 | $2,137 +1.6% | $25,580 -3.2% |
| 2008 | $2,104 +6.6% | $26,420 |
| 2007 | $1,974 | $26,420 +8.8% |
| 2006 | -- | $24,290 |
| 2005 | -- | $24,290 +13.9% |
| 2004 | -- | $21,330 -13% |
| 2003 | -- | $24,520 -0.7% |
| 2002 | -- | $24,690 |
Find assessor info on the county website
Monthly payment
Est. payment
Payment breakdown
Explore the cost of this home by adjusting the details. Changes won't be saved.Climate risks
Neighborhood: Broomfield Country Club
Nearby schools
GreatSchools rating
- 8/10Birch Elementary SchoolGrades: PK-5Distance: 0.3 mi
- 5/10Broomfield Heights Middle SchoolGrades: 6-8Distance: 0.9 mi
- 9/10Broomfield High SchoolGrades: 9-12Distance: 0.6 mi
Schools provided by the listing agent
- Elementary: Birch
- Middle: Aspen Creek K-8
- High: Broomfield
- District: Boulder Valley RE 2
Source: REcolorado as distributed by MLS GRID. This data may not be complete. We recommend contacting the local school district to confirm school assignments for this home.
- $748,5004 bd3 ba2.2k sqft1123 Birdie Rd, Broomfield, CO 80020Off Market
- $856,6004 bd3 ba3.5k sqft231 E 11th Ave, Broomfield, CO 80020Off Market

- $725,0004 bd3 ba3.6k sqft1118 Eagle Rd, Broomfield, CO 80020Sold
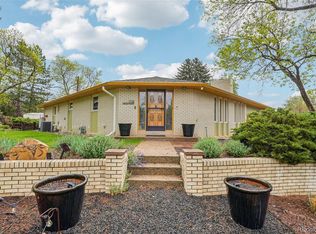
- $768,8005 bd3 ba3k sqft1130 Eagle Rd, Broomfield, CO 80020Off Market
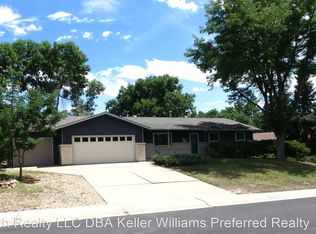
- $772,3004 bd3 ba2.6k sqft1110 Eagle Rd, Broomfield, CO 80020Off Market
- $744,9003 bd3 ba2.8k sqft1131 Birdie Rd, Broomfield, CO 80020Sold
- $967,5004 bd4 ba3.4k sqft1120 Birdie Rd, Broomfield, CO 80020Off Market
- $648,9004 bd2 ba1.6k sqft1108 Birdie Rd, Broomfield, CO 80020Off Market
A local agent can set up tours, give advice and negotiate with sellers.
A local lender can help you make sure your offer is ready when you are.
Similar homes
- $834,0004 bd4 ba3.1k sqft434 Pinewood Cir, Lafayette, CO 80026For Sale

 MLS ID #1063411, David Trow, Compass - Boulder. IRES as distributed by MLS GRID
 - $715,0004 bd3 ba2.9k sqft10320 W 102nd Avenue, Broomfield, CO 80021For Sale

 MLS ID #4215994, Tabitha Tobias, Compass - Denver. REcolorado as distributed by MLS GRID
 - $615,0006 bd3 ba2.6k sqft1255 W 6th Avenue, Broomfield, CO 80020For Sale
 MLS ID #9627502, Elise Kukura, Real Broker, LLC DBA Real. REcolorado as distributed by MLS GRID
 - $600,0004 bd3 ba2.2k sqft106 Emerald Street, Broomfield, CO 80020For Sale
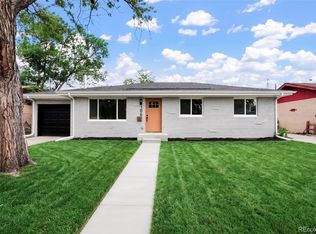 MLS ID #4542429, Nicholas Hodapp, Khaya Real Estate LLC. REcolorado as distributed by MLS GRID
 - $785,0004 bd3 ba3k sqft8665 W 21st Avenue, Denver, CO 80215For SaleMLS ID #6995093, Amy Martin, Compass - Denver. REcolorado as distributed by MLS GRID
- $750,0004 bd2 ba3k sqft8257 Yarrow Court, Arvada, CO 80005For SaleMLS ID #3740582, Brittany Heckenberg, Real Broker, LLC DBA Real. REcolorado as distributed by MLS GRID
- $499,0003 bd2 ba1.9k sqft905 W 3rd Ave, Broomfield, CO 80020For SaleMLS ID #1062957, Jennifer Hart, 1st Realty Associates Inc. IRES as distributed by MLS GRID
- $585,0003 bd2 ba1.8k sqft12646 Osceola Street, Broomfield, CO 80020For SaleMLS ID #2127476, Casey Middleton, Hatch Realty, LLC. REcolorado as distributed by MLS GRID
- $835,0004 bd3 ba3.1k sqft6809 Harvest Rd, Boulder, CO 80301For SaleMLS ID #1063800, The Bernardi Group, Coldwell Banker Realty-Boulder. IRES as distributed by MLS GRID
- $830,0005 bd3 ba2.8k sqft8520 W Virginia Avenue, Lakewood, CO 80226For SaleMLS ID #2013993, Ben Brentin, Stealth Wealth Group. REcolorado as distributed by MLS GRID
- $795,0004 bd3 ba3.1k sqft4955 Cornwall Dr, Boulder, CO 80301For SaleMLS ID #1061734, Jennifer Burke, Compass - Boulder. IRES as distributed by MLS GRID
- $975,0004 bd4 ba2.7k sqft2335 Vance Street, Denver, CO 80214For SaleMLS ID #4469736, Kyle Guenther, Century 21 Signature Realty North, Inc.. REcolorado as distributed by MLS GRID
- $950,0004 bd3 ba2.4k sqft74 Sky Trail Rd, Boulder, CO 80302For SaleMLS ID #1066052, Paige Soltas, milehimodern - Boulder. IRES as distributed by MLS GRID
- $925,0004 bd3 ba2.8k sqft20883 Sky Meadow Lane, Golden, CO 80401For SaleMLS ID #5064370, Andy Verleger, WestBound Realty, LLC. REcolorado as distributed by MLS GRID
- $925,0005 bd3 ba2.5k sqft2100 Ellis St, Golden, CO 80401For SaleMLS ID #1065816, Alexis Shoop, Compass-Denver. IRES as distributed by MLS GRID
- $815,0004 bd3 ba2.9k sqft443 S Niagara Street, Denver, CO 80224For SaleMLS ID #8470366, Kelsey Long, Milehimodern. REcolorado as distributed by MLS GRID
- $725,0005 bd3 ba2.5k sqft2067 S Yates Street, Denver, CO 80219For SaleMLS ID #9427835, Sierra Shaw, Brokers Guild Homes. REcolorado as distributed by MLS GRID
- $980,0005 bd2 ba2.4k sqft116 Aline St, Louisville, CO 80027For SaleMLS ID #1061936, Lovato Properties, Compass - Boulder. IRES as distributed by MLS GRID
- $620,0003 bd3 ba2.1k sqft4552 W 111th Avenue, Westminster, CO 80031For SaleMLS ID #4488140, Tiffany Rivera, NAV Real Estate. REcolorado as distributed by MLS GRID
- $900,0004 bd2 ba2k sqft17100 W 16th Place W, Golden, CO 80401For SaleMLS ID #5320948, Christopher Viets, Keller Williams Realty Downtown LLC. REcolorado as distributed by MLS GRID
