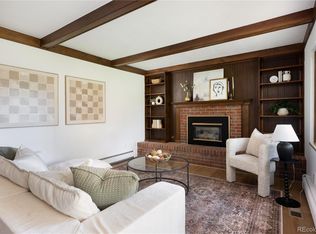
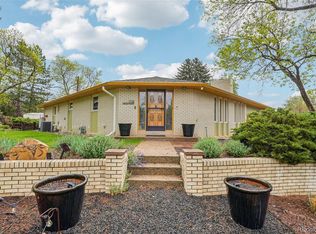
Live and play within the golf course community of Broomfield Country Club Estates. Located on a corner lot across the street from Eagle Trace Golf Club's hole No. 2, eyes immediately shift upward to the home's second-story balcony that transverses the front of the home. Beneath the balcony, a covered porch pleads for neighborhood gatherings and summons visitors inside, where light-filled living space spans more than 3,590-sq-ft. Built-ins in the living room allow for display of one's beloved treasures, while wood beams elegantly adorn the dining room ceiling with a gas fireplace below. An eat-in kitchen meets dining and is trimmed by a walk-in pantry, granite countertops, center island with cooktop, and multiple windows; from the kitchen is access to the attached, sideload 2-car garage and to the covered patio and backyard, large shed and concrete slab for optional RV parking. A brief hall off the kitchen leads back toward the foyer and home office enclosed by French doors, with a -bath and basement entry in between. Four bedrooms, including the primary ensuite, and a full-bath outfitted with double-vanity and private water closet, occupy the second-floor; as does double-door access to the balcony donning gorgeous mountain views. Hardwoods line the primary ensuite and transition into the full-bath ensuite with walk-in closet, single-vanity, claw foot tub and private water closet. Living space continues into the basement, where epoxy concrete floors reveal a large rec room with pool table accompanied by a wet bar and living area with built-in shelves. Also, in the basement are a bonus room for storage or second home office, and a laundry room. Close proximity to Sheridan Blvd, neighborhood school, Nissen Reservoir and Broomfield Common Sports Field.
This property is off market, which means it's not currently listed for sale or rent on Zillow. This may be different from what's available on other websites or public sources.