Check out this fabulous 4860 Sa. Ft. 2 Story 5 Bedroom/5 Bath Home in Coveted Ridgeview Heights with NEW Furnace/AC, Water Heater, + Electric Panel (2025). Walk in the front porch to the expansive 2 story entry with the Formal Living Room on the right and the Dining Room on the left. Down the hall to the private office with an accent wood ceiling, 3/4 Bath, and the large Family Room with wood ceiling, Stacked Stone Gas Fireplace and Media Niche. Hardwood flooring and plantation shutters throughout the main floor. The large kitchen with slab granite counters, convenient island, pantry, SS gas JennAir Downdraft range, eating bar opens to the breakfast nook and out to the landscaped back yard. The convenient laundry room with utility sink, cabinets and counters includes the Washer and Dryer and Opens to the Oversized 3 Car Finished/Insulated Garage with pull down ladder (storage above), work bench, stereo system with speakers and service door to the back yard. The 2 sided stairway to the upper level enters from the main floor hallway as well as the kitchen. Once you're in the upper level, you enter the large primary suite with a vaulted ceiling, fan, plantation shutters + room darkening blinds opening to the private primary bath with a luxurious soaking tub, two sinks and a walk in closet. Steps away is the large open loft overlooking the entry and giving a separation for the three bedrooms and two full baths. Don't forget the finished basement ready for your next party, with a SAUNA (Wet/Dry), wet bar, TV/Media Niche with Built in Front &Rear Speakers, a Pool Table area with pool table, another large bedroom (#5), & a 3/4 bath. The back yard fenced oasis offers a huge wood 51' X 16' deck with large gazebo with a lighting system, lots of trees, shrubs, perennials, a gas firepit, water feature, natural gas barbecue line, a shed and sprinklers with a drip system. Highly rated Boulder Valley Schools, NO HOA, and Low taxes!
Sold for $880,000
$880,000
1149 Larch Court, Broomfield, CO 80020
5beds
4,860sqft
Single Family Residence
Built in 1994
9,714 Square Feet Lot
$872,500 Zestimate®
$181/sqft
$4,818 Estimated rent
Home value
$872,500
$811,000 - $942,000
$4,818/mo
Zestimate® history
Owner options
List your home for rent
$4,818/mo
Rent Zestimate®
Find your next renter with Zillow Rental Manager. Plus, with online applications, you can quickly screen prospective tenants – for free.
$4,818/mo
Rent Zestimate®
Refinance and save
$4,146/mo
Est. payment
Refinancing to a lower rate could help reduce your monthly payments and save thousands over the life of the loan.
$4,146/mo
Est. payment
Explore your selling options
Work with a Zillow partner agent
Leverage their expertise and Zillow's premium Showcase listings to get your home seen by more buyers.
Get startedList with your own agent
Get your home in front of millions of buyers by listing it on Zillow.
Learn how to do itSell it yourself
Take full control of how buyers see your home on Zillow by listing For Sale by Owner (FSBO).
List your homeWhat's special
Stacked stone gas fireplaceWater featureDining roomEating barWet barMedia nicheConvenient island
Zillow last checked:
Listing updated:
Listed by:
Betsy Moser 303-332-9794 BetsMoserSellsHomes@gmail.com,
Moser Real Estate Group
Bought with:
Rick Crompton, 40008057
Coldwell Banker Realty 56
Source: REcolorado as distributed by MLS GRID,MLS#: 3519859
Facts & features
Interior
Bedrooms & bathrooms
- Bedrooms: 5
- Bathrooms: 5
- Full bathrooms: 3
- 3/4 bathrooms: 2
- Main level bathrooms: 1
Bedroom
- Description: Lvp, Vaulted Ceiling, Plantation Shutters
- Level: Upper
- Area: 285 Square Feet
- Dimensions: 15 x 19
Bedroom
- Level: Upper
- Area: 169 Square Feet
- Dimensions: 13 x 13
Bedroom
- Description: Shared Bath With Bedroom 3 & 4
- Level: Upper
Bedroom
- Level: Upper
- Area: 132 Square Feet
- Dimensions: 11 x 12
Bedroom
- Description: Carpet, Egress Window
- Level: Basement
- Area: 234 Square Feet
- Dimensions: 13 x 18
Bathroom
- Description: Next To Office
- Level: Main
- Area: 204 Square Feet
- Dimensions: 12 x 17
Bathroom
- Description: Two Sinks, Soaking Tub, Walk In Closet, Walk In Shower
- Features: En Suite Bathroom
- Level: Upper
Bathroom
- Description: Jack And Jill With Shared Bath
- Level: Upper
Bathroom
- Level: Basement
- Area: 1200 Square Feet
- Dimensions: 30 x 40
Bathroom
- Level: Basement
Dining room
- Description: Wood Floor, Plantation Shutters
- Level: Main
- Area: 180 Square Feet
- Dimensions: 12 x 15
Family room
- Description: Wood Ceiling, Custom Gas Fireplace, Custom Media Niche
- Level: Main
Game room
- Description: Sauna, Wet Bar, Frig, Pool Table, Media Area With Speakers
- Level: Basement
- Area: 1200 Square Feet
- Dimensions: 30 x 40
Kitchen
- Description: Granite Counters + 10' X 10' Breakfast Nook
- Level: Main
- Area: 224 Square Feet
- Dimensions: 14 x 16
Laundry
- Level: Basement
- Area: 234 Square Feet
- Dimensions: 13 x 18
Living room
- Description: Wood Floor, Plantation Shutters
- Level: Main
- Area: 225 Square Feet
- Dimensions: 15 x 15
Loft
- Description: Carpet
- Level: Upper
- Area: 196 Square Feet
- Dimensions: 14 x 14
Office
- Description: Hardwood Ceilng, Carpeting/ Possible Bedroom
- Level: Main
- Area: 132 Square Feet
- Dimensions: 11 x 12
Utility room
- Level: Basement
Heating
- Forced Air
Cooling
- Central Air
Appliances
- Included: Bar Fridge, Convection Oven, Dishwasher, Disposal, Down Draft, Dryer, Gas Water Heater, Microwave, Range, Refrigerator, Self Cleaning Oven, Washer
- Laundry: In Unit
Features
- Built-in Features, Ceiling Fan(s), Eat-in Kitchen, Entrance Foyer, Granite Counters, High Ceilings, Jack & Jill Bathroom, Kitchen Island, Open Floorplan, Pantry, Primary Suite, Sauna, Smoke Free, Sound System, Vaulted Ceiling(s), Walk-In Closet(s), Wet Bar
- Flooring: Carpet, Tile, Vinyl, Wood
- Windows: Double Pane Windows, Window Coverings, Window Treatments
- Basement: Finished,Full,Interior Entry
- Number of fireplaces: 1
- Fireplace features: Family Room, Gas, Insert
Interior area
- Total structure area: 4,860
- Total interior livable area: 4,860 sqft
- Finished area above ground: 3,185
- Finished area below ground: 1,675
Property
Parking
- Total spaces: 3
- Parking features: Concrete, Dry Walled, Exterior Access Door, Floor Coating, Insulated Garage, Lighted, Storage
- Attached garage spaces: 3
Features
- Levels: Two
- Stories: 2
- Entry location: Ground
- Patio & porch: Deck, Front Porch, Patio
- Exterior features: Fire Pit, Garden, Gas Valve, Lighting, Private Yard, Rain Gutters, Smart Irrigation, Water Feature
- Fencing: Partial
Lot
- Size: 9,714 Square Feet
- Features: Cul-De-Sac, Irrigated, Landscaped, Level, Many Trees, Sprinklers In Front, Sprinklers In Rear
- Residential vegetation: Grassed
Details
- Parcel number: R1088308
- Zoning: R-1
- Special conditions: Standard
Construction
Type & style
- Home type: SingleFamily
- Architectural style: Traditional
- Property subtype: Single Family Residence
Materials
- Brick, Frame
- Foundation: Slab
- Roof: Composition
Condition
- Year built: 1994
Utilities & green energy
- Electric: 110V, 220 Volts
- Sewer: Public Sewer
- Water: Public
- Utilities for property: Electricity Connected, Natural Gas Connected, Phone Available
Community & HOA
Community
- Security: Carbon Monoxide Detector(s), Security System, Smart Cameras, Smart Locks, Smart Security System, Smoke Detector(s), Video Doorbell
- Subdivision: Ridgeview Heights
HOA
- Has HOA: No
Location
- Region: Broomfield
Financial & listing details
- Price per square foot: $181/sqft
- Tax assessed value: $759,250
- Annual tax amount: $4,011
- Date on market: 4/15/2026
- Listing terms: Cash,Conventional,Jumbo,VA Loan
- Exclusions: Personal Staging Items
- Ownership: Individual
- Electric utility on property: Yes
- Road surface type: Paved
Price history
| Date | Event | Price |
|---|---|---|
| 5/15/2026 | Sold | $880,000$181/sqft |
Source:  REcolorado as distributed by MLS GRID #3519859 Report a problem REcolorado as distributed by MLS GRID #3519859 Report a problem | ||
| 4/19/2026 | Pending sale | $880,000$181/sqft |
Source: REcolorado as distributed by MLS GRID #3519859 Report a problem | ||
| 4/15/2026 | Listed for sale | $880,000$181/sqft |
Source: REcolorado as distributed by MLS GRID #3519859 Report a problem | ||
Public tax history
| Year | Property taxes | Tax assessment |
|---|---|---|
| 2025 | $4,011 -13.4% | $50,870 -4.4% |
| 2024 | $4,629 +10.5% | $53,190 -3.6% |
| 2023 | $4,190 +0.5% | $55,180 +23.8% |
| 2022 | $4,168 +5.1% | $44,580 |
| 2021 | $3,967 +0.2% | $44,580 +5.7% |
| 2020 | $3,960 +10.9% | $42,170 -0.7% |
| 2019 | $3,571 | $42,470 +12.3% |
| 2018 | $3,571 +1.5% | $37,830 -9.5% |
| 2017 | $3,517 -6.8% | $41,820 +4.5% |
| 2016 | $3,775 +3.6% | $40,030 +19.1% |
| 2015 | $3,645 +16.5% | $33,620 |
| 2014 | $3,129 +7.2% | $33,620 +0.8% |
| 2013 | $2,918 +1.1% | $33,350 |
| 2012 | $2,887 -4.4% | $33,350 |
| 2011 | $3,018 +4.6% | $33,350 -5.5% |
| 2010 | $2,885 +0.3% | $35,280 |
| 2009 | $2,878 +1.6% | $35,280 -0.8% |
| 2008 | $2,834 +1.5% | $35,580 |
| 2007 | $2,793 | $35,580 +3.5% |
| 2006 | -- | $34,370 |
| 2005 | -- | $34,370 +6.1% |
| 2004 | -- | $32,380 -13% |
| 2003 | -- | $37,220 +2.6% |
| 2002 | -- | $36,280 |
Find assessor info on the county website
Neighborhood: Ridgeview Heights
Nearby homes
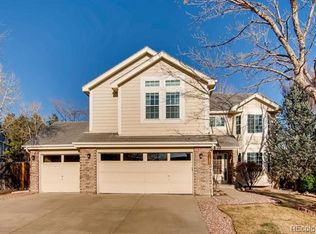
- $865,4005 bd4 ba3.8k sqft1137 Larch Ct, Broomfield, CO 80020Off Market
- $996,2006 bd4 ba3.1k sqft1178 Ridgeview Cir, Broomfield, CO 80020Off Market
- $929,1004 bd4 ba5.2k sqft1182 Ridgeview Cir, Broomfield, CO 80020Off Market

- $791,3004 bd2 ba2.6k sqft1151 Larch Ct, Broomfield, CO 80020Off Market
- $903,4004 bd4 ba3.1k sqft1170 Ridgeview Cir, Broomfield, CO 80020Off Market
- $901,6006 bd4 ba5.4k sqft1186 Ridgeview Cir, Broomfield, CO 80020Off Market
- $850,0005 bd4 ba3.4k sqft1148 Larch Ct, Broomfield, CO 80020For Sale
- $802,2004 bd2 ba3.1k sqft1125 Larch Ct, Broomfield, CO 80020Off Market
Nearby schools
GreatSchools rating
- 8/10Kohl Elementary SchoolGrades: PK-5Distance: 0.8 mi
- 5/10Broomfield Heights Middle SchoolGrades: 6-8Distance: 0.4 mi
- 9/10Broomfield High SchoolGrades: 9-12Distance: 0.8 mi
Schools provided by the listing agent
- Elementary: Kohl
- Middle: Aspen Creek K-8
- High: Broomfield
- District: Boulder Valley RE 2
Source: REcolorado as distributed by MLS GRID. This data may not be complete. We recommend contacting the local school district to confirm school assignments for this home.
Get a cash offer in 3 minutes
Find out how much your home could sell for in as little as 3 minutes with a no-obligation cash offer.
Estimated market value
$872,500
Get a cash offer in 3 minutes
Find out how much your home could sell for in as little as 3 minutes with a no-obligation cash offer.
Estimated market value
$872,500
- Colorado
- Broomfield County
- Broomfield
- 80020
- Ridgeview Heights
- 1149 Larch Court
Nearby cities
Nearby neighborhoods
Nearby zip codes
Other Broomfield Topics
