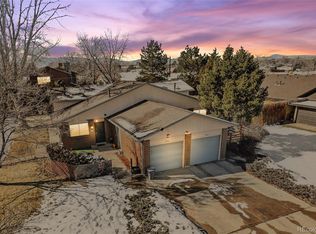
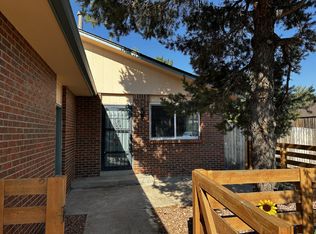
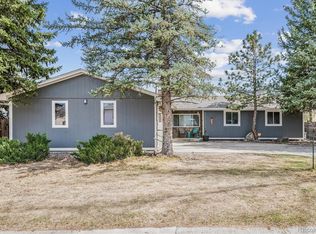
Beautiful 1,202 SF 3 Bedroom/2 Bath Duplex Available October 1, 2026. Showings are available by appointment only starting September 1, 2026, for pre-screened applicants. Thank you for your interest in this property! We look forward to reviewing your application. To help ensure a smooth process, please review our standard qualification criteria and lease terms before applying. Home Features: - Layout & Location: 1,202 SF 3 Bed/2 Bath duplex situated in a quiet, friendly neighborhood. Close to schools, shopping, and easy freeway access. - Flooring: Wood-look tile floors with comfortable carpet in the living room and bedrooms. - Living Room: Large living area featuring an 8-foot window and a cozy wood-burning fireplace. - Kitchen: Equipped with premium soft-close cabinetry, granite countertops, and stainless steel appliances (side-by-side refrigerator with in-door ice/water, glass-top self-cleaning stove, dishwasher, and microwave). - Laundry: Separate laundry room located off the kitchen with full-sized washer/dryer hookups (bring your own). - Outdoor Space: Private patio with a 6-foot dividing fence and a low-maintenance fully fenced yard equipped with in-ground sprinklers. - Bathrooms: Main bath includes a tiled tub/shower combo. Master bath features a walk-in tiled shower. Both feature granite countertops and updated cabinetry. - Master Bedroom: Exceptionally large layout with a spacious walk-in closet. - Comfort & Parking: Central heating and air conditioning, plus ceiling fans in the dining room and all bedrooms. Includes a 1-car garage with a workbench, storage cabinets, and a smart garage door opener compatible with mobile apps. Parking: 1-Car garage, driveway and (1) off-site parking in front. Lease TERMS/FEES: - Available: October 1, 2026 - Lease Term: Minimum 12 Months - $2,450 MONTHLY TOTAL (Includes $90 Water, Sewer, Garbage flat fee) - $2,450 security deposit due at lease signing (includes $150 non-refundable carpet cleaning fee) - 720 or higher credit score REQUIRED to apply - Income-to-rent ratio: 2x verifiable monthly income REQUIRED to apply - Application and screening: Each adult applicant age 18 or older must submit a separate application. Zillow currently charges each adult applicant a one-time $35 fee, paid directly to Zillow, which includes a credit report and preliminary background screening - the application may be reused for an unlimited number of participating rental properties for 30 days. Applicants may also provide a qualifying Colorado Portable Tenant Screening Report. Zillow application is used for pre-screening only. Owner requires a full background check of the final applicant through a preferred vendor. - Renters Insurance: Required throughout the lease - Occupancy: Limited to approved residents listed in the lease - Subleasing and short-term rentals: Not permitted - Utilities: Tenant pays gas and electricity to Xcel Energy - Yard care: Tenant is responsible for routine lawn care and weed control - Snow removal: Tenant is responsible for snow and ice removal - Parking: Detached one-car garage and driveway, off street parking (1vehicle) - Sorry, NO ANIMALS/PETS allowed at this property - No smoking/Vaping OF ANY KIND or marijuana cultivation allowed in the unit or on the property.
This property is not currently displayed as for sale or rent on Zillow. This may be different from what's on other websites or public sources.