Welcome to your charming, one-story oasis in the coveted Applewood Neighborhood of Lakewood! This delightful 3-bedroom, 1.5-bathroom ranch home is a true gem, offering the perfect blend of comfort, convenience, and timeless appeal.
As you step onto the property, you'll immediately appreciate the expansive lot adorned with mature trees, creating a serene and private atmosphere. Plus, its location across from open space ensures unobstructed views and a sense of tranquility that's hard to come by.
Nestled in a quiet and friendly neighborhood, you'll relish the peaceful surroundings while still being just a stone's throw away from shopping and dining options. This location offers the best of both worlds – a retreat-like setting with urban amenities at your fingertips.
Inside, the home boasts beautiful original hardwood floors that add warmth and character to every room. The open floor plan creates a seamless flow between the living spaces, making it ideal for both daily living and entertaining. With no stairs to navigate, this home is perfect for individuals of all ages.
Key upgrades, including a newer roof and windows, provide peace of mind and added energy efficiency. You'll have more time to enjoy the serene backyard, complete with a spacious patio area perfect for barbecues and gatherings.
For those who crave adventure, this home offers easy access to both downtown Denver and the breathtaking Rocky Mountains. Whether you're headed to the city for work or play, or embarking on a mountain adventure, your new home's location makes it all possible.
Sold for $550,000
$550,000
10580 W 18th Avenue, Lakewood, CO 80215
3beds
1,052sqft
Single Family Residence
Built in 1954
0.26 Acres Lot
$573,000 Zestimate®
$523/sqft
$2,532 Estimated rent
Home value
$573,000
$544,000 - $602,000
$2,532/mo
Zestimate® history
Owner options
List your home for rent
$2,532/mo
Rent Zestimate®
Find your next renter with Zillow Rental Manager. Plus, with online applications, you can quickly screen prospective tenants – for free.
$2,532/mo
Rent Zestimate®
Refinance and save
$3,199/mo
Est. payment
Refinancing to a lower rate could help reduce your monthly payments and save thousands over the life of the loan.
$3,199/mo
Est. payment
Explore your selling options
Work with a Zillow partner agent
Leverage their expertise and Zillow's premium Showcase listings to get your home seen by more buyers.
Get startedList with your own agent
Get your home in front of millions of buyers by listing it on Zillow.
Learn how to do itSell it yourself
Take full control of how buyers see your home on Zillow by listing For Sale by Owner (FSBO).
List your homeWhat's special
Mature treesRanch homeSpacious patio areaSerene backyardUrban amenitiesKey upgradesPrivate atmosphere
Zillow last checked:
Listing updated:
Listed by:
Denise Archuleta 303-929-9733 Denise@ArchuletaHomes.com,
Fathom Realty Colorado LLC
Bought with:
Darrian Balderrama, 100078449
Keller Williams Realty Downtown LLC
Source: REcolorado as distributed by MLS GRID,MLS#: 5197278
Facts & features
Interior
Bedrooms & bathrooms
- Bedrooms: 3
- Bathrooms: 2
- Full bathrooms: 1
- 1/2 bathrooms: 1
- Main level bathrooms: 2
- Main level bedrooms: 3
Bedroom
- Level: Main
Bedroom
- Level: Main
Bedroom
- Level: Main
Bathroom
- Level: Main
Bathroom
- Level: Main
Kitchen
- Level: Main
Laundry
- Level: Main
Living room
- Level: Main
Heating
- Forced Air
Cooling
- Evaporative Cooling
Appliances
- Included: Dryer, Oven, Range, Refrigerator, Washer
Features
- Eat-in Kitchen, Entrance Foyer, No Stairs
- Flooring: Linoleum, Wood
- Basement: Crawl Space
- Has fireplace: Yes
- Fireplace features: Living Room
Interior area
- Total structure area: 1,052
- Total interior livable area: 1,052 sqft
- Finished area above ground: 1,052
Property
Parking
- Total spaces: 4
- Parking features: Garage - Attached
- Attached garage spaces: 1
- Details: Off Street Spaces: 3
Features
- Levels: One
- Stories: 1
- Patio & porch: Front Porch
- Exterior features: Private Yard
- Fencing: Full
Lot
- Size: 0.26 Acres
- Features: Corner Lot, Landscaped, Many Trees, Near Public Transit, Open Space
Details
- Parcel number: 056386
- Special conditions: Standard
Construction
Type & style
- Home type: SingleFamily
- Architectural style: Traditional
- Property subtype: Single Family Residence
Materials
- Brick
- Foundation: Concrete Perimeter
- Roof: Composition
Condition
- Year built: 1954
Utilities & green energy
- Electric: 110V
- Sewer: Public Sewer
- Water: Public
- Utilities for property: Cable Available, Electricity Connected
Community & HOA
Community
- Subdivision: Applewood
HOA
- Has HOA: No
Location
- Region: Lakewood
Financial & listing details
- Price per square foot: $523/sqft
- Tax assessed value: $557,376
- Annual tax amount: $2,476
- Date on market: 9/20/2023
- Listing terms: Cash,Conventional,FHA,VA Loan
- Exclusions: Seller's Personal Property And All Staging Items
- Ownership: Corporation/Trust
- Electric utility on property: Yes
- Road surface type: Paved
Price history
| Date | Event | Price |
|---|---|---|
| 10/13/2023 | Sold | $550,000$523/sqft |
Source:  REcolorado as distributed by MLS GRID #5197278 Report a problem REcolorado as distributed by MLS GRID #5197278 Report a problem | ||
Public tax history
| Year | Property taxes | Tax assessment |
|---|---|---|
| 2025 | $2,749 +0.5% | $34,836 +14.9% |
| 2024 | $2,735 +10.5% | $30,327 |
| 2023 | $2,476 -1.4% | $30,327 +13% |
| 2022 | $2,511 +12.1% | $26,834 -2.8% |
| 2021 | $2,241 | $27,607 +11.6% |
| 2020 | $2,241 +1.3% | $24,744 |
| 2019 | $2,212 +4% | $24,744 +7.5% |
| 2018 | $2,126 | $23,009 |
| 2017 | $2,126 +40.3% | $23,009 +33.4% |
| 2016 | $1,516 +100% | $17,243 |
| 2015 | $758 +21.4% | $17,243 +31.3% |
| 2014 | $624 -5.9% | $13,134 |
| 2013 | $663 -49% | $13,134 -6.8% |
| 2012 | $1,299 -2.3% | $14,097 |
| 2011 | $1,330 +0.2% | $14,097 -2.9% |
| 2010 | $1,328 +95% | $14,520 |
| 2009 | $681 +0.2% | $14,520 -2.2% |
| 2008 | $679 -0.2% | $14,850 |
| 2007 | $680 -48.8% | $14,850 +0.7% |
| 2006 | $1,330 -2% | $14,750 +0.3% |
| 2005 | $1,357 +9.2% | $14,710 |
| 2004 | $1,243 +112.6% | $14,710 |
| 2003 | $585 -49.2% | $14,710 +7.8% |
| 2002 | $1,151 +8.9% | $13,640 +19.2% |
| 2001 | $1,057 -0.9% | $11,440 |
| 2000 | $1,067 | $11,440 |
Find assessor info on the county website
Neighborhood: 80215
Nearby homes
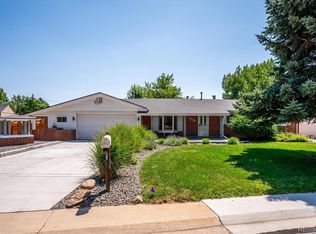
- $599,9003 bd2 ba1.6k sqft1770 Nelson St, Lakewood, CO 80215For Sale
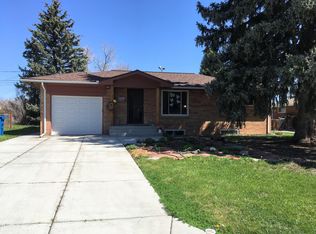
- $640,2003 bd2 ba1.6k sqft1795 Moore St, Lakewood, CO 80215Off Market
- $474,7003 bd1 ba992 sqft1800 Nelson St, Lakewood, CO 80215Off Market

- $505,7002 bd1 ba1k sqft10555 W 18th Ave, Lakewood, CO 80215Off Market
- $682,3003 bd2 ba2.6k sqft1775 Moore St, Lakewood, CO 80215Off Market
- $536,3003 bd1 ba1.3k sqft1750 Nelson St, Lakewood, CO 80215Off Market
- $525,0003 bd2 ba1.1k sqft10525 W 18th Ave, Lakewood, CO 80215Sold
- $607,1003 bd2 ba1.3k sqft1755 Moore St, Lakewood, CO 80215Off Market
Nearby schools
GreatSchools rating
- 9/10Stober Elementary SchoolGrades: K-5Distance: 1 mi
- 4/10Everitt Middle SchoolGrades: 6-8Distance: 1.9 mi
- 6/10Wheat Ridge High SchoolGrades: 9-12Distance: 1.4 mi
Schools provided by the listing agent
- Elementary: Vivian
- Middle: Everitt
- High: Wheat Ridge
- District: Jefferson County R-1
Source: REcolorado as distributed by MLS GRID. This data may not be complete. We recommend contacting the local school district to confirm school assignments for this home.
Get a cash offer in 3 minutes
Find out how much your home could sell for in as little as 3 minutes with a no-obligation cash offer.
Estimated market value
$573,000
Get a cash offer in 3 minutes
Find out how much your home could sell for in as little as 3 minutes with a no-obligation cash offer.
Estimated market value
$573,000
- Colorado
- Jefferson County
- Lakewood
- 80215
- 10580 W 18th Avenue
Nearby cities
Nearby neighborhoods
Nearby zip codes
Other Lakewood Topics
