Skip main navigation
Sold for $525,000
  • $525,000

    10525 W 18th Avenue, Lakewood, CO 80215

    3beds
    1,102sqft
    Single Family Residence
    Built in 1954
    9,278 Square Feet Lot
    $505,100 Zestimate®
    $476/sqft
    $2,575 Estimated rent

    Home value

    $505,100

    $470,000 - $540,000

    $2,575/mo

    Zestimate® history
    Loading
    Loading...

    Owner options

    List your home for rent

    $2,575/mo

    Rent Zestimate®

    Find your next renter with Zillow Rental Manager. Plus, with online applications, you can quickly screen prospective tenants – for free.

    Learn more

    $2,575/mo

    Rent Zestimate®

    Refinance and save

    $3,055/mo

    Est. payment

    Refinancing to a lower rate could help reduce your monthly payments and save thousands over the life of the loan.

    See today's rates

    $3,055/mo

    Est. payment

    Explore your selling options

    Work with a Zillow partner agent

    Leverage their expertise and Zillow's premium Showcase listings to get your home seen by more buyers.

    Get started

    List with your own agent

    Get your home in front of millions of buyers by listing it on Zillow.

    Learn how to do it

    Sell it yourself

    Take full control of how buyers see your home on Zillow by listing For Sale by Owner (FSBO).

    List your home

    What's special

    Oversized one-car garageAutomatic sprinkler systemQuiet established lakewood neighborhoodAdditional off-street parkingStainless steel appliancesGranite countertopsSpacious main bathroom
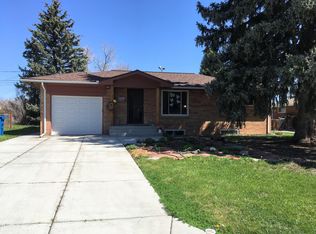
    Fabulous Mid-Century Modern Brick Ranch in Prime Lakewood Location! Welcome to this beautifully maintained 3-bedroom, 1 1/2-bathroom mid-century modern brick ranch, nestled in a quiet, established Lakewood neighborhood. Offering timeless charm with thoughtful updates, this home features gleaming hardwood floors throughout and a sun-soaked interior thanks to its desirable southern exposure from both the living room and primary bedroom. The spacious living room is anchored by a cozy wood-burning fireplace—perfect for Colorado evenings. The kitchen has been tastefully remodeled with granite countertops, newer cabinetry, stainless steel appliances, and large-format tile flooring. An open layout between the kitchen and living space creates an inviting atmosphere ideal for both everyday living and entertaining. Recent updates include energy-efficient Milgard double-pane windows (2013), a new roof (2019), and central A/C (2019). The spacious main bathroom offers a modern vanity, tile flooring, and a tub/shower combo with a sleek ceramic tile surround and glass shower door. All three bedrooms provide ample space and layout flexibility. Step outside to a large, fully fenced backyard that offers privacy as it backs to Our Lady of Fatima School—no direct rear neighbors! The extended concrete patio is perfect for summer BBQs, and the automatic sprinkler system in both front and back yards makes maintenance a breeze. A utility shed provides additional storage for tools and gear. The oversized one-car garage delivers plenty of room for both vehicle and personal property storage. Additional off-street parking provides extra space for vehicles, guests, or recreational toys. Located deep within the neighborhood, this home offers a sense of seclusion while still being just minutes from shopping, schools, dining, and easy access to the mountains or downtown Denver. Don’t miss your opportunity to own this classic and updated home in a sought-after Lakewood location!

    Zillow last checked:

    Listing updated:

    Listed by:

    Karen Levine 303-456-2115 karenlevine@remax.net,

    RE/MAX Alliance

    Bought with:

    Anna Cromwell, 100075326

    EXIT Realty DTC, Cherry Creek, Pikes Peak.

    Source: REcolorado as distributed by MLS GRID,MLS#: 8877856MLS Logo

    Facts & features

    Interior

    Bedrooms & bathrooms
    • Bedrooms: 3
    • Bathrooms: 2
    • Full bathrooms: 1
    • 1/2 bathrooms: 1
    • Main level bathrooms: 2
    • Main level bedrooms: 3
    Primary bedroom
    • Description: Southern Exposure, Hadwood Flooring, Ceiling Fan
    • Level: Main
    • Area: 143.84 Square Feet
    • Dimensions: 12.4 x 11.6
    Bedroom
    • Description: Hardwood Flooring, Ceiling Fan
    • Level: Main
    • Area: 107.67 Square Feet
    • Dimensions: 11.1 x 9.7
    Bedroom
    • Description: Hardwood Flooring, Ceiling Fan
    • Level: Main
    • Area: 118.32 Square Feet
    • Dimensions: 11.6 x 10.2
    Bathroom
    • Description: Tile Flooring, Hard Surface Countertop Vanity
    • Level: Main
    • Area: 49.47 Square Feet
    • Dimensions: 9.7 x 5.1
    Bathroom
    • Description: Tile Flooring
    • Level: Main
    • Area: 12.78 Square Feet
    • Dimensions: 3.11 x 4.11
    Dining room
    • Description: Hardwood Flooring, Ceiling Fan
    • Level: Main
    • Area: 76.45 Square Feet
    • Dimensions: 5.5 x 13.9
    Kitchen
    • Description: Totally Updated; New Cabinets, Granite Countertops, New Appliances
    • Level: Main
    • Area: 151.59 Square Feet
    • Dimensions: 16.3 x 9.3
    Laundry
    • Description: Tile Flooring
    • Level: Main
    • Area: 27.54 Square Feet
    • Dimensions: 6.7 x 4.11
    Living room
    • Description: Southern Exposure, Picture Window, Hardwood Flooring, Wood Burning Fireplace
    • Level: Main
    • Area: 194.6 Square Feet
    • Dimensions: 14 x 13.9
    Heating
    • Forced Air, Natural Gas
    Cooling
    • Attic Fan, Central Air
    Appliances
    • Included: Dishwasher, Disposal, Gas Water Heater, Oven, Range, Refrigerator, Self Cleaning Oven, Tankless Water Heater
    • Laundry: In Unit
    Features
    • Ceiling Fan(s), Granite Counters, High Speed Internet, No Stairs, Pantry, Smoke Free
    • Flooring: Tile, Wood
    • Windows: Double Pane Windows, Window Coverings
    • Basement: Crawl Space
    • Number of fireplaces: 1
    • Fireplace features: Living Room, Wood Burning
    Interior area
    • Total structure area: 1,102
    • Total interior livable area: 1,102 sqft
    • Finished area above ground: 1,102

    Property

    Parking
    • Total spaces: 1
    • Parking features: Concrete
    • Attached garage spaces: 1
    Features
    • Levels: One
    • Stories: 1
    • Patio & porch: Patio
    • Exterior features: Lighting, Private Yard, Rain Gutters
    • Fencing: Full
    Lot
    • Size: 9,278 Square Feet
    • Features: Irrigated, Landscaped, Level, Near Public Transit, Sprinklers In Front, Sprinklers In Rear
    Details
    • Parcel number: 055985
    • Special conditions: Standard

    Construction

    Type & style
    • Home type: SingleFamily
    • Architectural style: Mid-Century Modern
    • Property subtype: Single Family Residence
    Materials
    • Brick
    • Foundation: Concrete Perimeter
    • Roof: Composition
    Condition
    • Year built: 1954

    Utilities & green energy

    • Sewer: Public Sewer
    • Water: Public
    • Utilities for property: Cable Available, Electricity Connected, Internet Access (Wired), Natural Gas Connected

    Community & HOA

    Community
    • Security: Carbon Monoxide Detector(s), Smoke Detector(s)
    • Subdivision: West Miller Heights
    HOA
    • Has HOA: No
    Location
    • Region: Lakewood

    Financial & listing details

    • Price per square foot: $476/sqft
    • Tax assessed value: $524,232
    • Annual tax amount: $2,659
    • Date on market: 5/8/2025
    • Listing terms: Cash,Conventional,FHA,VA Loan
    • Exclusions: Washer, Dryer, Firepit, Seller`s Personal Property And Staging Furniture, Art And Accessories
    • Ownership: Individual
    • Electric utility on property: Yes
    • Road surface type: Paved

    Price history

    DateEventPrice
    6/9/2025Sold$525,000+5%$476/sqft
    Source: REcolorado as distributed by MLS GRID #8877856 Report a problem
    5/12/2025Pending sale$500,000$454/sqft
    Source: REcolorado as distributed by MLS GRID #8877856 Report a problem
    5/8/2025Listed for sale$500,000+170.3%$454/sqft
    Source: REcolorado as distributed by MLS GRID #8877856 Report a problem
    7/15/2013Sold$185,000-6.3%$168/sqft
    Source: Public Record Report a problem
    5/14/2013Listed for sale$197,500$179/sqft
    Source: Keller Williams Advantage Realty #1186157 Report a problem

    Public tax history

    YearProperty taxesTax assessment
    2025$2,659 +0.5%$32,765 +11.7%
    2024$2,645 +10.5%$29,329
    2023$2,394 -1.4%$29,329 +13%
    2022$2,428 +15.1%$25,949 -2.8%
    2021$2,110 $26,696 +14.6%
    2020$2,110 +1.3%$23,299
    2019$2,083 +1.5%$23,299 +4.9%
    2018$2,052 $22,206
    2017$2,052 +33.1%$22,206 +26.6%
    2016$1,541 $17,538
    2015$1,541 +20.9%$17,538 +30.7%
    2014$1,275 -5.6%$13,420
    2013$1,350 +2.1%$13,420 -6.5%
    2012$1,323 -2.1%$14,352
    2011$1,352 +0.2%$14,352 -2.7%
    2010$1,349 -2.6%$14,750
    2009$1,384 +0.2%$14,750 -2.3%
    2008$1,381 +3.9%$15,100
    2007$1,329 +2.3%$15,100 +4.9%
    2006$1,298 -2.3%$14,400 -0.1%
    2005$1,329 +9.2%$14,410
    2004$1,218 +1.5%$14,410
    2003$1,199 +1.6%$14,410 +3%
    2002$1,181 +9%$13,990 +19.4%
    2001$1,083 -0.9%$11,720
    2000$1,093 $11,720
    Find assessor info on the county website

    Neighborhood: 80215

    Nearby schools

    GreatSchools rating
    Schools provided by the listing agent
    • Elementary: Stober
    • Middle: Everitt
    • High: Wheat Ridge
    • District: Jefferson County R-1

    Source: REcolorado as distributed by MLS GRID. This data may not be complete. We recommend contacting the local school district to confirm school assignments for this home.

    Get a cash offer in 3 minutes
    Find out how much your home could sell for in as little as 3 minutes with a no-obligation cash offer.
    Estimated market value
    $505,100
    Get a cash offer in 3 minutes
    Find out how much your home could sell for in as little as 3 minutes with a no-obligation cash offer.
    Estimated market value
    $505,100