The search is finally over! This lovely property welcomes you with an attached garage, a manicured lawn, mature trees for natural shade, and a front patio for an inviting appeal. Inside, you'll find a serene living room with a soothing palette, recessed lighting, a bay window with blinds, and rustic wood flooring. The well-appointed kitchen comes with granite-tile counters, ample wood cabinetry, and sleek stainless steel appliances for a delightful cooking experience. All bedrooms are cozy and well-sized, providing a private retreat for a good night's sleep. The basement is 75%+ finished, offering a sizeable family room with soft carpeting for relaxing evenings with loved ones. You'll also find 2 bedrooms (one non-conforming) and a bathroom with a shower for convenience. The unfinished utility room is perfect for additional storage and laundry. Imagine peaceful afternoons in the backyard, complete with an open patio for refreshing drinks, lush mature tree coverage and abundant space for outdoor relaxation. Don't miss out on this fantastic opportunity!
For sale
$549,000
170 Garnet St, Broomfield, CO 80020
5beds
2,184sqft
Single Family Residence
Built in 1956
7,841 Square Feet Lot
$543,300 Zestimate®
$251/sqft
$-- HOA
What's special
- 8 days |
- 744 |
- 48 |
Likely to sell faster than
Zillow last checked:
Listing updated:
Listed by:
Katie Muller 303-875-0221,
RE/MAX of Boulder, Inc
Source: IRES as distributed by MLS GRID,MLS#: 1066159
Facts & features
Interior
Bedrooms & bathrooms
- Bedrooms: 5
- Bathrooms: 2
- Full bathrooms: 1
- 3/4 bathrooms: 1
- Main level bathrooms: 1
Primary bedroom
- Description: Wood
- Features: Shared Primary Bath
- Level: Main
- Area: 130 Square Feet
- Dimensions: 10 x 13
Bedroom 2
- Description: Wood
- Level: Main
- Area: 110 Square Feet
- Dimensions: 10 x 11
Bedroom 3
- Description: Wood
- Level: Main
- Area: 90 Square Feet
- Dimensions: 9 x 10
Bedroom 4
- Description: Carpet
- Level: Basement
- Area: 156 Square Feet
- Dimensions: 12 x 13
Bedroom 5
- Description: Carpet
- Level: Basement
- Area: 120 Square Feet
- Dimensions: 10 x 12
Dining room
- Description: Wood
- Level: Main
- Area: 99 Square Feet
- Dimensions: 9 x 11
Family room
- Description: Carpet
- Level: Basement
- Area: 338 Square Feet
- Dimensions: 13 x 26
Kitchen
- Description: Tile
- Level: Main
- Area: 126 Square Feet
- Dimensions: 9 x 14
Living room
- Description: Wood
- Level: Main
- Area: 221 Square Feet
- Dimensions: 13 x 17
Heating
- Forced Air
Cooling
- Ceiling Fan(s)
Appliances
- Included: Gas Range, Dishwasher, Refrigerator, Washer, Dryer, Microwave, Disposal
- Laundry: Washer/Dryer Hookup
Features
- Eat-in Kitchen
- Flooring: Wood
- Windows: Window Coverings, Bay or Bow Window
- Basement: Full,Partially Finished
- Has fireplace: No
- Fireplace features: None
Interior area
- Total structure area: 1,092
- Total interior livable area: 2,184 sqft
- Finished area above ground: 1,092
Video & virtual tour
Property
Parking
- Total spaces: 1
- Parking features: Garage Door Opener, Attached
- Attached garage spaces: 1
- Details: Attached
Features
- Levels: One
- Stories: 1
- Patio & porch: Patio
- Fencing: Wood
Lot
- Size: 7,841 Square Feet
- Features: Level, Paved, Sidewalks
Details
- Parcel number: R1016338
- Zoning: R-1
- Special conditions: Private Owner
Construction
Type & style
- Home type: SingleFamily
- Architectural style: Contemporary
- Property subtype: Single Family Residence
Materials
- Brick
- Roof: Composition
Condition
- New construction: No
- Year built: 1956
Utilities & green energy
- Sewer: Public Sewer
- Water: City
- Utilities for property: High Speed Avail
Community & HOA
Community
- Security: Fire Alarm
- Subdivision: Broomfield Heights Filing 1 & Amd
HOA
- Has HOA: No
Location
- Region: Broomfield
Financial & listing details
- Price per square foot: $251/sqft
- Tax assessed value: $508,560
- Annual tax amount: $3,173
- Date on market: 8/10/2026
- Listing terms: Cash,Conventional,FHA,VA Loan
- Road surface type: Asphalt
Estimated market value
$543,300
$516,000 - $570,000
$2,946/mo
Price history
| Date | Event | Price |
|---|---|---|
| 8/11/2026 | Listed for sale | $549,000+92.6%$251/sqft |
Source:  IRES as distributed by MLS GRID #1066159 Report a problem IRES as distributed by MLS GRID #1066159 Report a problem | ||
| 2/19/2021 | Listing removed | -- |
Source: Owner Report a problem | ||
| 6/17/2020 | Listing removed | $2,300$1/sqft |
Source: Owner Report a problem | ||
| 6/6/2020 | Listed for rent | $2,300-4.2%$1/sqft |
Source: Owner Report a problem | ||
| 7/12/2019 | Listing removed | $2,400$1/sqft |
Source: Owner Report a problem | ||
| 6/29/2019 | Listed for rent | $2,400+4.3%$1/sqft |
Source: Owner Report a problem | ||
| 7/24/2018 | Listing removed | $2,300$1/sqft |
Source: Owner Report a problem | ||
| 6/21/2018 | Listed for rent | $2,300+9.5%$1/sqft |
Source: Owner Report a problem | ||
| 4/1/2017 | Listing removed | $2,100$1/sqft |
Source: Morgan Properties, Inc. Report a problem | ||
| 3/18/2017 | Listed for rent | $2,100$1/sqft |
Source: Morgan Properties, Inc. Report a problem | ||
| 11/30/2015 | Sold | $285,000+3.7%$130/sqft |
Source: Public Record Report a problem | ||
| 10/1/2015 | Listed for sale | $274,900+5%$126/sqft |
Source: RE/MAX Professionals #5008597 Report a problem | ||
| 10/29/2014 | Sold | $261,700+0.8%$120/sqft |
Source: IRES as distributed by MLS GRID #746709 Report a problem | ||
| 9/10/2014 | Listed for sale | $259,700+13%$119/sqft |
Source: RE/MAX of Boulder #746709 Report a problem | ||
| 9/6/2005 | Sold | $229,900+21%$105/sqft |
Source: Public Record Report a problem | ||
| 5/20/2002 | Sold | $190,000$87/sqft |
Source: Public Record Report a problem | ||
Public tax history
| Year | Property taxes | Tax assessment |
|---|---|---|
| 2025 | $3,070 +0.2% | $34,080 -6.5% |
| 2024 | $3,064 +17.8% | $36,450 -3.6% |
| 2023 | $2,601 +0.5% | $37,800 +36.6% |
| 2022 | $2,588 +7.1% | $27,680 |
| 2021 | $2,417 +0.2% | $27,680 +7.7% |
| 2020 | $2,412 +20.7% | $25,690 -0.7% |
| 2019 | $1,999 | $25,870 +22.1% |
| 2018 | $1,999 +1.5% | $21,180 -9.5% |
| 2017 | $1,969 +15.6% | $23,410 +29.6% |
| 2016 | $1,703 +3.6% | $18,060 +22.1% |
| 2015 | $1,644 +19.5% | $14,790 |
| 2014 | $1,377 +5% | $14,790 -1.3% |
| 2013 | $1,311 +1.1% | $14,990 |
| 2012 | $1,297 +1.2% | $14,990 |
| 2011 | $1,282 +4.6% | $14,990 |
| 2010 | $1,226 -10.8% | $14,990 |
| 2009 | $1,374 +1.6% | $14,990 -11.8% |
| 2008 | $1,353 -1.5% | $16,990 |
| 2007 | $1,374 | $16,990 +0.5% |
| 2006 | -- | $16,910 |
| 2005 | -- | $16,910 +7.1% |
| 2004 | -- | $15,790 -13% |
| 2003 | -- | $18,150 +21.1% |
| 2002 | -- | $14,990 |
Find assessor info on the county website
Monthly payment
Est. payment
Payment breakdown
Explore the cost of this home by adjusting the details. Changes won't be saved.Climate risks
Neighborhood: Broomfield Heights
Nearby schools
GreatSchools rating
- 8/10Emerald Elementary SchoolGrades: PK-5Distance: 0.3 mi
- 8/10Broomfield Heights Middle SchoolGrades: 6-8Distance: 1.5 mi
- 7/10Broomfield High SchoolGrades: 9-12Distance: 0.9 mi
Schools provided by the listing agent
- Elementary: Emerald
- Middle: Broomfield Heights
- High: Broomfield
Source: IRES as distributed by MLS GRID. This data may not be complete. We recommend contacting the local school district to confirm school assignments for this home.
- $525,7504 bd2 ba2k sqft166 Garnet St, Broomfield, CO 80020Sold
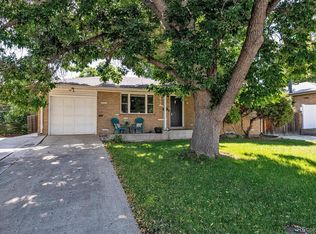
- $517,7004 bd1 ba1.7k sqft180 Garnet St, Broomfield, CO 80020Off Market

- $530,0004 bd1 ba2.2k sqft175 Flint Way, Broomfield, CO 80020Off Market
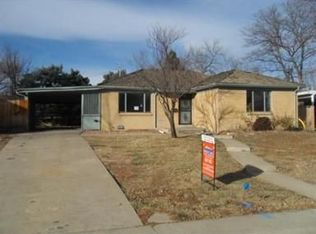
- $483,4003 bd2 ba1.1k sqft160 Garnet St, Broomfield, CO 80020Off Market
- $561,3604 bd2 ba1.6k sqft190 Garnet St, Broomfield, CO 80020Sold
- $571,5003 bd3 ba1.5k sqft165 Flint Way, Broomfield, CO 80020Off Market
- $520,6005 bd2 ba2.2k sqft185 Flint Way, Broomfield, CO 80020Off Market
- $513,8003 bd2 ba2.3k sqft155 Flint Way, Broomfield, CO 80020Off Market
A local agent can set up tours, give advice and negotiate with sellers.
A local lender can help you make sure your offer is ready when you are.
Similar homes
- $510,0005 bd2 ba2.2k sqft220 Flint Way, Broomfield, CO 80020For Sale

 MLS ID #4669524, Christina Watson, Keller Williams Preferred Realty. REcolorado as distributed by MLS GRID
 - $615,0006 bd3 ba2.6k sqft1255 W 6th Avenue, Broomfield, CO 80020For Sale
 MLS ID #9627502, Elise Kukura, Real Broker, LLC DBA Real. REcolorado as distributed by MLS GRID
 - $539,0007 bd3 ba2.3k sqft10770 Claire Lane, Denver, CO 80234For Sale
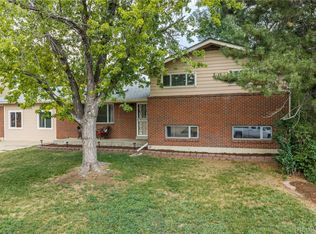 MLS ID #6100798, The Munoz Group, Redfin Corporation. REcolorado as distributed by MLS GRID
 - $530,0004 bd2 ba1.8k sqft7752 Saulsbury Street, Arvada, CO 80003For Sale
 MLS ID #4991749, Wesley Charles, eXp Realty, LLC. REcolorado as distributed by MLS GRID
 - $695,0005 bd3 ba2.9k sqft11932 W 106th Place, Broomfield, CO 80021For SaleMLS ID #7419139, Tobias Trujillo, Ed Prather Real Estate. REcolorado as distributed by MLS GRID
- $665,0006 bd4 ba2.9k sqft10521 W 101st Place, Westminster, CO 80021For SaleMLS ID #4000629, Kalli Huffman, Real Broker, LLC DBA Real. REcolorado as distributed by MLS GRID
- $675,0003 bd3 ba2.7k sqft5784 W 117th Place, Broomfield, CO 80020For SaleMLS ID #8085071, Deidra Christensen, HomeSmart. REcolorado as distributed by MLS GRID
- $549,9004 bd2 ba1.9k sqft121 S Chase Street, Denver, CO 80226For SaleMLS ID #9221494, Laura Seitz, Compass - Denver. REcolorado as distributed by MLS GRID
- $615,0004 bd3 ba2.2k sqft9305 Utica Street, Westminster, CO 80031For SaleMLS ID #4100868, Aaron Hart, 1858 Real Estate. REcolorado as distributed by MLS GRID
- $514,0004 bd2 ba2.5k sqft7920 Julian Street, Westminster, CO 80030For SaleMLS ID #9563935, Melissa Farrar, LIV Sotheby's International Realty. REcolorado as distributed by MLS GRID
- $479,0005 bd2 ba2.3k sqft8701 Oakwood Street, Westminster, CO 80031For SaleMLS ID #7064104, Rita Ulloa, HPRE Colorado Holdings LLC. REcolorado as distributed by MLS GRID
- $500,0004 bd2 ba1.7k sqft2020 W 73rd Place, Denver, CO 80221For SaleMLS ID #2442644, Travis Cottle, Stoney Creek Properties. REcolorado as distributed by MLS GRID
- $544,0003 bd3 ba1.2k sqft7912 Depew Street, Arvada, CO 80003For SaleMLS ID #7360808, Colin Kelley, Compass - Denver. REcolorado as distributed by MLS GRID
- $600,0004 bd2 ba1.9k sqft2801 S Reed St, Denver, CO 80227For Sale
 MLS ID #6671057, Jennifer Watton ABR EPRO GRI MRP PSA , Welcome Home CO, Inc.. elevateMLS
 - $525,0004 bd2 ba2.1k sqft7050 Zuni Street, Denver, CO 80221For SaleMLS ID #3740491, Joshua Larsen, Keller Williams Realty Urban Elite. REcolorado as distributed by MLS GRID
- $559,0003 bd1 ba1.5k sqft6168 Lee St, Arvada, CO 80004For Sale
 MLS ID #1063617, Steven Sumey, Guide Real Estate. IRES as distributed by MLS GRID
 - $475,0004 bd2 ba1.7k sqft8402 Chase Street, Arvada, CO 80003For SaleMLS ID #9069486, Marco Randazzo, 8z Real Estate. REcolorado as distributed by MLS GRID
- $555,2883 bd2 ba1.5k sqft575 S Clay Street, Denver, CO 80219For SaleMLS ID #2273736, Maria Irivarren, Serhant Colorado LLC. REcolorado as distributed by MLS GRID
- $585,0004 bd3 ba2.5k sqft3963 W 65th Place, Arvada, CO 80003For SaleMLS ID #7969001, Andrea Price, Price & Co. Real Estate. REcolorado as distributed by MLS GRID
- $649,5005 bd3 ba2.3k sqft6186 Flower Street, Arvada, CO 80004For SaleMLS ID #9423032, Joseph Bell, Joey Bell-Realty. REcolorado as distributed by MLS GRID
