Motivated Seller! Bring Your Offer!
Price Adjusted & Move-In Ready! Freshly painted throughout, this beautifully updated home features newly installed kitchen cabinets, a new quartz island countertop, and updated railings. Additional highlights include newer flooring, a newer roof, low HOA, and a desirable location in the Cherry Creek School District. The finished basement offers a versatile flex space suitable for guests, a home office, or a bonus room. Conveniently located near parks, shopping, dining, E-470, and major commuter routes.
For sale
Price cut: $14.1K (7/25)
$484,900
4708 S Ireland Court, Aurora, CO 80015
3beds
2,084sqft
:
Get pre-qualified$3,006/mo
Single Family Residence
Built in 2001
5,097 Square Feet Lot
$-- Zestimate®
$233/sqft
$9/mo HOA
What's special
- 92 days |
- 1,210 |
- 56 |
Zillow last checked:
Listing updated:
Listed by:
Marianna Kempf 720-930-9341 findinghomestoday@gmail.com,
Jason Mitchell Real Estate Colorado, LLC
Source: REcolorado as distributed by MLS GRID,MLS#: 8618837
Facts & features
Interior
Bedrooms & bathrooms
- Bedrooms: 3
- Bathrooms: 3
- Full bathrooms: 2
- 1/2 bathrooms: 1
Bedroom
- Level: Upper
Bedroom
- Level: Upper
Bedroom
- Level: Upper
Bathroom
- Level: Lower
Bathroom
- Level: Upper
Bathroom
- Level: Upper
Dining room
- Level: Main
Family room
- Level: Lower
Laundry
- Level: Basement
Living room
- Level: Main
Heating
- Forced Air
Cooling
- Central Air
Appliances
- Included: Dishwasher, Disposal, Dryer, Electric Water Heater, Microwave, Oven, Range, Refrigerator, Washer
Features
- Ceiling Fan(s), Pantry
- Flooring: Laminate
- Basement: Finished,Full
- Number of fireplaces: 1
- Fireplace features: Family Room
Interior area
- Total structure area: 2,084
- Total interior livable area: 2,084 sqft
- Finished area above ground: 1,604
- Finished area below ground: -1,316
Property
Parking
- Total spaces: 2
- Parking features: Concrete
- Attached garage spaces: 2
Features
- Levels: Tri-Level
- Patio & porch: Patio
- Fencing: Full
Lot
- Size: 5,097 Square Feet
- Features: Level
Details
- Parcel number: 034005579
- Special conditions: Standard
Construction
Type & style
- Home type: SingleFamily
- Property subtype: Single Family Residence
Materials
- Wood Siding
- Roof: Composition
Condition
- Updated/Remodeled
- Year built: 2001
Utilities & green energy
- Sewer: Public Sewer
- Water: Public
- Utilities for property: Cable Available, Electricity Connected, Natural Gas Connected
Community & HOA
Community
- Security: Smoke Detector(s)
- Subdivision: Willow Trace
HOA
- Has HOA: Yes
- HOA fee: $55 semi-annually
- HOA name: Willow Trace Filing No.1.
- HOA phone: 303-369-1800
Location
- Region: Aurora
Financial & listing details
- Price per square foot: $233/sqft
- Tax assessed value: $527,000
- Annual tax amount: $4,855
- Date on market: 4/25/2026
- Listing terms: Cash,Conventional,FHA
- Exclusions: Seller’s Personal Property
- Ownership: Individual
- Electric utility on property: Yes
Estimated market value
Not available
Estimated sales range
Not available
Not available
Price history
| Date | Event | Price |
|---|---|---|
| 7/25/2026 | Price change | $484,900-2.8%$233/sqft |
Source:  REcolorado as distributed by MLS GRID #8618837 Report a problem REcolorado as distributed by MLS GRID #8618837 Report a problem | ||
| 7/10/2026 | Price change | $499,000-0.2%$239/sqft |
Source: REcolorado as distributed by MLS GRID #8618837 Report a problem | ||
| 5/28/2026 | Price change | $499,900-2.9%$240/sqft |
Source: REcolorado as distributed by MLS GRID #8618837 Report a problem | ||
| 5/7/2026 | Price change | $514,900-2.8%$247/sqft |
Source: REcolorado as distributed by MLS GRID #8618837 Report a problem | ||
| 4/25/2026 | Listed for sale | $529,900+120.8%$254/sqft |
Source: REcolorado as distributed by MLS GRID #8618837 Report a problem | ||
| 1/30/2006 | Sold | $240,000+18.8%$115/sqft |
Source: Public Record Report a problem | ||
| 7/2/2001 | Sold | $201,957$97/sqft |
Source: Public Record Report a problem | ||
Public tax history
| Year | Property taxes | Tax assessment |
|---|---|---|
| 2025 | $4,658 +9.3% | $32,938 -3.2% |
| 2024 | $4,261 +18.7% | $34,036 -10.6% |
| 2023 | $3,590 -1% | $38,087 +41.9% |
| 2022 | $3,627 | $26,848 -2.8% |
| 2021 | -- | $27,621 +7.5% |
| 2020 | $3,501 +4.8% | $25,690 |
| 2019 | $3,341 | $25,690 +11.2% |
| 2018 | $3,341 +1.2% | $23,098 |
| 2017 | $3,301 | $23,098 +13.7% |
| 2016 | -- | $20,306 |
| 2015 | -- | $20,306 +36.3% |
| 2014 | $2,943 +19.4% | $14,893 -4.9% |
| 2013 | $2,464 | $15,660 |
| 2012 | -- | $15,660 |
| 2011 | $2,316 +1.5% | $15,660 -1.2% |
| 2010 | $2,282 -15.6% | $15,850 |
| 2009 | $2,702 | $15,850 -15.5% |
| 2008 | -- | $18,762 |
| 2007 | -- | $18,762 +10.6% |
| 2006 | -- | $16,971 |
| 2005 | -- | $16,971 +8% |
| 2002 | $460 +135.1% | $15,710 +991% |
| 2001 | $196 | $1,440 |
Find assessor info on the county website
Monthly payment
Est. payment
Payment breakdown
Explore the cost of this home by adjusting the details. Changes won't be saved.Climate risks
Neighborhood: 80015
Nearby schools
GreatSchools rating
- 4/10Aspen Crossing Elementary SchoolGrades: PK-5Distance: 0.2 mi
- 6/10Sky Vista Middle SchoolGrades: 6-8Distance: 0.2 mi
- 9/10Eaglecrest High SchoolGrades: 9-12Distance: 0.9 mi
Schools provided by the listing agent
- Elementary: Aspen Crossing
- Middle: Sky Vista
- High: Eaglecrest
- District: Cherry Creek 5
Source: REcolorado as distributed by MLS GRID. This data may not be complete. We recommend contacting the local school district to confirm school assignments for this home.
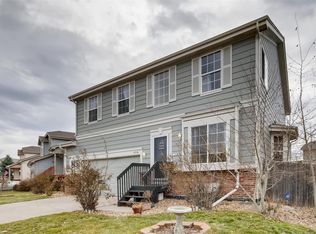
- $535,2005 bd3 ba2.7k sqft4716 S Ireland Ct, Aurora, CO 80015Off Market
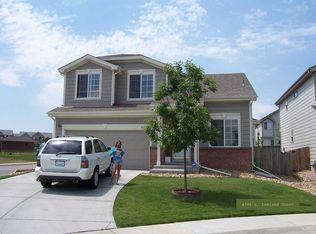
- $544,9005 bd4 ba2.4k sqft4706 S Ireland Ct, Aurora, CO 80015Off Market
- $517,7003 bd4 ba2k sqft20397 E Union Dr, Aurora, CO 80015Off Market

- $545,6005 bd1 ba2.4k sqft4718 S Ireland Ct, Aurora, CO 80015Off Market

- $532,2004 bd3 ba1.8k sqft20399 E Union Dr, Aurora, CO 80015Off Market
- $505,2003 bd2 ba2k sqft20367 E Union Dr, Aurora, CO 80015Off Market
- $552,0005 bd4 ba2.4k sqft4709 S Ireland Ct, Aurora, CO 80015Sold
- $537,6004 bd3 ba1.6k sqft4728 S Ireland Ct, Aurora, CO 80015Off Market
A local agent can set up tours, give advice and negotiate with sellers.
Similar homes
- $475,0003 bd3 ba1.9k sqft17900 E Brown Place, Aurora, CO 80013For Sale
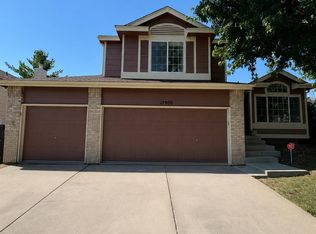
 MLS ID #5152171, Nathaniel Myers, LPT Realty. REcolorado as distributed by MLS GRID
 - $472,0004 bd4 ba1.7k sqft5323 S Malta Way, Centennial, CO 80015For Sale
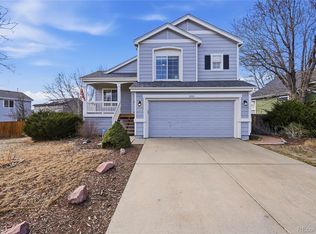 MLS ID #9419189, Tatyana Sturm, EXIT Realty DTC, Cherry Creek, Pikes Peak.. REcolorado as distributed by MLS GRID
 - $417,4903 bd3 ba1.6k sqft4918 S Sedalia Way, Aurora, CO 80015For Sale
 MLS ID #7721288, Alexis Valentine, Coldwell Banker Global Luxury Denver. REcolorado as distributed by MLS GRID
 - $455,0004 bd2 ba1.7k sqft19314 E Purdue Circle, Aurora, CO 80013For Sale
 MLS ID #4993734, Heather Beckett, Redfin Corporation. REcolorado as distributed by MLS GRID
 - $479,0005 bd3 ba2.2k sqft19695 E Hamilton Pl, Aurora, CO 80013For Sale
 MLS ID #1063426, David Lasota, RE/MAX Mountain Brokers. IRES as distributed by MLS GRID
 - $539,0004 bd3 ba2.3k sqft16179 E Flora Place, Aurora, CO 80013For SaleMLS ID #6715666, Adrienne Tran, Brokers Guild Real Estate. REcolorado as distributed by MLS GRID
- $509,9003 bd3 ba2.2k sqft19906 E Dartmouth Place, Aurora, CO 80013For SaleMLS ID #4321492, Gabriel Bramlett, Orchard Brokerage LLC. REcolorado as distributed by MLS GRID
- $569,0004 bd4 ba2.6k sqft21924 E Lake Avenue, Aurora, CO 80015For SaleMLS ID #7667370, Katherine Prewitt, Cashew Real Estate LLC. REcolorado as distributed by MLS GRID
- $510,0005 bd3 ba2k sqft19695 E Amherst Drive, Aurora, CO 80013For SaleMLS ID #7288913, Cameron Burgess, LPT Realty. REcolorado as distributed by MLS GRID
- $549,9004 bd3 ba2.8k sqft17692 E Eastman Place, Aurora, CO 80013For SaleMLS ID #4526529, Arun Budhiraja, Brokers Guild Homes. REcolorado as distributed by MLS GRID
- $600,0005 bd4 ba2.9k sqft5134 S Ukraine Street, Aurora, CO 80015For SaleMLS ID #6249880, The Keach Group, Redfin Corporation. REcolorado as distributed by MLS GRID
- $530,0003 bd3 ba2.7k sqft2866 S Tower Way, Aurora, CO 80013For SaleMLS ID #5965157, Mark Meyers, Your Castle Realty LLC. REcolorado as distributed by MLS GRID
- $474,9003 bd3 ba2.8k sqft22821 E Briarwood Place, Aurora, CO 80016For SaleMLS ID #4664100, Rachel Holyfield, Rachel Realty. REcolorado as distributed by MLS GRID
- $529,9002 bd2 ba1.7k sqft5943 S Waco Court, Aurora, CO 80016For SaleMLS ID #7886542, Diana Kearns, Realty One Group Five Star. REcolorado as distributed by MLS GRID
- $589,5003 bd3 ba2.9k sqft16392 E Hialeah Drive, Centennial, CO 80015For SaleMLS ID #9942190, Jessica Martinez, Coldwell Banker Realty 24. REcolorado as distributed by MLS GRID
- $499,0005 bd3 ba2k sqft2832 S Mobile Street, Aurora, CO 80013For SaleMLS ID #7100189, Deb Kirschbaum, Priority Properties. REcolorado as distributed by MLS GRID
- $464,8884 bd3 ba2.6k sqft16433 E Girard Avenue, Aurora, CO 80013For SaleMLS ID #2525915, Jim Gordon, Your Castle Real Estate Inc. REcolorado as distributed by MLS GRID
- $484,9004 bd2 ba1.8k sqft12147 E Hawaii Drive, Aurora, CO 80012For SaleMLS ID #7173426, Vicki Mahan, RE/MAX Professionals. REcolorado as distributed by MLS GRID
- $447,9003 bd3 ba1.9k sqft11183 E Baltic Place, Aurora, CO 80014For SaleMLS ID #2640726, Barb Volz, Code of the West Real Estate. REcolorado as distributed by MLS GRID
- $482,0002 bd3 ba2.5k sqft20426 E Orchard Place, Centennial, CO 80016For SaleMLS ID #6984847, Osmirelly Kidwell, Coldwell Banker Realty 24. REcolorado as distributed by MLS GRID
