Experience the comfortable lifestyle you deserve in this charming, well-maintained 5 Bedroom x 4 Bath two-story residence that backs to open space on a tranquil cul-de-sac within the highly desirable Willow Trace neighborhood & Cherry Creek School District. As you step inside, you'll be welcomed by a sun-filled and open-concept floorplan adorned by brand-new luxury vinyl hardwoods, vaulted ceilings, and warm-toned paint throughout; seamlessly connecting the living and dining areas. Preparing meals and enjoying gatherings is effortless in this renovated chef's kitchen that features newer Brazilian slab granite wrap-around countertops that treat guests to bar seating, a newer 4-piece matching stainless steel appliances set, ample cabinetry, and adjacent breakfast nook with quick access to the patio where you can entertain friends with weekend BBQ cookouts. Cap off the day unwinding in the spacious family room with a chic tile surround gas fireplace or enjoy movie nights in solitude with the blackout curtain drapes. An updated powder room rounds out the main level. Up the stairs, ultimate relaxation awaits in the wide-reaching primary suite w/ double door entry, walk-in closet, and private en suite 5-piece bath that's been remodeled with Brazilian slab granite countertops, dual sink vanity, and newer vinyl plank flooring. Three generously sized bedrooms, an updated full bath with Brazilian granite-topped vanity & newer tile flooring complete the upper level. The basement provides even more flex space with a guest bedroom (w/ egress window), custom-designed 3/4 bath, and laundry room. Outside, you'll find a fenced-in lawn that backs to open space and a new 10' x 30' concrete patio with an extended path that connects your front and back yards. Other notables: brand new roof & gutters (2023), newer HVAC (2020), newer hot water heater, and two storage sheds. Very low HOA. Walking distance to schools. Nearby Southlands Mall, shops & restaurants, parks, and walking trails.
Sold for $552,000
$552,000
4709 S Ireland Ct, Aurora, CO 80015
5beds
2,460sqft
Single Family Residence
Built in 2001
5,401 Square Feet Lot
$549,100 Zestimate®
$224/sqft
$3,378 Estimated rent
Home value
$549,100
$522,000 - $577,000
$3,378/mo
Zestimate® history
Owner options
List your home for rent
$3,378/mo
Rent Zestimate®
Find your next renter with Zillow Rental Manager. Plus, with online applications, you can quickly screen prospective tenants – for free.
$3,378/mo
Rent Zestimate®
Refinance and save
$3,350/mo
Est. payment
Refinancing to a lower rate could help reduce your monthly payments and save thousands over the life of the loan.
$3,350/mo
Est. payment
Explore your selling options
Work with a Zillow partner agent
Leverage their expertise and Zillow's premium Showcase listings to get your home seen by more buyers.
Get startedList with your own agent
Get your home in front of millions of buyers by listing it on Zillow.
Learn how to do itSell it yourself
Take full control of how buyers see your home on Zillow by listing For Sale by Owner (FSBO).
List your homeWhat's special
Zillow last checked:
Listing updated:
Listed by:
Patrick Murray 303-881-1333,
HomeSmart
Bought with:
Brian Prescott, 100100397
Keller Williams Realty Urban Elite
Source: IRES as distributed by MLS GRID,MLS#: 1000387
Facts & features
Interior
Bedrooms & bathrooms
- Bedrooms: 5
- Bathrooms: 4
- Full bathrooms: 2
- 3/4 bathrooms: 1
- 1/2 bathrooms: 1
- Main level bathrooms: 1
Primary bedroom
- Description: Carpet
- Features: Luxury Features Primary Bath, 5 Piece Primary Bath
- Level: Upper
- Area: 210 Square Feet
- Dimensions: 14 x 15
Bedroom 2
- Description: Carpet
- Level: Upper
- Area: 110 Square Feet
- Dimensions: 10 x 11
Bedroom 3
- Description: Carpet
- Level: Upper
- Area: 99 Square Feet
- Dimensions: 9 x 11
Bedroom 4
- Description: Luxury Vinyl
- Level: Upper
- Area: 130 Square Feet
- Dimensions: 10 x 13
Bedroom 5
- Description: Carpet
- Level: Basement
- Area: 208 Square Feet
- Dimensions: 13 x 16
Dining room
- Description: Luxury Vinyl
- Level: Main
Family room
- Description: Luxury Vinyl
- Level: Main
- Area: 255 Square Feet
- Dimensions: 15 x 17
Kitchen
- Description: Ceramic Tile
- Level: Main
- Area: 288 Square Feet
- Dimensions: 16 x 18
Laundry
- Description: Concrete
- Level: Basement
Living room
- Description: Luxury Vinyl
- Level: Main
- Area: 357 Square Feet
- Dimensions: 17 x 21
Heating
- Forced Air
Cooling
- Attic Fan
Appliances
- Included: Electric Range, Dishwasher, Refrigerator, Washer, Dryer, Microwave, Disposal
- Laundry: Washer/Dryer Hookup
Features
- Eat-in Kitchen, Separate Dining Room, Cathedral Ceiling(s), Open Floorplan, Natural Woodwork, Walk-In Closet(s), High Ceilings
- Flooring: Wood
- Doors: French Doors
- Windows: Window Coverings, Bay or Bow Window
- Basement: Partial,Partially Finished
- Has fireplace: Yes
- Fireplace features: Gas, Gas Log
Interior area
- Total structure area: 1,882
- Total interior livable area: 2,460 sqft
- Finished area above ground: 1,882
Property
Parking
- Total spaces: 2
- Parking features: Oversized
- Attached garage spaces: 2
- Details: Attached
Accessibility
- Accessibility features: Level Lot
Features
- Levels: Two
- Stories: 2
- Patio & porch: Patio
- Exterior features: Sprinkler System
- Fencing: Fenced,Wood
- Has view: Yes
- View description: Hills
Lot
- Size: 5,401 Square Feet
- Features: Cul-De-Sac, Level, Abuts Public Open Space, Meadow, Paved, Curbs, Gutters, Sidewalks, Street Light
Details
- Additional structures: Storage
- Parcel number: 207311301013
- Zoning: RES
- Special conditions: Private Owner
Construction
Type & style
- Home type: SingleFamily
- Architectural style: Contemporary
- Property subtype: Single Family Residence
Materials
- Frame
- Roof: Composition
Condition
- New construction: No
- Year built: 2001
Utilities & green energy
- Electric: Xcel Energy
- Gas: Xcel Energy
- Sewer: Public Sewer
- Water: City
- Utilities for property: Natural Gas Available, Electricity Available, Cable Available, High Speed Avail
Green energy
- Energy efficient items: Southern Exposure, Windows, Doors
Community & HOA
Community
- Features: Playground, Park, Trail(s)
- Security: Fire Alarm
- Subdivision: Willow Trace
HOA
- Has HOA: Yes
- Services included: Management
- HOA fee: $92 annually
- HOA name: Willow Trace
- HOA phone: 303-369-1800
Location
- Region: Aurora
Financial & listing details
- Price per square foot: $224/sqft
- Tax assessed value: $567,600
- Annual tax amount: $3,514
- Date on market: 2/9/2024
- Listing terms: Cash,Conventional,FHA,VA Loan
- Exclusions: Seller's personal belongings. Should a buyer be interested in purchasing items within the home, a Bill of Sale will be created.
- Electric utility on property: Yes
- Road surface type: Asphalt
Price history
| Date | Event | Price |
|---|---|---|
| 2/8/2024 | Sold | $552,000-1.4%$224/sqft |
Source:  IRES as distributed by MLS GRID #1000387 Report a problem IRES as distributed by MLS GRID #1000387 Report a problem | ||
| 2/1/2024 | Contingent | $560,000$228/sqft |
Source:  HomeSmart #6564509 Report a problem HomeSmart #6564509 Report a problem | ||
| 1/8/2024 | Pending sale | $560,000$228/sqft |
Source:  REcolorado as distributed by MLS GRID #6564509 Report a problem REcolorado as distributed by MLS GRID #6564509 Report a problem | ||
| 12/6/2023 | Price change | $560,000-2.6%$228/sqft |
Source: REcolorado as distributed by MLS GRID #6564509 Report a problem | ||
| 11/16/2023 | Price change | $575,000-1.7%$234/sqft |
Source: REcolorado as distributed by MLS GRID #6564509 Report a problem | ||
| 11/8/2023 | Listed for sale | $585,000+141.2%$238/sqft |
Source: REcolorado as distributed by MLS GRID #6564509 Report a problem | ||
| 6/16/2005 | Sold | $242,500+5.4%$99/sqft |
Source: Public Record Report a problem | ||
| 7/24/2001 | Sold | $230,000$93/sqft |
Source: Public Record Report a problem | ||
Public tax history
| Year | Property taxes | Tax assessment |
|---|---|---|
| 2025 | $4,750 +9.3% | $35,475 +2.2% |
| 2024 | $4,345 +23.7% | $34,726 -10.5% |
| 2023 | $3,514 -1% | $38,784 +47.7% |
| 2022 | $3,550 | $26,265 -2.8% |
| 2021 | -- | $27,020 +0.9% |
| 2020 | $3,645 +11.2% | $26,777 |
| 2019 | $3,279 | $26,777 +18.2% |
| 2018 | $3,279 +1.2% | $22,658 |
| 2017 | $3,239 | $22,658 +8.4% |
| 2016 | -- | $20,911 |
| 2015 | -- | $20,911 +36.6% |
| 2014 | -- | $15,307 -6.7% |
| 2013 | $2,531 | $16,400 |
| 2012 | -- | $16,400 |
| 2011 | $2,431 +2.2% | $16,400 -1.6% |
| 2010 | $2,379 -14.3% | $16,660 |
| 2009 | $2,775 | $16,660 -14.1% |
| 2008 | -- | $19,398 |
| 2007 | -- | $19,398 +8.5% |
| 2006 | -- | $17,886 |
| 2005 | -- | $17,886 -9.3% |
| 2002 | $473 +141.8% | $19,730 +1270.1% |
| 2001 | $196 | $1,440 |
Find assessor info on the county website
Neighborhood: 80015
Nearby homes
- $502,9003 bd3 ba1.8k sqft4707 S Ireland Ct, Aurora, CO 80015Off Market
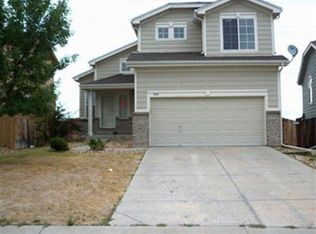
- $474,3003 bd3 ba1.4k sqft4715 S Ireland Ct, Aurora, CO 80015Off Market
- $479,2003 bd3 ba1.6k sqft4717 S Ireland Ct, Aurora, CO 80015Off Market
- $513,7003 bd3 ba2k sqft4705 S Ireland Ct, Aurora, CO 80015Off Market
- $456,2003 bd3 ba1.6k sqft4719 S Ireland Ct, Aurora, CO 80015Off Market
- $533,3005 bd3 ba2.7k sqft4716 S Ireland Ct, Aurora, CO 80015Off Market
- $484,9003 bd3 ba2k sqft4708 S Ireland Ct, Aurora, CO 80015Pending
- $543,6005 bd1 ba2.4k sqft4718 S Ireland Ct, Aurora, CO 80015Off Market
Nearby schools
GreatSchools rating
- 4/10Aspen Crossing Elementary SchoolGrades: PK-5Distance: 0.1 mi
- 6/10Sky Vista Middle SchoolGrades: 6-8Distance: 0.1 mi
- 9/10Eaglecrest High SchoolGrades: 9-12Distance: 0.9 mi
Schools provided by the listing agent
- Elementary: Aspen Crossing
- Middle: Sky Vista
- High: Eaglecrest
Source: IRES as distributed by MLS GRID. This data may not be complete. We recommend contacting the local school district to confirm school assignments for this home.
Get a cash offer in 3 minutes
Find out how much your home could sell for in as little as 3 minutes with a no-obligation cash offer.
Estimated market value
$549,100
Get a cash offer in 3 minutes
Find out how much your home could sell for in as little as 3 minutes with a no-obligation cash offer.
Estimated market value
$549,100
- Colorado
- Arapahoe County
- Aurora
- 80015
- 4709 S Ireland Ct
Nearby cities
Nearby neighborhoods
Nearby zip codes
Other Aurora Topics
