*PRICE REDUCED* Spacious, Unique Home with Zero-Scaped Yard, NO HOA, and Endless Potential!
Welcome to a home that offers character, comfort, and flexibility — perfect for multi-generational living, a home office setup, rental income, or even continuing its prior use as a sober living residence. This property has been lovingly maintained and thoughtfully upgraded, offering a rare blend of features you won’t find elsewhere.
HVAC system only 1 year old – energy efficient and ready to perform!
2-year-old roof – major peace of mind already in place.
Leased, transferable solar panels – eco-conscious and budget-friendly.
RainSoft water treatment system (owned) – enjoy cleaner water throughout the home.
Safe room in the basement – added security and peace of mind.
Egress window in basement – brings in natural light and adds functionality.
Two fireplaces – one upstairs and one in the basement for cozy ambiance year-round.
Skylight in the kitchen – fills the heart of the home with sunshine.
Granite countertops – timeless style and durability in the kitchen.
Refrigerator behind the bar – perfect for entertaining and convenience.
The front and back yards are fully zero-scaped for low maintenance, and the custom stamped and stained concrete patio offers a perfect space to relax or host guests in total privacy. Two large storage sheds in the backyard add even more functionality.
Inside, you’ll find a bright sunroom, a chef-inspired kitchen, and a fully finished basement featuring a non-conforming bedroom, plus that bonus safe room and bar area. While the home isn’t fully updated, it’s in excellent condition with great bones—a fantastic opportunity to make your personal touches shine. No HOA means you have full freedom to use your property your way—whether that’s for personal living, rental income, or something creative. Tons of storage, flexible layout, major upgrades already done, and the kind of charm that’s hard to find—this home is truly one-of-a-kind.
Sold for $495,000
Street View
$495,000
16463 E Girard Avenue, Aurora, CO 80013
3beds
2,498sqft
Single Family Residence
Built in 1974
9,670 Square Feet Lot
$475,400 Zestimate®
$198/sqft
$2,930 Estimated rent
Home value
$475,400
$442,000 - $509,000
$2,930/mo
Zestimate® history
Owner options
List your home for rent
$2,930/mo
Rent Zestimate®
Find your next renter with Zillow Rental Manager. Plus, with online applications, you can quickly screen prospective tenants – for free.
$2,930/mo
Rent Zestimate®
Refinance and save
$2,930/mo
Est. payment
Refinancing to a lower rate could help reduce your monthly payments and save thousands over the life of the loan.
$2,930/mo
Est. payment
Explore your selling options
Work with a Zillow partner agent
Leverage their expertise and Zillow's premium Showcase listings to get your home seen by more buyers.
Get startedList with your own agent
Get your home in front of millions of buyers by listing it on Zillow.
Learn how to do itSell it yourself
Take full control of how buyers see your home on Zillow by listing For Sale by Owner (FSBO).
List your homeWhat's special
Two fireplacesBright sunroomZero-scaped yardLarge storage shedsFully finished basementGranite countertopsChef-inspired kitchen
Zillow last checked:
Listing updated:
Listed by:
Angie Milinazzo 720-984-0887 angie@proreps.net,
What's Next-Realty,
Dominic Milinazzo 303-507-0692,
What's Next-Realty
Bought with:
Erik Carman, 100067438
Compass - Denver
Source: REcolorado as distributed by MLS GRID,MLS#: 2510061
Facts & features
Interior
Bedrooms & bathrooms
- Bedrooms: 3
- Bathrooms: 3
- Full bathrooms: 1
- 3/4 bathrooms: 2
- Main level bathrooms: 1
- Main level bedrooms: 1
Primary bedroom
- Level: Main
Bedroom
- Level: Upper
Bedroom
- Level: Upper
Primary bathroom
- Level: Upper
Bathroom
- Level: Upper
Bathroom
- Level: Main
Bonus room
- Level: Basement
Dining room
- Level: Main
Family room
- Level: Lower
Kitchen
- Level: Main
Living room
- Level: Main
Sun room
- Level: Main
Heating
- Forced Air
Cooling
- Evaporative Cooling
Appliances
- Included: Dishwasher, Disposal, Dryer, Microwave, Oven, Refrigerator, Washer
- Laundry: In Unit
Features
- Ceiling Fan(s), Eat-in Kitchen, Kitchen Island, Open Floorplan, Pantry, Primary Suite
- Flooring: Carpet, Wood
- Basement: Finished,Partial
- Number of fireplaces: 1
- Fireplace features: Family Room
- Common walls with other units/homes: No Common Walls
Interior area
- Total structure area: 2,498
- Total interior livable area: 2,498 sqft
- Finished area above ground: 1,850
- Finished area below ground: 615
Property
Parking
- Total spaces: 2
- Parking features: Concrete
- Attached garage spaces: 2
Features
- Levels: Tri-Level
- Entry location: Exterior Access
- Patio & porch: Covered, Patio
- Exterior features: Dog Run, Private Yard
- Fencing: Full
Lot
- Size: 9,670 Square Feet
- Features: Landscaped, Level
Details
- Parcel number: 031511569
- Zoning: RES
- Special conditions: Standard
Construction
Type & style
- Home type: SingleFamily
- Architectural style: Traditional
- Property subtype: Single Family Residence
Materials
- Brick, Frame
- Roof: Composition
Condition
- Year built: 1974
Utilities & green energy
- Sewer: Public Sewer
- Water: Public
- Utilities for property: Cable Available, Natural Gas Available
Community & HOA
Community
- Subdivision: Meadowood
HOA
- Has HOA: No
Location
- Region: Aurora
Financial & listing details
- Price per square foot: $198/sqft
- Tax assessed value: $509,600
- Annual tax amount: $3,630
- Date on market: 4/3/2025
- Listing terms: Cash,Conventional,FHA,VA Loan
- Exclusions: Seller's Personal Property
- Ownership: Individual
- Electric utility on property: Yes
- Road surface type: Paved
Price history
| Date | Event | Price |
|---|---|---|
| 6/3/2025 | Sold | $495,000+1.2%$198/sqft |
Source:  REcolorado as distributed by MLS GRID #2510061 Report a problem REcolorado as distributed by MLS GRID #2510061 Report a problem | ||
| 4/22/2025 | Pending sale | $489,000$196/sqft |
Source: REcolorado as distributed by MLS GRID #2510061 Report a problem | ||
| 4/14/2025 | Price change | $489,000-2%$196/sqft |
Source: REcolorado as distributed by MLS GRID #2510061 Report a problem | ||
| 4/3/2025 | Listed for sale | $499,000+43.6%$200/sqft |
Source: REcolorado as distributed by MLS GRID #2510061 Report a problem | ||
| 8/19/2016 | Sold | $347,500-0.7%$139/sqft |
Source: Public Record Report a problem | ||
| 8/19/2016 | Listed for sale | $350,000$140/sqft |
Source: Keller Williams - Denver Tech Center #2692290 Report a problem | ||
| 7/20/2016 | Pending sale | $350,000$140/sqft |
Source: Keller Williams - Denver Tech Center #2692290 Report a problem | ||
| 6/9/2016 | Listed for sale | $350,000$140/sqft |
Source: Keller Williams - Denver Tech Center #2692290 Report a problem | ||
| 6/3/2016 | Pending sale | $350,000$140/sqft |
Source: Keller Williams - Denver Tech Center #2692290 Report a problem | ||
| 6/3/2016 | Listed for sale | $350,000$140/sqft |
Source: Keller Williams - Denver Tech Center #2692290 Report a problem | ||
Public tax history
| Year | Property taxes | Tax assessment |
|---|---|---|
| 2025 | $3,630 +3.1% | $31,850 -15.9% |
| 2024 | $3,521 +29.3% | $37,882 -9.7% |
| 2023 | $2,722 -3.1% | $41,971 +54.8% |
| 2022 | $2,810 | $27,112 -2.8% |
| 2021 | -- | $27,892 -0.5% |
| 2020 | $2,918 +34.2% | $28,029 |
| 2019 | $2,174 | -- |
| 2018 | $2,174 +15% | $20,563 |
| 2017 | $1,891 | $20,563 +6.1% |
| 2016 | -- | $19,375 |
| 2015 | -- | $19,375 +59.6% |
| 2014 | $1,757 +53.7% | $12,139 -17.8% |
| 2013 | $1,143 | $14,760 |
| 2012 | -- | $14,760 |
| 2011 | $1,069 +1.1% | $14,760 +11.9% |
| 2010 | $1,058 -23.6% | $13,190 |
| 2009 | $1,384 | $13,190 -23.6% |
| 2008 | -- | $17,273 |
| 2007 | -- | $17,273 +6.5% |
| 2006 | -- | $16,215 |
| 2005 | -- | $16,215 +3.7% |
| 2002 | $1,201 +16.1% | $15,640 +19.4% |
| 2001 | $1,034 | $13,100 |
Find assessor info on the county website
Neighborhood: Meadow Wood
Nearby homes
- $453,9003 bd2 ba1.6k sqft16453 E Girard Ave, Aurora, CO 80013Off Market
- $501,6004 bd3 ba2.7k sqft16483 E Girard Ave, Aurora, CO 80013Off Market
- $464,8884 bd3 ba2.6k sqft16433 E Girard Ave, Aurora, CO 80013For Sale
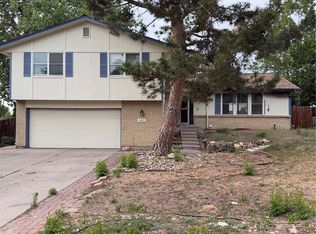
- $499,0003 bd3 ba2.4k sqft16454 E Girard Ave, Aurora, CO 80013Off Market
- $490,0004 bd3 ba2.5k sqft16474 E Girard Ave, Aurora, CO 80013Sold
- $573,3004 bd3 ba3.4k sqft16493 E Girard Ave, Aurora, CO 80013Off Market
- $527,3003 bd3 ba2.8k sqft16434 E Girard Ave, Aurora, CO 80013Off Market
- $486,2004 bd3 ba2.1k sqft16423 E Girard Ave, Aurora, CO 80013Off Market
Nearby schools
GreatSchools rating
- 4/10Dartmouth Elementary SchoolGrades: PK-5Distance: 0.5 mi
- 4/10Columbia Middle SchoolGrades: 6-8Distance: 0.8 mi
- 6/10Rangeview High SchoolGrades: 9-12Distance: 1.5 mi
Schools provided by the listing agent
- Elementary: Dartmouth
- Middle: Columbia
- High: Rangeview
- District: Adams-Arapahoe 28J
Source: REcolorado as distributed by MLS GRID. This data may not be complete. We recommend contacting the local school district to confirm school assignments for this home.
Get a cash offer in 3 minutes
Find out how much your home could sell for in as little as 3 minutes with a no-obligation cash offer.
Estimated market value
$475,400
Get a cash offer in 3 minutes
Find out how much your home could sell for in as little as 3 minutes with a no-obligation cash offer.
Estimated market value
$475,400
- Colorado
- Arapahoe County
- Aurora
- 80013
- Meadow Wood
- 16463 E Girard Avenue
Nearby cities
Nearby neighborhoods
Nearby zip codes
Other Aurora Topics
