Wonderfully maintained 4-bedroom, 2-bath home in the heart of Aurora! Ideally located within walking distance to Utah Park, featuring an indoor pool, trails, playgrounds, and recreation amenities. Situated in the award-winning Cherry Creek School District with convenient access to I-225, Light Rail, shopping, dining, and medical facilities.
This move-in ready home features a kitchen with granite countertops, and numerous valuable updates, including Lifetime windows installed in 2017, new gutters and roof in 2023, whole home insulation in 2015, and a sewer line replaced in 2026 for added peace of mind. Enjoy outdoor entertaining on the low-maintenance Trex deck overlooking the backyard.
A fantastic opportunity to own a well-cared-for home in an established neighborhood offering an unbeatable combination of location, quality updates, and everyday convenience.
Accepting backups
$475,000
11972 E Mexico Avenue, Aurora, CO 80012
4beds
1,964sqft
:
Get pre-qualified$2,899/mo
Single Family Residence
Built in 1973
7,667 Square Feet Lot
$-- Zestimate®
$242/sqft
$-- HOA
What's special
- 25 days |
- 763 |
- 50 |
Zillow last checked:
Listing updated:
Listed by:
Ryan McGrath 720-339-0787 ryan.mcgrath@remax.net,
RE/MAX Alliance,
Fran McGrath 720-339-0704,
RE/MAX Alliance
Source: REcolorado as distributed by MLS GRID,MLS#: 9584235
Facts & features
Interior
Bedrooms & bathrooms
- Bedrooms: 4
- Bathrooms: 2
- Full bathrooms: 1
- 3/4 bathrooms: 1
Bedroom
- Features: Primary Suite
- Level: Upper
Bedroom
- Level: Upper
Bedroom
- Level: Basement
Bedroom
- Level: Basement
Bathroom
- Level: Upper
Bathroom
- Level: Basement
Den
- Level: Basement
Dining room
- Level: Upper
Kitchen
- Level: Upper
Living room
- Level: Upper
Heating
- Forced Air
Cooling
- Evaporative Cooling
Appliances
- Included: Dishwasher, Disposal, Dryer, Microwave, Oven, Range, Refrigerator, Washer
- Laundry: In Unit
Features
- Flooring: Carpet, Laminate
- Basement: Finished
Interior area
- Total structure area: 1,964
- Total interior livable area: 1,964 sqft
- Finished area above ground: 1,014
- Finished area below ground: 950
Property
Parking
- Total spaces: 6
- Parking features: Concrete
- Attached garage spaces: 2
- Details: Off Street Spaces: 4
Features
- Patio & porch: Deck
- Exterior features: Private Yard
- Fencing: Full
Lot
- Size: 7,667 Square Feet
Details
- Parcel number: 031207975
- Special conditions: Standard
Construction
Type & style
- Home type: SingleFamily
- Property subtype: Single Family Residence
Materials
- Frame
Condition
- Updated/Remodeled
- Year built: 1973
Utilities & green energy
- Sewer: Public Sewer
- Water: Public
- Utilities for property: Cable Available, Natural Gas Available, Phone Available, Phone Connected
Community & HOA
Community
- Subdivision: Hallcrafts Village East
HOA
- Has HOA: No
Location
- Region: Aurora
Financial & listing details
- Price per square foot: $242/sqft
- Tax assessed value: $435,500
- Annual tax amount: $1,805
- Date on market: 7/21/2026
- Listing terms: 1031 Exchange,Cash,Conventional,FHA
- Exclusions: Freezer In Garage And Sellers Personal Property.
- Ownership: Individual
- Electric utility on property: Yes
- Road surface type: Paved
Estimated market value
Not available
Estimated sales range
Not available
Not available
Price history
| Date | Event | Price |
|---|---|---|
| 7/30/2026 | Pending sale | $475,000$242/sqft |
Source:  REcolorado as distributed by MLS GRID #9584235 Report a problem REcolorado as distributed by MLS GRID #9584235 Report a problem | ||
| 7/21/2026 | Listed for sale | $475,000+438.5%$242/sqft |
Source: REcolorado as distributed by MLS GRID #9584235 Report a problem | ||
| 10/9/1990 | Sold | $88,200$45/sqft |
Source: Agent Provided Report a problem | ||
Public tax history
| Year | Property taxes | Tax assessment |
|---|---|---|
| 2025 | $1,780 +13.4% | $27,219 -7.4% |
| 2024 | $1,569 +36.9% | $29,386 -12% |
| 2023 | $1,147 -0.6% | $33,392 +46.6% |
| 2022 | $1,154 | $22,783 -2.8% |
| 2021 | -- | $23,438 +5.7% |
| 2020 | $1,592 +11.6% | $22,173 |
| 2019 | $1,426 | $22,173 +14.6% |
| 2018 | $1,426 +1.5% | $19,346 |
| 2017 | $1,406 | $19,346 +13.8% |
| 2016 | -- | $16,995 |
| 2015 | -- | $16,995 +26.9% |
| 2014 | $1,253 +12.4% | $13,397 +4.8% |
| 2013 | $1,115 | $12,780 |
| 2012 | -- | $12,780 |
| 2011 | $985 +2.7% | $12,780 +0.7% |
| 2010 | $959 -15.2% | $12,690 |
| 2009 | $1,130 | $12,690 -14.2% |
| 2008 | -- | $14,782 |
| 2007 | -- | $14,782 -0.5% |
| 2006 | -- | $14,862 |
| 2005 | -- | $14,862 +5.7% |
| 2002 | $1,036 +1.8% | $14,060 +7.2% |
| 2001 | $1,018 | $13,110 |
Find assessor info on the county website
Monthly payment
Est. payment
Payment breakdown
Explore the cost of this home by adjusting the details. Changes won't be saved.Climate risks
Neighborhood: Village East
Nearby schools
GreatSchools rating
- 3/10Ponderosa Elementary SchoolGrades: PK-5Distance: 0.5 mi
- 3/10Prairie Middle SchoolGrades: 6-8Distance: 0.5 mi
- 6/10Overland High SchoolGrades: 9-12Distance: 0.4 mi
Schools provided by the listing agent
- Elementary: Ponderosa
- Middle: Prairie
- High: Overland
- District: Cherry Creek 5
Source: REcolorado as distributed by MLS GRID. This data may not be complete. We recommend contacting the local school district to confirm school assignments for this home.
- $446,500-- bd2 ba1.8k sqft11952 E Mexico Ave, Aurora, CO 80012Off Market
- $510,0004 bd3 ba2k sqft11992 E Mexico Ave, Aurora, CO 80012Sold
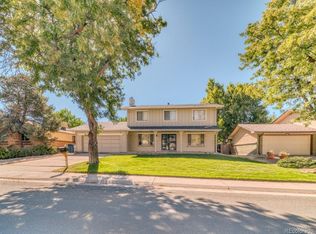
- $535,9004 bd3 ba2.7k sqft11932 E Mexico Ave, Aurora, CO 80012Off Market
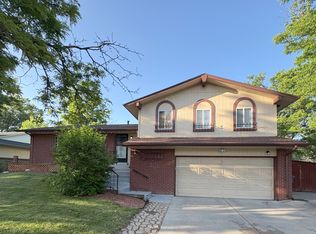
- $500,300-- bd3 ba2.1k sqft12015 E Montana Pl, Aurora, CO 80012Off Market
- $612,6004 bd4 ba3.2k sqft12005 E Montana Pl, Aurora, CO 80012Off Market
- $467,6002 bd4 ba1.6k sqft11975 E Mexico Ave, Aurora, CO 80012Off Market
- $500,0004 bd3 ba2.6k sqft12014 E Mexico Ave, Aurora, CO 80012Sold
- $482,0003 bd3 ba2k sqft1734 S Oswego St, Aurora, CO 80012Off Market
A local agent can set up tours, give advice and negotiate with sellers.
Similar homes
- $479,0004 bd2 ba1.7k sqft1505 S Paris Court, Aurora, CO 80012For Sale

 MLS ID #8548704, Erin Mehojah, EXIT Realty DTC, Cherry Creek, Pikes Peak.. REcolorado as distributed by MLS GRID
 - $500,0004 bd2 ba1.8k sqft11931 E Hawaii Circle, Aurora, CO 80012For Sale
 MLS ID #9505326, Melissa Bollacker, Your Castle Real Estate Inc. REcolorado as distributed by MLS GRID
 - $484,9004 bd2 ba1.8k sqft12147 E Hawaii Drive, Aurora, CO 80012For Sale
 MLS ID #7173426, Vicki Mahan, RE/MAX Professionals. REcolorado as distributed by MLS GRID
 - $499,0004 bd3 ba2.7k sqft12562 E Exposition Drive, Aurora, CO 80012For Sale
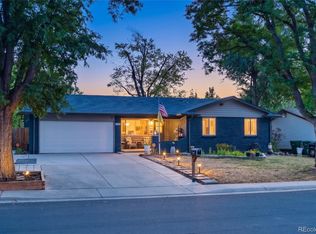 MLS ID #3465034, Karyn Walker, Redfin Corporation. REcolorado as distributed by MLS GRID
 - $480,0004 bd2 ba1.7k sqft659 S Newark Court, Aurora, CO 80012For SaleMLS ID #7245534, Nicholas Leibbrand, Compass - Denver. REcolorado as distributed by MLS GRID
- $532,0004 bd3 ba2.7k sqft11996 E Oregon Circle, Aurora, CO 80012For SaleMLS ID #4889445, Robin Wood, Robin Wood Realty. REcolorado as distributed by MLS GRID
- $498,8884 bd4 ba2.6k sqft12076 E Montana Place, Aurora, CO 80012For SaleMLS ID #6503273, Jim Gordon, Your Castle Real Estate Inc. REcolorado as distributed by MLS GRID
- $449,9004 bd2 ba1.6k sqft893 S Oswego Court, Aurora, CO 80012For SaleMLS ID #8653128, Haley Swank, Madison & Company Properties. REcolorado as distributed by MLS GRID
- $529,9954 bd3 ba2k sqft12748 E Wyoming Circle, Aurora, CO 80012For SaleMLS ID #9161280, Ruzlan Shamaev, Brokers Guild Homes. REcolorado as distributed by MLS GRID
- $449,9504 bd2 ba2.1k sqft697 S Worchester Street, Aurora, CO 80012For SaleMLS ID #5080881, Steve Rottler, RE/MAX Leaders. REcolorado as distributed by MLS GRID
- $492,0004 bd4 ba2k sqft12778 E Wyoming Circle, Aurora, CO 80012For SaleMLS ID #4120116, Todd Hooks, Brokers Guild Homes. REcolorado as distributed by MLS GRID
- $550,0005 bd3 ba2.5k sqft1410 S Vaughn Circle, Aurora, CO 80012For SaleMLS ID #7258646, Ana Peraza-Alfaro, Serhant Colorado LLC. REcolorado as distributed by MLS GRID
- $519,9974 bd2 ba1.7k sqft12006 E Arizona Drive, Aurora, CO 80012For SaleMLS ID #9600055, Erick Ibarra, Guide Real Estate. REcolorado as distributed by MLS GRID
- $465,0003 bd2 ba1.4k sqft12816 E Wyoming Circle, Aurora, CO 80012For SaleMLS ID #5933921, Rachel Chaparro, Your Castle Real Estate Inc. REcolorado as distributed by MLS GRID
- $400,0003 bd2 ba2.8k sqft1114 S Oakland Street, Aurora, CO 80012For SaleMLS ID #9147844, Diana Kearns, Realty One Group Five Star. REcolorado as distributed by MLS GRID
- $450,0003 bd2 ba1.3k sqft984 S Victor Way, Aurora, CO 80012For SaleMLS ID #7485704, Katrina Hunt, LPT Realty. REcolorado as distributed by MLS GRID
- $499,0003 bd4 ba2.5k sqft2212 S Nome Court, Aurora, CO 80014For SaleMLS ID #6422624, Liz Poladsky, Compass - Denver. REcolorado as distributed by MLS GRID
- $459,9004 bd2 ba1.5k sqft941 S Ironton Street, Aurora, CO 80012For SaleMLS ID #6884705, Betto Diaz, HomeSmart Realty. REcolorado as distributed by MLS GRID
- $485,0003 bd2 ba1.9k sqft681 S Quari Street, Aurora, CO 80012For SaleMLS ID #6514336, Jane Pearson, 1 Percent Lists Mile High. REcolorado as distributed by MLS GRID
- $565,0004 bd4 ba2.9k sqft1850 S Nile Court, Aurora, CO 80012For SaleMLS ID #1802060, Darla Gray, HomeSmart Realty. REcolorado as distributed by MLS GRID
