Back on the market. Please allow extra time for response and closing. Property to be sold as-is. Buyer to verify all information, including HOA, square footage, and condition. All offers must include proof of funds or pre-approval and be submitted with lender-required short sale addenda.
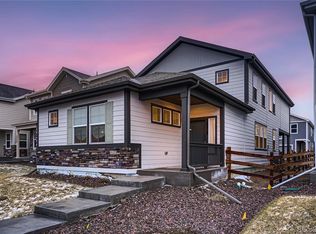
Welcome to your dream home! This stunning 4-bedroom, 3-bathroom property offers the perfect blend of modern luxury, thoughtful design, and family-friendly comfort. Nestled in the new community Sky Ranch and directly across the street from Sky Ranch Academy, this meticulously maintained home is move-in ready and waiting for you. Only 20 minutes from Denver International Airport and only 30 minutes to Downtown Denver!
Inside, the open floor plan showcases a chef’s kitchen with stainless steel appliances, a spacious island, and ample storage—perfect for culinary enthusiasts and entertainers alike. The main-floor primary suite offers a private retreat, complete with an en suite bathroom featuring dual sinks and premium finishes. Upstairs, a versatile loft space provides endless possibilities, whether you need a game room, home office, or relaxation area.
Natural light pours through the large windows in every room, enhancing the home’s welcoming atmosphere. Additional conveniences include a dedicated laundry room, an attached two-car garage, and a covered back patio that opens to a beautifully landscaped yard, ideal for outdoor gatherings or quiet evenings under the stars.
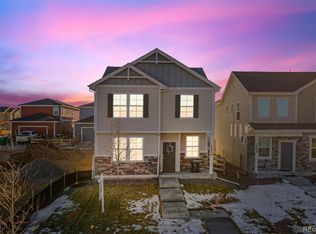
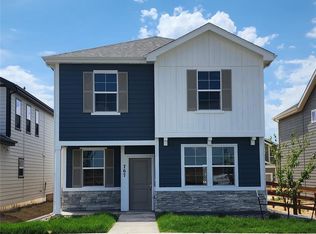
With gorgeous curb appeal, contemporary landscaping, and proximity to brand new schools, this home is the perfect package of convenience and style. Don’t miss your chance to make it yours, schedule a showing today!
Sold for $450,000
Zillow last checked:
Listing updated:
Bought with:
Loy Hall, 100044959
Coldwell Banker Realty 24
Source: REcolorado as distributed by MLS GRID,MLS#: 5825003
Price history
| Date | Event | Price |
|---|---|---|
| 7/1/2026 | Sold | $450,000+5.9%$191/sqft |
Source:  REcolorado as distributed by MLS GRID #5825003 Report a problem REcolorado as distributed by MLS GRID #5825003 Report a problem | ||
| 2/13/2026 | Pending sale | $425,000$180/sqft |
Source: REcolorado as distributed by MLS GRID #5825003 Report a problem | ||
| 2/4/2026 | Price change | $425,000-5.6%$180/sqft |
Source: REcolorado as distributed by MLS GRID #5825003 Report a problem | ||
| 1/22/2026 | Price change | $450,000-9.1%$191/sqft |
Source: REcolorado as distributed by MLS GRID #5825003 Report a problem | ||
| 9/23/2025 | Price change | $495,000+7.6%$210/sqft |
Source: REcolorado as distributed by MLS GRID #5825003 Report a problem | ||
| 6/12/2025 | Pending sale | $460,000$195/sqft |
Source: REcolorado as distributed by MLS GRID #5825003 Report a problem | ||
| 5/27/2025 | Price change | $460,000-2.1%$195/sqft |
Source: REcolorado as distributed by MLS GRID #5825003 Report a problem | ||
| 5/10/2025 | Price change | $470,000-5.8%$199/sqft |
Source: REcolorado as distributed by MLS GRID #5825003 Report a problem | ||
| 5/2/2025 | Price change | $499,000-3.9%$211/sqft |
Source: REcolorado as distributed by MLS GRID #5825003 Report a problem | ||
| 2/25/2025 | Price change | $519,000-2.1%$220/sqft |
Source: REcolorado as distributed by MLS GRID #5825003 Report a problem | ||
| 1/24/2025 | Price change | $529,900-1.7%$225/sqft |
Source: REcolorado as distributed by MLS GRID #5825003 Report a problem | ||
| 1/17/2025 | Listed for sale | $539,000$228/sqft |
Source: REcolorado as distributed by MLS GRID #5825003 Report a problem | ||

Get a cash offer in 3 minutes
Find out how much your home could sell for in as little as 3 minutes with a no-obligation cash offer.
Estimated market value
$446,500
