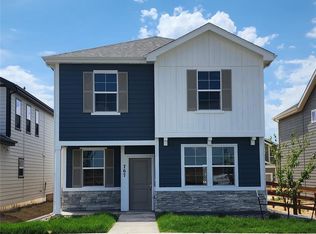
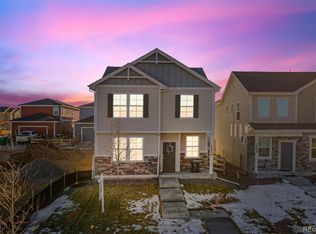
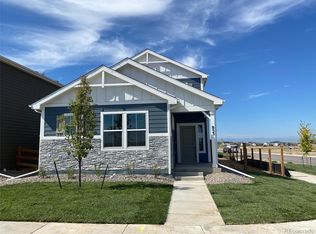
Welcome to Sky Ranch, where luxury living meets convenience! This remarkable 2-story home is ready for you to move in now, having previously served as the prestigious Model Home for Challenger builder, complete with all the premium upgrades you could desire. Situated on a spacious corner homesite, this residence boasts 3 bedrooms, 2.5 bathrooms, a laundry room, a great room, a kitchen, and a dining room.
Step inside and experience the elegance of luxury vinyl plank flooring throughout the main floor, providing both style and durability. The kitchen is adorned with stainless steel appliances and exquisite quartz countertops, creating a modern and functional space for all your culinary adventures. A convenient pantry adds to the thoughtful design, making organization a breeze.
Sky Ranch, a haven for single-family homes tailored to every lifestyle, offers the perfect blend of comfort and accessibility. Enjoy proximity to dining, shopping, entertainment, and various amenities, making every day a new adventure.
This home is truly move-in ready, presenting an excellent opportunity that you wouldn't want to miss. The expansive loft upstairs opens up possibilities for a variety of uses, allowing you to personalize your living space according to your needs and preferences. Furthermore, the inclusion of an upstairs laundry room adds an extra layer of convenience, streamlining your daily routine.
Don't wait – seize the opportunity to make this exquisite Sky Ranch property your new home. Welcome to a lifestyle of comfort, style, and unparalleled convenience. The community parks and trails make Sky Ranch feel like the perfect neighborhood to call "home." beautifully situated for enjoying local amenities, an easy commute, and various employment centers all nearby.Sky Ranch is perfectly located only minutes from DIA, the nationally acclaimed Gaylord Center.
https://www.nhaschools.com/schools/sky-ranch-academy/en, https://skyranch.colorado.gov/
Sold for $495,000
Zillow last checked:
Listing updated:
Bought with:
Elsa Silva, 40028211
Luxe Realty, Inc.
Source: REcolorado as distributed by MLS GRID,MLS#: 6470517
Price history
| Date | Event | Price |
|---|---|---|
| 3/11/2024 | Sold | $495,000-0.8%$231/sqft |
Source:  REcolorado as distributed by MLS GRID #6470517 Report a problem REcolorado as distributed by MLS GRID #6470517 Report a problem | ||
| 2/12/2024 | Pending sale | $499,000$233/sqft |
Source: REcolorado as distributed by MLS GRID #6470517 Report a problem | ||
| 2/6/2024 | Price change | $499,000-1.7%$233/sqft |
Source: REcolorado as distributed by MLS GRID #6470517 Report a problem | ||
| 1/5/2024 | Listed for sale | $507,500$237/sqft |
Source: REcolorado as distributed by MLS GRID #6470517 Report a problem | ||
Get a cash offer in 3 minutes
Find out how much your home could sell for in as little as 3 minutes with a no-obligation cash offer.
Estimated market value
$483,000
