Skip main navigation
Sold for $513,809
  • $513,809

    803 N Bently Street, Watkins, CO 80137

    4beds
    2,145sqft
    Single Family Residence
    Built in 2023
    4,356 Square Feet Lot
    $499,100 Zestimate®
    $240/sqft
    $2,880 Estimated rent

    Home value

    $499,100

    $474,000 - $524,000

    $2,880/mo

    Zestimate® history
    Loading
    Loading...

    Owner options

    List your home for rent

    $2,880/mo

    Rent Zestimate®

    Find your next renter with Zillow Rental Manager. Plus, with online applications, you can quickly screen prospective tenants – for free.

    Learn more

    $2,880/mo

    Rent Zestimate®

    Refinance and save

    $3,053/mo

    Est. payment

    Refinancing to a lower rate could help reduce your monthly payments and save thousands over the life of the loan.

    See today's rates

    $3,053/mo

    Est. payment

    Explore your selling options

    Work with a Zillow partner agent

    Leverage their expertise and Zillow's premium Showcase listings to get your home seen by more buyers.

    Get started

    List with your own agent

    Get your home in front of millions of buyers by listing it on Zillow.

    Learn how to do it

    Sell it yourself

    Take full control of how buyers see your home on Zillow by listing For Sale by Owner (FSBO).

    List your home

    What's special

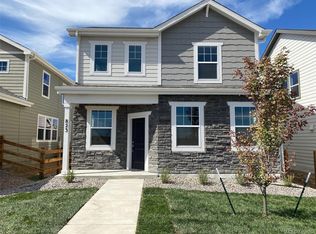
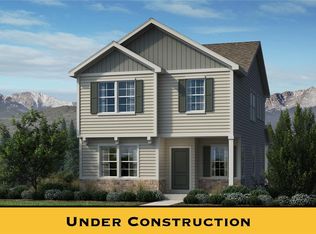
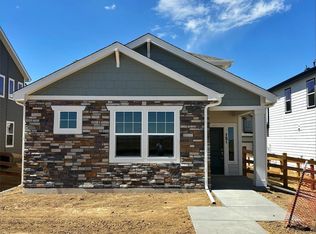
    ** CONTRACT NOW FOR AN ASAP CLOSE! ** **4.75% fixed rate incentive with Pentrust Mortgage** Families of all sizes will appreciate the space, thoughtful layout, and surprising extras found in The Bayberry floor plan. A two-story entry greets guests, leading into a spacious great room, kitchen with island, and dining room nook. And a covered porch is the perfect place to relax after a long day. Upstairs, two bedrooms, a bathroom with optional dual vanity, and large master bedroom provide plenty of living space. An expansive loft has potential for a variety of uses—including an optional fourth bedroom. And an upstairs laundry room makes living in this home even easier.

    Zillow last checked:

    Listing updated:

    Listed by:

    Cheyenne Pugin 719-641-5433 cpugin@challengerhomes.com,

    New Home Star, LLC

    Bought with:

    Other MLS Non-REcolorado

    NON MLS PARTICIPANT

    Source: REcolorado as distributed by MLS GRID,MLS#: 6796638MLS Logo

    Facts & features

    Interior

    Bedrooms & bathrooms
    • Bedrooms: 4
    • Bathrooms: 3
    • Full bathrooms: 2
    • 1/2 bathrooms: 1
    • Main level bathrooms: 1
    Primary bedroom
    • Level: Upper
    • Area: 168 Square Feet
    • Dimensions: 14 x 12
    Bedroom
    • Level: Upper
    • Area: 110 Square Feet
    • Dimensions: 11 x 10
    Bedroom
    • Level: Upper
    • Area: 110 Square Feet
    • Dimensions: 10 x 11
    Bedroom
    • Level: Upper
    • Area: 100 Square Feet
    • Dimensions: 10 x 10
    Primary bathroom
    • Level: Upper
    • Area: 91 Square Feet
    • Dimensions: 13 x 7
    Bathroom
    • Level: Main
    • Area: 25 Square Feet
    • Dimensions: 5 x 5
    Bathroom
    • Level: Upper
    • Area: 45 Square Feet
    • Dimensions: 5 x 9
    Dining room
    • Level: Main
    • Area: 120 Square Feet
    • Dimensions: 10 x 12
    Great room
    • Level: Main
    • Area: 208 Square Feet
    • Dimensions: 16 x 13
    Kitchen
    • Level: Main
    • Area: 150 Square Feet
    • Dimensions: 15 x 10
    Laundry
    • Level: Upper
    • Area: 49 Square Feet
    • Dimensions: 7 x 7
    Loft
    • Level: Upper
    • Area: 240 Square Feet
    • Dimensions: 10 x 24
    Heating
    • Natural Gas
    Cooling
    • Central Air
    Appliances
    • Included: Dishwasher, Disposal, Microwave, Range, Tankless Water Heater
    Features
    • Has basement: No
    • Common walls with other units/homes: No Common Walls
    Interior area
    • Total structure area: 2,145
    • Total interior livable area: 2,145 sqft
    • Finished area above ground: 2,145

    Property

    Parking
    • Total spaces: 2
    • Parking features: Garage - Attached
    • Attached garage spaces: 2
    Features
    • Levels: Two
    • Stories: 2
    • Patio & porch: Covered
    • Fencing: Partial
    Lot
    • Size: 4,356 Square Feet
    Details
    • Parcel number: 035455441
    • Special conditions: HUD Owned

    Construction

    Type & style
    • Home type: SingleFamily
    • Property subtype: Single Family Residence
    Materials
    • Concrete, Frame, Stone, Vinyl Siding
    • Foundation: Slab
    • Roof: Composition
    Condition
    • New Construction
    • New construction: Yes
    • Year built: 2023
    Details
    • Builder model: Bayberry
    • Builder name: Challenger Homes
    • Warranty included: Yes

    Utilities & green energy

    • Electric: 220 Volts
    • Sewer: Public Sewer
    • Utilities for property: Cable Available, Internet Access (Wired), Natural Gas Available, Phone Available

    Community & HOA

    Community
    • Subdivision: Sky Ranch
    HOA
    • Has HOA: Yes
    • HOA fee: $60 monthly
    • HOA name: Sky Ranch Metro District
    • HOA phone: 303-439-6029
    Location
    • Region: Watkins

    Financial & listing details

    • Price per square foot: $240/sqft
    • Annual tax amount: $4,427
    • Date on market: 10/20/2023
    • Listing terms: 1031 Exchange,Cash,Conventional,FHA,VA Loan
    • Exclusions: None
    • Ownership: Builder
    • Electric utility on property: Yes
    • Road surface type: Paved

    Price history

    DateEventPrice
    12/4/2023Sold$513,809+0.5%$240/sqft
    Source: REcolorado as distributed by MLS GRID #6796638 Report a problem
    10/27/2023Pending sale$510,999$238/sqft
    Source: REcolorado as distributed by MLS GRID #6796638 Report a problem
    10/20/2023Listed for sale$510,999$238/sqft
    Source: REcolorado as distributed by MLS GRID #6796638 Report a problem

    Public tax history

    Tax history is unavailable.

    Neighborhood: 80137

    Nearby schools

    GreatSchools rating
    Schools provided by the listing agent
    • Elementary: Bennett
    • Middle: Bennett
    • High: Bennett
    • District: Bennett 29-J

    Source: REcolorado as distributed by MLS GRID. This data may not be complete. We recommend contacting the local school district to confirm school assignments for this home.

    Get a cash offer in 3 minutes
    Find out how much your home could sell for in as little as 3 minutes with a no-obligation cash offer.
    Estimated market value
    $499,100
    Get a cash offer in 3 minutes
    Find out how much your home could sell for in as little as 3 minutes with a no-obligation cash offer.
    Estimated market value
    $499,100