Welcome to this stunning 2023-built home! The Bayberry floor plan offers a modern and spacious living experience. As you enter, the welcoming foyer sets the tone for the home. The main floor features a spacious great room that seamlessly connects to the kitchen and dining room nook. The kitchen is equipped with stainless steel appliances, and a generous island provides both functionality and a gathering space for family and friends. A particularly noteworthy feature is the expansive pantry, perfect for those who enjoy culinary pursuits. Moving upstairs, the home offers two bedrooms along with a bathroom that optionally includes a dual vanity. The master bedroom is generously sized, providing a comfortable retreat. An expansive loft on the upper level adds versatility to the home, allowing for various uses such as a home office, play area, or entertainment space. Practicality meets luxury with an upstairs laundry room, tankless water heater, and air conditioning. The property includes front yard landscaping for curb appeal. Notable extras, including solar panels, contribute to the overall appeal, offering energy savings and a reduced carbon footprint for eco-conscious living. Do not miss out on this one!
Sold for $495,000
$495,000
28458 E 8th Place, Aurora, CO 80018
3beds
2,145sqft
Single Family Residence
Built in 2022
3,920 Square Feet Lot
$473,700 Zestimate®
$231/sqft
$2,959 Estimated rent
Home value
$473,700
$450,000 - $497,000
$2,959/mo
Zestimate® history
Owner options
List your home for rent
$2,959/mo
Rent Zestimate®
Find your next renter with Zillow Rental Manager. Plus, with online applications, you can quickly screen prospective tenants – for free.
$2,959/mo
Rent Zestimate®
Refinance and save
$3,067/mo
Est. payment
Refinancing to a lower rate could help reduce your monthly payments and save thousands over the life of the loan.
$3,067/mo
Est. payment
Explore your selling options
Work with a Zillow partner agent
Leverage their expertise and Zillow's premium Showcase listings to get your home seen by more buyers.
Get startedList with your own agent
Get your home in front of millions of buyers by listing it on Zillow.
Learn how to do itSell it yourself
Take full control of how buyers see your home on Zillow by listing For Sale by Owner (FSBO).
List your homeWhat's special
Play areaGenerous islandExpansive loftStainless steel appliancesSolar panelsMaster bedroomSpacious great room
Zillow last checked:
Listing updated:
Listed by:
Taurino Villalobos 720-217-7500 villalobostaurino@gmail.com,
Megastar Realty
Bought with:
Leslie Clay, 100093657
Realty One Group Elevations, LLC
Source: REcolorado as distributed by MLS GRID,MLS#: 2990084
Facts & features
Interior
Bedrooms & bathrooms
- Bedrooms: 3
- Bathrooms: 3
- Full bathrooms: 2
- 1/4 bathrooms: 1
- Main level bathrooms: 1
Bedroom
- Level: Upper
Bedroom
- Level: Upper
Bedroom
- Level: Upper
Bathroom
- Level: Main
Bathroom
- Level: Upper
Bathroom
- Level: Upper
Loft
- Level: Upper
Heating
- Forced Air
Cooling
- Central Air
Appliances
- Included: Dishwasher, Disposal, Dryer, Microwave, Range, Refrigerator, Washer
Features
- Kitchen Island
- Flooring: Carpet, Laminate
- Windows: Window Coverings
- Has basement: No
Interior area
- Total structure area: 2,145
- Total interior livable area: 2,145 sqft
- Finished area above ground: 2,145
Property
Parking
- Total spaces: 2
- Parking features: Garage - Attached
- Attached garage spaces: 2
Features
- Levels: Two
- Stories: 2
- Patio & porch: Covered, Front Porch
- Exterior features: Lighting
Lot
- Size: 3,920 Square Feet
- Residential vegetation: Grassed
Details
- Parcel number: 035455360
- Special conditions: Standard
Construction
Type & style
- Home type: SingleFamily
- Property subtype: Single Family Residence
Materials
- Vinyl Siding
Condition
- New Construction
- New construction: Yes
- Year built: 2022
Details
- Builder name: Challenger Homes
Utilities & green energy
- Sewer: Public Sewer
Green energy
- Energy efficient items: Lighting
Community & HOA
Community
- Security: Carbon Monoxide Detector(s), Smoke Detector(s)
- Subdivision: Sky Ranch
HOA
- Has HOA: Yes
- HOA fee: $150 quarterly
- HOA name: Sky Ranch
- HOA phone: 303-439-6029
Location
- Region: Aurora
Financial & listing details
- Price per square foot: $231/sqft
- Annual tax amount: $4,428
- Date on market: 1/23/2024
- Listing terms: 1031 Exchange,Cash,Conventional,FHA,VA Loan
- Exclusions: Sellers Personal Property
- Ownership: Individual
- Road surface type: Paved
Price history
| Date | Event | Price |
|---|---|---|
| 3/28/2024 | Sold | $495,000$231/sqft |
Source:  REcolorado as distributed by MLS GRID #2990084 Report a problem REcolorado as distributed by MLS GRID #2990084 Report a problem | ||
| 3/1/2024 | Pending sale | $495,000$231/sqft |
Source: REcolorado as distributed by MLS GRID #2990084 Report a problem | ||
| 2/22/2024 | Price change | $495,000-0.8%$231/sqft |
Source: REcolorado as distributed by MLS GRID #2990084 Report a problem | ||
| 2/9/2024 | Listed for sale | $499,000$233/sqft |
Source: REcolorado as distributed by MLS GRID #2990084 Report a problem | ||
| 2/6/2024 | Pending sale | $499,000$233/sqft |
Source: REcolorado as distributed by MLS GRID #2990084 Report a problem | ||
| 1/31/2024 | Price change | $499,000-1.2%$233/sqft |
Source: REcolorado as distributed by MLS GRID #2990084 Report a problem | ||
| 1/23/2024 | Listed for sale | $505,000$235/sqft |
Source: REcolorado as distributed by MLS GRID #2990084 Report a problem | ||
Public tax history
Tax history is unavailable.
Neighborhood: 80018
Nearby homes
- $538,1503 bd3 ba1.9k sqft28468 E 8th Pl, Watkins, CO 80137Sold
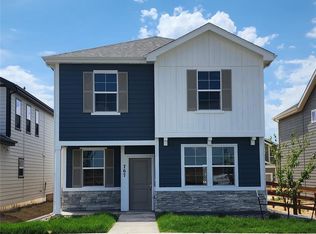
- $495,0003 bd3 ba2.1k sqft28478 E 8th Pl, Aurora, CO 80018Sold

- $516,5004 bd3 ba2.3k sqft28438 E 8th Pl, Watkins, CO 80137Sold
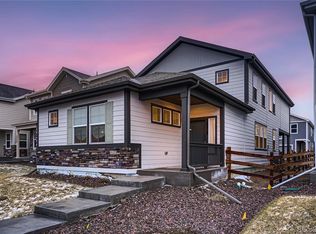
- $443,0003 bd3 ba1.7k sqft28428 E 8th Pl, Watkins, CO 80137Sold
- $575,2004 bd3 ba2.3k sqft853 N Bently St, Watkins, CO 80137Sold
- $450,0004 bd3 ba2.3k sqft28418 E 8th Pl, Watkins, CO 80137Sold
- $469,0004 bd3 ba2.1k sqft28435 E 8th Ave, Watkins, CO 80137For Sale
- $554,4504 bd3 ba2.1k sqft833 N Bently St, Watkins, CO 80137Sold
Nearby schools
GreatSchools rating
- 6/10Bennett Intermediate SchoolGrades: 3-5Distance: 12.4 mi
- 3/10Bennett Middle SchoolGrades: 6-8Distance: 12.5 mi
- 3/10Bennett High SchoolGrades: 9-12Distance: 12.5 mi
Schools provided by the listing agent
- Elementary: Bennett
- Middle: Bennett
- High: Bennett
- District: Bennett 29-J
Source: REcolorado as distributed by MLS GRID. This data may not be complete. We recommend contacting the local school district to confirm school assignments for this home.
Get a cash offer in 3 minutes
Find out how much your home could sell for in as little as 3 minutes with a no-obligation cash offer.
Estimated market value
$473,700
Get a cash offer in 3 minutes
Find out how much your home could sell for in as little as 3 minutes with a no-obligation cash offer.
Estimated market value
$473,700
- Colorado
- Arapahoe County
- Watkins
- 80018
- 28458 E 8th Place
Nearby cities
Nearby zip codes
Other Watkins Topics
