The Hanover floor plan—a charming one-story ranch-style home for sale—features main-floor master living at its finest. The front of this home includes a bedroom, bathroom, and family room which opens to a thoughtful kitchen, nook, and large pantry. A large laundry room and third bedroom are located on the way to the master bedroom, bathroom, and walk-in closet.
New construction
$435,400
786 N Carrie Court, Watkins, CO 80137
3beds
1,264sqft
Single Family Residence
Built in 2026
4,269 Square Feet Lot
$-- Zestimate®
$344/sqft
$59/mo HOA
What's special
- 1 day
- 30
- 3
Zillow last checked:
Listing updated:
Listed by:
Kristen Gaccetta 970-618-4940 kgaccetta@challengerhomes.com,
New Home Star, LLC
Source: REcolorado as distributed by MLS GRID,MLS#: 9261469
Facts & features
Interior
Bedrooms & bathrooms
- Bedrooms: 3
- Bathrooms: 2
- Full bathrooms: 2
- Main level bathrooms: 2
- Main level bedrooms: 3
Bedroom
- Description: Walk-In Closet
- Features: Primary Suite
- Level: Main
- Area: 182 Square Feet
- Dimensions: 14 x 13
Bedroom
- Level: Main
- Area: 121 Square Feet
- Dimensions: 11 x 11
Bedroom
- Level: Main
- Area: 110 Square Feet
- Dimensions: 10 x 11
Bathroom
- Level: Main
Bathroom
- Description: Quartz Countertops
- Features: Primary Suite
- Level: Main
Family room
- Description: Lvp Flooring
- Level: Main
- Area: 240 Square Feet
- Dimensions: 16 x 15
Kitchen
- Description: Quartz Countertops, Lvp Flooring, Gas Range
- Level: Main
- Area: 195 Square Feet
- Dimensions: 13 x 15
Laundry
- Level: Main
Heating
- Forced Air
Cooling
- Central Air
Appliances
- Included: Dishwasher, Disposal, Microwave, Oven, Range, Tankless Water Heater
Features
- No Stairs, Open Floorplan, Pantry, Quartz Counters, Walk-In Closet(s)
- Flooring: Carpet, Vinyl
- Windows: Double Pane Windows
- Has basement: No
Interior area
- Total structure area: 1,264
- Total interior livable area: 1,264 sqft
- Finished area above ground: 1,264
Property
Parking
- Total spaces: 2
- Parking features: Garage - Attached
- Attached garage spaces: 2
Features
- Levels: One
- Stories: 1
- Fencing: Partial
Lot
- Size: 4,269 Square Feet
Details
- Parcel number: 035543412
- Special conditions: Standard
Construction
Type & style
- Home type: SingleFamily
- Architectural style: Traditional
- Property subtype: Single Family Residence
Materials
- Stone, Vinyl Siding
- Foundation: Slab
- Roof: Composition
Condition
- Under Construction
- New construction: Yes
- Year built: 2026
Details
- Builder model: Hanover
- Builder name: Challenger Homes
- Warranty included: Yes
Utilities & green energy
- Sewer: Public Sewer
Community & HOA
Community
- Subdivision: Sky Ranch
HOA
- Has HOA: Yes
- HOA fee: $177 quarterly
- HOA name: Sky Ranch Metropolitan Distric
- HOA phone: 303-779-5710
Location
- Region: Watkins
Financial & listing details
- Price per square foot: $344/sqft
- Annual tax amount: $1
- Date on market: 8/27/2026
- Listing terms: 1031 Exchange,Cash,Conventional,FHA,VA Loan
- Exclusions: None
- Ownership: Builder
Estimated market value
Not available
Estimated sales range
Not available
Not available
Price history
| Date | Event | Price |
|---|---|---|
| 8/27/2026 | Listed for sale | $435,400$344/sqft |
Source:  REcolorado as distributed by MLS GRID #9261469 Report a problem REcolorado as distributed by MLS GRID #9261469 Report a problem | ||
Public tax history
Tax history is unavailable.
Monthly payment
Est. payment
Payment breakdown
Explore the cost of this home by adjusting the details. Changes won't be saved.Climate risks
Neighborhood: 80137
Nearby schools
Schools provided by the listing agent
- Elementary: Bennett
- Middle: Bennett
- High: Bennett
- District: Bennett 29-J
Source: REcolorado as distributed by MLS GRID. This data may not be complete. We recommend contacting the local school district to confirm school assignments for this home.
Similar homes
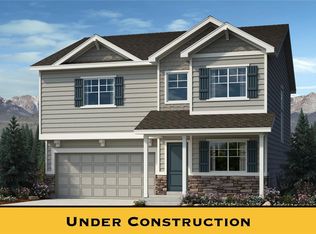
- $439,6253 bd3 ba1.7k sqft789 N Carrie Street, Watkins, CO 80137New Construction

 MLS ID #9812094, Kristen Gaccetta, New Home Star, LLC. REcolorado as distributed by MLS GRID
 - $472,1494 bd3 ba1.8k sqft28443 E 3rd Avenue, Watkins, CO 80137New Construction
 REcolorado as distributed by MLS GRID
 - from $414,9904 bd2 ba1.4k sqftIgnite Plan, Sky Ranch, Watkins, CO 80137New Construction
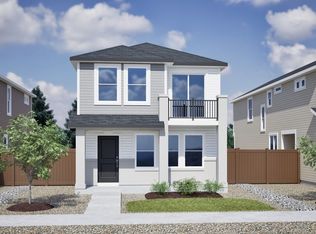 Oakwood Homes Denver
 - $--3 bd3 ba1.7k sqft609 N Bently St, Watkins, CO 80137Auction
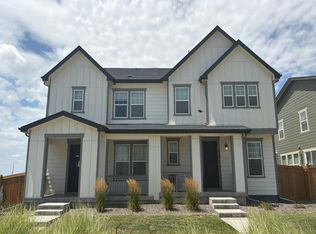 Auction.com 2
 - $414,9953 bd3 ba1.5k sqft352 N Amory Street, Watkins, CO 80137New ConstructionREcolorado as distributed by MLS GRID
- $436,0003 bd3 ba1.5k sqft26236 E Byers Place, Aurora, CO 80018For SaleMLS ID #2303722, Holly Hall, Berkshire Hathaway HomeServices Colorado Real Estate, LLC. REcolorado as distributed by MLS GRID
- $434,9903 bd2 ba1.7k sqft446 N Bently Street, Watkins, CO 80137New ConstructionREcolorado as distributed by MLS GRID
- $425,0003 bd3 ba1.5k sqft28244 E 8th Place, Watkins, CO 80137New ConstructionREcolorado as distributed by MLS GRID
- $377,6952 bd3 ba1.2k sqft382 N Bersshine Court, Watkins, CO 80137New ConstructionMLS ID #9830861, Tom Ullrich, RE/MAX Professionals. REcolorado as distributed by MLS GRID
- $389,9903 bd3 ba1.4k sqft28729 E 5th Place, Watkins, CO 80137New ConstructionREcolorado as distributed by MLS GRID
- $431,9903 bd3 ba1.7k sqft440 N Bently Street, Watkins, CO 80137New ConstructionREcolorado as distributed by MLS GRID
- $429,9903 bd3 ba1.6k sqft460 N Bently Street, Watkins, CO 80137New ConstructionREcolorado as distributed by MLS GRID
- $500,0002 bd2 ba1.6k sqft639 N Waterloo Court, Aurora, CO 80018For SaleMLS ID #5430177, Jody A OBrien, HomeSmart. REcolorado as distributed by MLS GRID
- $413,4853 bd3 ba1.4k sqft456 N Bently Street, Watkins, CO 80137New ConstructionREcolorado as distributed by MLS GRID
- $404,9903 bd3 ba1.4k sqft407 N Carrie Street, Watkins, CO 80137New ConstructionREcolorado as distributed by MLS GRID
- $404,9903 bd3 ba1.4k sqft406 N Bently Street, Watkins, CO 80137New ConstructionREcolorado as distributed by MLS GRID
- $465,0002 bd3 ba1.3k sqft26356 E Byers Place, Aurora, CO 80018For SaleMLS ID #7313994, Alla Shulman, HomeSmart. REcolorado as distributed by MLS GRID
