Situated on a desirable corner lot, this exceptional home offers added privacy with no neighbors behind — just breathtaking, unobstructed mountain views stretching across the horizon. Step outside to your covered patio, the perfect setting for morning coffee, evening gatherings, or simply soaking in the scenery year-round. Inside, the kitchen shines with all-new upgraded appliances, making everyday cooking and entertaining a pleasure. The spacious two-car garage adds practicality and storage, completing a home that's as functional as it is beautiful. Direct access to nearby walking trails puts outdoor adventure right at your doorstep, while the convenience of Sky Ranch Academy — serving grades K through 12 — means everything your family needs is close at hand. This is more than a home; it's a lifestyle that balances peaceful, scenic surroundings with the accessibility of everyday living.
For sale
Price cut: $8K (7/30)
$530,000
919 N Undergrove Way, Aurora, CO 80018
3beds
2,203sqft
Single Family Residence
Built in 2021
6,055 Square Feet Lot
$-- Zestimate®
$241/sqft
$50/mo HOA
What's special
Breathtaking unobstructed mountain viewsAll-new upgraded appliancesSpacious two-car garageCovered patioDesirable corner lot
- 134 days
- 143
- 10
Zillow last checked:
Listing updated:
Listed by:
Kevin Nydam 720-940-4028 kevin.nydam@compass.com,
Compass - Denver
Source: REcolorado as distributed by MLS GRID,MLS#: 2116039
Facts & features
Interior
Bedrooms & bathrooms
- Bedrooms: 3
- Bathrooms: 3
- Full bathrooms: 2
- 1/2 bathrooms: 1
- Main level bathrooms: 1
Bedroom
- Level: Upper
Bedroom
- Level: Upper
Bedroom
- Features: Primary Suite
- Level: Upper
Bathroom
- Features: En Suite Bathroom, Primary Suite
- Level: Upper
Bathroom
- Level: Upper
Bathroom
- Level: Main
Family room
- Level: Main
Kitchen
- Level: Main
Loft
- Level: Upper
Heating
- Forced Air
Cooling
- Central Air
Appliances
- Included: Dishwasher, Microwave, Oven, Range
Features
- Eat-in Kitchen, Kitchen Island, Open Floorplan
- Flooring: Carpet, Vinyl
- Has basement: No
- Number of fireplaces: 1
- Fireplace features: Family Room, Gas
Interior area
- Total structure area: 2,203
- Total interior livable area: 2,203 sqft
- Finished area above ground: 2,203
Property
Parking
- Total spaces: 2
- Parking features: Garage - Attached
- Attached garage spaces: 2
Features
- Levels: Two
- Stories: 2
- Patio & porch: Covered, Front Porch, Patio
Lot
- Size: 6,055 Square Feet
- Features: Landscaped, Open Space, Sprinklers In Front, Sprinklers In Rear
Details
- Parcel number: 035315266
- Special conditions: Standard
Construction
Type & style
- Home type: SingleFamily
- Property subtype: Single Family Residence
Materials
- Other
- Roof: Composition
Condition
- Year built: 2021
Utilities & green energy
- Sewer: Public Sewer
- Water: Public
Community & HOA
Community
- Subdivision: Sky Ranch
HOA
- Has HOA: Yes
- Amenities included: Park, Playground, Trail(s)
- Services included: Road Maintenance
- HOA fee: $150 quarterly
- HOA name: CLA
- HOA phone: 303-779-5710
Location
- Region: Watkins
Financial & listing details
- Price per square foot: $241/sqft
- Tax assessed value: $558,000
- Annual tax amount: $7,014
- Date on market: 4/23/2026
- Listing terms: Cash,Conventional,FHA,Other,VA Loan
- Exclusions: Sellers Personal Property, Dryer, Washer
- Ownership: Individual
- Road surface type: Paved
Estimated market value
Not available
Estimated sales range
Not available
Not available
Price history
| Date | Event | Price |
|---|---|---|
| 7/30/2026 | Price change | $530,000-1.5%$241/sqft |
Source:  REcolorado as distributed by MLS GRID #2116039 Report a problem REcolorado as distributed by MLS GRID #2116039 Report a problem | ||
| 6/8/2026 | Price change | $538,000-2.2%$244/sqft |
Source: REcolorado as distributed by MLS GRID #2116039 Report a problem | ||
| 5/21/2026 | Price change | $550,000-1.8%$250/sqft |
Source: REcolorado as distributed by MLS GRID #2116039 Report a problem | ||
| 4/23/2026 | Listed for sale | $560,000-0.5%$254/sqft |
Source: REcolorado as distributed by MLS GRID #2116039 Report a problem | ||
| 1/3/2022 | Sold | $562,800$255/sqft |
Source: Public Record Report a problem | ||
Public tax history
| Year | Property taxes | Tax assessment |
|---|---|---|
| 2025 | $7,315 +2.6% | $34,876 -7.4% |
| 2024 | $7,127 +25.5% | $37,674 -9.8% |
| 2023 | $5,678 +35.6% | $41,760 +37.8% |
| 2022 | $4,188 | $30,309 +32.7% |
| 2021 | -- | $22,839 +187.5% |
| 2020 | $1,483 +60928.4% | $7,943 +4% |
| 2019 | $2 | $7,639 +58661.5% |
| 2018 | $2 | $13 |
Find assessor info on the county website
Monthly payment
Est. payment
Payment breakdown
Explore the cost of this home by adjusting the details. Changes won't be saved.Climate risks
Neighborhood: 80137
Nearby schools
Schools provided by the listing agent
- Elementary: Harmony Ridge P-8
- Middle: Vista Peak
- High: Vista Peak
- District: Adams-Arapahoe 28J
Source: REcolorado as distributed by MLS GRID. This data may not be complete. We recommend contacting the local school district to confirm school assignments for this home.
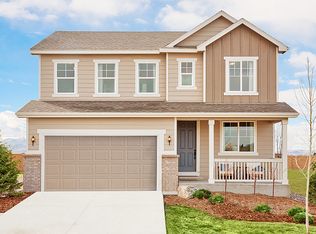
Similar homes
- $528,9955 bd3 ba2.4k sqft393 N Amory Street, Watkins, CO 80137New Construction

 REcolorado as distributed by MLS GRID
 - $504,9904 bd3 ba2.3k sqft28655 E 4th Place, Watkins, CO 80137New Construction
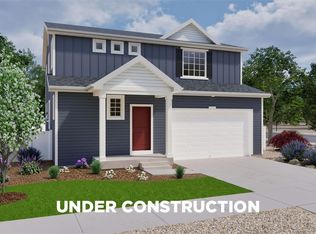 REcolorado as distributed by MLS GRID
 - $474,9954 bd3 ba2.1k sqft343 N Bersshine Street, Watkins, CO 80137New Construction
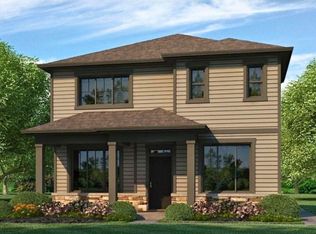 REcolorado as distributed by MLS GRID
 - from $491,2504 bd3 ba2k sqftELBERT Plan, Sky Ranch, Watkins, CO 80137New Construction
 DR Horton
 - $440,0003 bd3 ba2k sqft608 N Bersshine Court, Aurora, CO 80137For SaleMLS ID #9442507, Sarah Craner, RE/MAX Professionals. REcolorado as distributed by MLS GRID
- $461,9954 bd3 ba1.8k sqft341 N Bersshine Street, Watkins, CO 80137New ConstructionREcolorado as distributed by MLS GRID
- $429,9903 bd3 ba1.6k sqft460 N Bently Street, Watkins, CO 80137New ConstructionREcolorado as distributed by MLS GRID
- $485,0003 bd2 ba1.8k sqft27227 E Maple Avenue, Aurora, CO 80018For SaleMLS ID #8765002, Courtney Olson, Real Broker, LLC DBA Real. REcolorado as distributed by MLS GRID
- $504,9954 bd3 ba1.8k sqft677 N Ukraine Street, Aurora, CO 80018New ConstructionREcolorado as distributed by MLS GRID
- $379,9002 bd3 ba1.2k sqft746 N Bersshine Court, Watkins, CO 80137New ConstructionMLS ID #7882176, Patricia Filloon, HomeSmart Realty. REcolorado as distributed by MLS GRID
- $519,9003 bd3 ba2k sqft5577 Jebel Court, Denver, CO 80249For SaleMLS ID #6516070, Gregory Pond, Distinctive Flats LLC. REcolorado as distributed by MLS GRID
- $585,0004 bd3 ba3k sqft4709 Helena Street, Denver, CO 80239For SaleMLS ID #1963128, Guadalupe Joseph, Realty Connection Inc. REcolorado as distributed by MLS GRID
- $525,0002 bd2 ba3k sqft23966 E River Front Drive, Aurora, CO 80019New ConstructionMLS ID #5114670, Kelly Spencer, Keller Williams DTC. REcolorado as distributed by MLS GRID
- $489,0003 bd3 ba1.6k sqft19355 E 58th Drive, Aurora, CO 80019For SaleMLS ID #9235884, Yanshuang Tan, HomeSmart. REcolorado as distributed by MLS GRID
- $415,0003 bd3 ba1.5k sqft23527 E 5th Place, Aurora, CO 80018For SaleMLS ID #4144474, Zaynab Sepahi, ZBell, LLC. REcolorado as distributed by MLS GRID
- $549,0003 bd3 ba2.9k sqft3261 E 102nd Court, Thornton, CO 80229For SaleMLS ID #8146236, Hugh Shaddox, MB Shaddox & Company. REcolorado as distributed by MLS GRID
- $479,0003 bd3 ba1.8k sqft20641 Randolph Place, Denver, CO 80249For SaleMLS ID #1810271, Kyle Kadavy, Keller Williams Preferred Realty. REcolorado as distributed by MLS GRID
- $365,9993 bd3 ba1.5k sqftUrban Collection at Cross Creek Duplexes, Aurora, CO 80018For SaleMLS ID #5076967, Jim Loveridge, Serhant Colorado LLC. REcolorado as distributed by MLS GRID
- $465,0003 bd3 ba1.5k sqft14431 E 102nd Avenue, Commerce City, CO 80022For SaleMLS ID #8624124, Melissa Breese, Keller Williams Preferred Realty. REcolorado as distributed by MLS GRID
- $440,0003 bd3 ba1.4k sqft23 N Uriah Street, Aurora, CO 80018For SaleMLS ID #2674070, Aziza Quraishi, NAV Real Estate. REcolorado as distributed by MLS GRID
