Skip main navigation
Sold for $875,000
  • $875,000

    15668 E Indian Brook Circle, Parker, CO 80134

    5beds
    4,925sqft
    Single Family Residence
    Built in 2006
    9,322 Square Feet Lot
    $866,700 Zestimate®
    $178/sqft
    $4,360 Estimated rent

    Home value

    $866,700

    $823,000 - $910,000

    $4,360/mo

    Zestimate® history
    Loading
    Loading...

    Owner options

    List your home for rent

    $4,360/mo

    Rent Zestimate®

    Find your next renter with Zillow Rental Manager. Plus, with online applications, you can quickly screen prospective tenants – for free.

    Learn more

    $4,360/mo

    Rent Zestimate®

    Refinance and save

    $5,313/mo

    Est. payment

    Refinancing to a lower rate could help reduce your monthly payments and save thousands over the life of the loan.

    See today's rates

    $5,313/mo

    Est. payment

    Explore your selling options

    Work with a Zillow partner agent

    Leverage their expertise and Zillow's premium Showcase listings to get your home seen by more buyers.

    Get started

    List with your own agent

    Get your home in front of millions of buyers by listing it on Zillow.

    Learn how to do it

    Sell it yourself

    Take full control of how buyers see your home on Zillow by listing For Sale by Owner (FSBO).

    List your home

    What's special

    Finished walkout basementCurated finishesUnobstructed mountain viewsBonus loftMother-in-law suitePrimary suiteEnsuite private bath
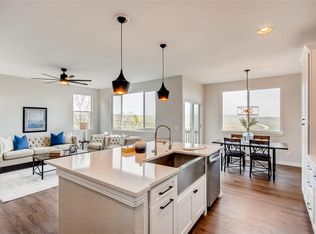
    HUGE PRICE IMPROVEMENT! AND AMAZING VIEWS! Unobstructed mountain views, open space privacy, and fully reimagined from top-to-bottom, this is an exceptional two-story residence in the sought-after Douglas community of Parker. All new exterior paint, professional landscaping, and a new roof provide instant curb appeal. Inside, all new LVP flooring, fresh interior paint, upgraded lighting, and curated finishes seamlessly connect the main living spaces and bring modern finishes to this turnkey residence. The updated kitchen is equipped with marble and quartz counters, painted cabinetry, a stainless-steel kitchen suite, a pantry, and a breakfast nook. Walk into your spacious home office with impeccable mountain views. Outside, the sizable deck with pergola offers unobstructed mountain and sunset views backing to open space for added privacy and ample room for summer entertaining. Upstairs, the private living quarters comprise three generously sized secondary bedrooms (one with an ensuite private bath), a bonus loft, laundry, and the primary suite. This serene retreat is a true haven, with a spacious walk-in closet with a center island, and a fully renovated 5-piece spa-like bath. Descend to the finished walkout basement with a large bonus non-conforming 5th bedroom, a second laundry room, wet bar, and renovated bathroom. The large den opens to a covered patio and easy access to the professionally landscaped backyard with mature fruit trees and colorful perennials. This home is ideal for multi-generational families or for hosting guests, thanks to its mother-in-law suite. Additional features of this residence include fully renovated bathrooms, solar panels, new HVAC, and an attached 4-car garage. Offering convenient access to Douglas County schools, downtown Parker, the DTC, Castle Rock, and I-25, this residence stands out as a unique opportunity in a premier neighborhood.

    Zillow last checked:

    Listing updated:

    Listed by:

    Angela Chavez 303-956-1660 Angie@GriffithHomeTeam.com,

    RE/MAX Professionals,

    The Griffith Home Team 303-726-0410,

    RE/MAX Professionals

    Bought with:

    Kyle Malnati, 40042617

    Kentwood Real Estate DTC, LLC

    Source: REcolorado as distributed by MLS GRID,MLS#: 4124892MLS Logo

    Facts & features

    Interior

    Bedrooms & bathrooms
    • Bedrooms: 5
    • Bathrooms: 5
    • Full bathrooms: 3
    • 3/4 bathrooms: 1
    • 1/2 bathrooms: 1
    • Main level bathrooms: 1
    Bedroom
    • Description: Vaulted Ceilings, Carpet, Walk-In Closet, Ensuite Bath
    • Features: Primary Suite
    • Level: Upper
    Bedroom
    • Description: Ensuite Bathroom
    • Level: Upper
    Bedroom
    • Level: Upper
    Bedroom
    • Level: Upper
    Bedroom
    • Description: Non-Conforming 5th Bedroom
    • Level: Basement
    Bathroom
    • Description: Updated Powder Bath
    • Level: Main
    Bathroom
    • Description: Fully Renovated 5-Piece Bath
    • Features: En Suite Bathroom, Primary Suite
    • Level: Upper
    Bathroom
    • Description: Updated Full Bath
    • Level: Upper
    Bathroom
    • Description: Ensuite Updated Full Bath
    • Level: Upper
    Bathroom
    • Description: Renovated Bath
    • Level: Basement
    Dining room
    • Description: New Lvp Flooring, Fresh Interior Paint
    • Level: Main
    Family room
    • Description: New Lvp Flooring, Fresh Interior Paint
    • Level: Main
    Great room
    • Description: New Lvp Flooring, Wet Bar
    • Level: Basement
    Kitchen
    • Description: Marble And Quartz, Ss, Painted Cabinetry, Pantry
    • Level: Main
    Laundry
    • Description: W&D Included
    • Level: Upper
    Laundry
    • Description: Additional Laundry Closet. Combo Unit Included
    • Level: Basement
    Living room
    • Description: New Lvp Flooring, Fresh Interior Paint
    • Level: Main
    Loft
    • Description: Bonus Loft Space
    • Level: Upper
    Office
    • Description: Office Overlooking The Open Space And Views
    • Level: Main
    Utility room
    • Description: Spacious Utility Space
    • Level: Basement
    Heating
    • Forced Air, Natural Gas
    Cooling
    • Central Air
    Appliances
    • Included: Bar Fridge, Cooktop, Dishwasher, Disposal, Double Oven, Microwave, Oven, Refrigerator, Washer
    • Laundry: In Unit
    Features
    • Primary Suite
    • Flooring: Carpet, Vinyl
    • Windows: Double Pane Windows, Window Coverings, Window Treatments
    • Basement: Finished,Full,Walk-Out Access
    Interior area
    • Total structure area: 4,925
    • Total interior livable area: 4,925 sqft
    • Finished area above ground: 3,478
    • Finished area below ground: 1,400

    Property

    Parking
    • Total spaces: 4
    • Parking features: Garage - Attached
    • Attached garage spaces: 4
    Features
    • Levels: Two
    • Stories: 2
    • Patio & porch: Covered, Deck, Front Porch
    • Exterior features: Private Yard, Rain Gutters
    • Fencing: Full
    • Has view: Yes
    • View description: Mountain(s), Plains, Valley
    Lot
    • Size: 9,322 Square Feet
    • Features: Landscaped, Level, Open Space, Sprinklers In Front, Sprinklers In Rear
    Details
    • Parcel number: R0452897
    • Zoning: RES
    • Special conditions: Standard

    Construction

    Type & style
    • Home type: SingleFamily
    • Property subtype: Single Family Residence
    Materials
    • Brick, Frame, Wood Siding
    • Foundation: Slab
    • Roof: Composition
    Condition
    • Year built: 2006

    Utilities & green energy

    • Sewer: Public Sewer
    • Water: Public

    Community & HOA

    Community
    • Subdivision: Horse Creek
    HOA
    • Has HOA: Yes
    • Amenities included: Park, Pool, Trail(s)
    • Services included: Trash
    • HOA fee: $144 monthly
    • HOA name: Horse Creek
    • HOA phone: 303-985-9623
    Location
    • Region: Parker

    Financial & listing details

    • Price per square foot: $178/sqft
    • Tax assessed value: $962,779
    • Annual tax amount: $5,998
    • Date on market: 3/6/2026
    • Listing terms: Cash,Conventional,FHA,Jumbo,VA Loan
    • Exclusions: Sellers Personal Property And Staging Items.
    • Ownership: Individual
    • Road surface type: Paved

    Price history

    DateEventPrice
    7/1/2026Sold$875,000+0%$178/sqft
    Source: REcolorado as distributed by MLS GRID #4124892 Report a problem
    6/9/2026Pending sale$874,900$178/sqft
    Source: REcolorado as distributed by MLS GRID #4124892 Report a problem
    6/5/2026Listed for sale$874,900$178/sqft
    Source: REcolorado as distributed by MLS GRID #4124892 Report a problem
    5/29/2026Pending sale$874,900$178/sqft
    Source: REcolorado as distributed by MLS GRID #4124892 Report a problem
    5/26/2026Price change$874,900-2.8%$178/sqft
    Source: REcolorado as distributed by MLS GRID #4124892 Report a problem
    5/1/2026Price change$899,999-4.8%$183/sqft
    Source: REcolorado as distributed by MLS GRID #4124892 Report a problem
    4/20/2026Price change$945,000-3.1%$192/sqft
    Source: REcolorado as distributed by MLS GRID #4124892 Report a problem
    4/7/2026Price change$974,999-2.5%$198/sqft
    Source: REcolorado as distributed by MLS GRID #4124892 Report a problem
    3/6/2026Listed for sale$999,999+73.9%$203/sqft
    Source: REcolorado as distributed by MLS GRID #4124892 Report a problem
    6/7/2019Sold$575,000+0%$117/sqft
    Source: Public Record Report a problem
    5/12/2019Pending sale$574,900$117/sqft
    Source: Your Castle Realty LLC #7814597 Report a problem
    5/9/2019Price change$574,900-2.5%$117/sqft
    Source: Your Castle Realty LLC #7814597 Report a problem
    4/19/2019Listed for sale$589,900+41%$120/sqft
    Source: Your Castle Realty LLC #7814597 Report a problem
    6/5/2006Sold$418,310$85/sqft
    Source: Public Record Report a problem

    Public tax history

    YearProperty taxesTax assessment
    2025$7 -99.9%$60,170 -8.8%
    2024$7,227 +50.9%$65,990 -1%
    2023$4,789 -3.7%$66,630 +54.8%
    2022$4,972 $43,050 -2.8%
    2021-- $44,290 +9.9%
    2020$4,576 +6.8%$40,310
    2019$4,284 $40,310 +9.5%
    2018$4,284 +6%$36,810
    2017$4,042 +102.1%$36,810 +2.5%
    2016$2,000 -50.7%$35,900
    2015$4,056 -0.5%$35,900 +16%
    2014$4,075 $30,950
    2013-- $30,950 +5.1%
    2012-- $29,450
    2011-- $29,450 -12%
    2010-- $33,460 +5.6%
    2009$1,943 $31,700
    2008-- $31,700 +553.6%
    2007-- $4,850 -66%
    2006$313 $14,270
    Find assessor info on the county website

    Neighborhood: Douglas

    Nearby schools

    GreatSchools rating
    Schools provided by the listing agent
    • Elementary: Gold Rush
    • Middle: Cimarron
    • High: Legend
    • District: Douglas RE-1

    Source: REcolorado as distributed by MLS GRID. This data may not be complete. We recommend contacting the local school district to confirm school assignments for this home.

    Get a cash offer in 3 minutes
    Find out how much your home could sell for in as little as 3 minutes with a no-obligation cash offer.
    Estimated market value
    $866,700
    Get a cash offer in 3 minutes
    Find out how much your home could sell for in as little as 3 minutes with a no-obligation cash offer.
    Estimated market value
    $866,700