Welcome to this beautifully updated 2-story home in the desirable Horse Creek community of Parker, offering 4 bedrooms, 3.5 bathrooms, and a fully finished basement designed for both comfort and functionality. Perfectly positioned backing to protected open space that will not be developed, this home offers exceptional privacy and breathtaking Colorado views.
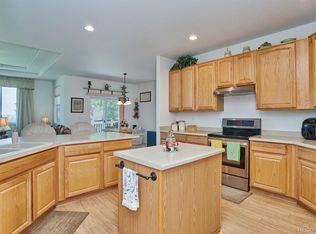
The main level features durable luxury vinyl plank flooring, upgraded baseboards, and a flexible office space with stylish barn doors. The kitchen has been refreshed with professionally painted cabinets, a sleek Kraus faucet, and a newer KitchenAid refrigerator, creating a clean, modern feel while maintaining warmth and functionality. The open layout flows seamlessly for both daily living and entertaining. Upstairs, you’ll find spacious bedrooms, including a comfortable primary suite.
The finished basement expands your living space with a welcoming rec area, complete with a wet bar and mini fridge, perfect for entertaining, as well as a hidden storage room that also houses the utilities.
Major system upgrades provide peace of mind, including a new roof (2023) with transferable warranty, new furnace and hot water heater (2025), A/C (2021), and a whole-house water filtration system (2025). The home also features fresh interior paint (2026) and exterior paint completed in 2023 with recent touch-ups.
Car enthusiasts and tech-savvy buyers will appreciate the garage upgrades, including a 240V outlet and a hard-wired EV/Tesla ChargePoint charger. Outside, enjoy the low-maintenance Trex deck and a newer cement driveway (2023), all perfectly oriented with a southwest-facing backyard capturing panoramic views of the Parker Incline, Rueter-Hess Reservoir, Pikes Peak, Sleeping Ute Mountain (Sleeping Indian), and the entire Front Range.
This is a rare opportunity to own a move-in ready home with extensive upgrades, unmatched views, and a premium open space lot in one of Parker’s sought-after neighborhoods.
Sold for $810,000
$810,000
15690 E Indian Brook Circle, Parker, CO 80134
4beds
3,714sqft
Single Family Residence
Built in 2006
9,321 Square Feet Lot
$800,800 Zestimate®
$218/sqft
$3,753 Estimated rent
Home value
$800,800
$761,000 - $841,000
$3,753/mo
Zestimate® history
Owner options
List your home for rent
$3,753/mo
Rent Zestimate®
Find your next renter with Zillow Rental Manager. Plus, with online applications, you can quickly screen prospective tenants – for free.
$3,753/mo
Rent Zestimate®
Refinance and save
$4,929/mo
Est. payment
Refinancing to a lower rate could help reduce your monthly payments and save thousands over the life of the loan.
$4,929/mo
Est. payment
Explore your selling options
Work with a Zillow partner agent
Leverage their expertise and Zillow's premium Showcase listings to get your home seen by more buyers.
Get startedList with your own agent
Get your home in front of millions of buyers by listing it on Zillow.
Learn how to do itSell it yourself
Take full control of how buyers see your home on Zillow by listing For Sale by Owner (FSBO).
List your homeWhat's special
Zillow last checked:
Listing updated:
Listed by:
Wendy Rowley 303-717-5613 wendy@therowleygroup.com,
Coldwell Banker Realty 44,
THE ROWLEY GROUP 720-530-6749,
Coldwell Banker Realty 44
Bought with:
Jason Glowacki, 100087643
Redfin Corporation
Source: REcolorado as distributed by MLS GRID,MLS#: 2948106
Facts & features
Interior
Bedrooms & bathrooms
- Bedrooms: 4
- Bathrooms: 4
- Full bathrooms: 2
- 3/4 bathrooms: 1
- 1/2 bathrooms: 1
- Main level bathrooms: 1
Bedroom
- Features: Primary Suite
- Level: Upper
Bedroom
- Level: Upper
Bedroom
- Level: Upper
Bedroom
- Level: Upper
Bathroom
- Level: Main
Bathroom
- Features: En Suite Bathroom, Primary Suite
- Level: Upper
Bathroom
- Level: Upper
Bathroom
- Level: Basement
Bonus room
- Level: Basement
Dining room
- Level: Main
Family room
- Level: Main
Family room
- Level: Basement
Game room
- Level: Basement
Kitchen
- Level: Main
Laundry
- Description: W/ Cabinets And Sink
- Level: Main
Living room
- Level: Main
Office
- Level: Main
Heating
- Forced Air, Natural Gas
Cooling
- Central Air
Appliances
- Included: Cooktop, Dishwasher, Disposal, Double Oven, Microwave, Wine Cooler
Features
- Built-in Features, Ceiling Fan(s), Eat-in Kitchen, Entrance Foyer, Five Piece Bath, Granite Counters
- Flooring: Carpet, Tile, Vinyl
- Windows: Double Pane Windows, Window Coverings
- Basement: Daylight,Exterior Entry,Finished,Full,Walk-Out Access
Interior area
- Total structure area: 3,714
- Total interior livable area: 3,714 sqft
- Finished area above ground: 2,454
- Finished area below ground: 1,134
Property
Parking
- Total spaces: 3
- Parking features: Tandem
- Attached garage spaces: 3
Features
- Levels: Two
- Stories: 2
- Patio & porch: Deck, Front Porch, Patio
- Exterior features: Private Yard
- Fencing: Full
Lot
- Size: 9,321 Square Feet
- Features: Greenbelt, Irrigated, Landscaped, Meadow, Open Space, Sprinklers In Front, Sprinklers In Rear
Details
- Parcel number: R0452894
- Special conditions: Standard
Construction
Type & style
- Home type: SingleFamily
- Architectural style: Contemporary
- Property subtype: Single Family Residence
Materials
- Cement Siding
- Foundation: Slab
- Roof: Composition
Condition
- Updated/Remodeled
- Year built: 2006
Details
- Builder name: Melody Homes Inc
Utilities & green energy
- Sewer: Public Sewer
- Water: Public
Community & HOA
Community
- Security: Carbon Monoxide Detector(s), Smoke Detector(s)
- Subdivision: Horse Creek
HOA
- Has HOA: Yes
- Amenities included: Park, Playground, Pool, Trail(s)
- Services included: Recycling, Snow Removal, Trash
- HOA fee: $144 monthly
- HOA name: Horse Creek
- HOA phone: 303-985-9623
Location
- Region: Parker
Financial & listing details
- Price per square foot: $218/sqft
- Tax assessed value: $804,711
- Annual tax amount: $5,594
- Date on market: 5/29/2026
- Listing terms: Cash,Conventional,FHA,VA Loan
- Exclusions: Electric Snow Blower, Batteries, And Charging Port electric Weedwacker electric Blower
- Ownership: Individual
- Road surface type: Paved
Price history
| Date | Event | Price |
|---|---|---|
| 6/22/2026 | Sold | $810,000+1.3%$218/sqft |
Source:  REcolorado as distributed by MLS GRID #2948106 Report a problem REcolorado as distributed by MLS GRID #2948106 Report a problem | ||
| 6/2/2026 | Pending sale | $799,900$215/sqft |
Source: REcolorado as distributed by MLS GRID #2948106 Report a problem | ||
| 5/29/2026 | Listed for sale | $799,900+54.6%$215/sqft |
Source: REcolorado as distributed by MLS GRID #2948106 Report a problem | ||
| 4/17/2017 | Sold | $517,500+1.5%$139/sqft |
Source: Public Record Report a problem | ||
| 3/2/2017 | Listed for sale | $510,000+13.3%$137/sqft |
Source: RE/MAX PROFESSIONALS #8825222 Report a problem | ||
| 2/27/2015 | Sold | $450,000$121/sqft |
Source: Public Record Report a problem | ||
| 1/20/2015 | Pending sale | $450,000$121/sqft |
Source: Berkshire Hathaway Homeservices R E Of The Rockies #4377425 Report a problem | ||
| 1/15/2015 | Listed for sale | $450,000+32.4%$121/sqft |
Source: Berkshire Hathaway Homeservices R E Of The Rockies #4377425 Report a problem | ||
| 9/27/2010 | Sold | $340,000-2.4%$92/sqft |
Source: Public Record Report a problem | ||
| 5/17/2010 | Price change | $348,500-3.2%$94/sqft |
Source: RE/MAX Alliance #885639 Report a problem | ||
| 5/8/2010 | Price change | $359,999-1.4%$97/sqft |
Source: RE/MAX Alliance #885639 Report a problem | ||
| 5/2/2010 | Price change | $364,999-1.4%$98/sqft |
Source: RE/MAX Alliance #885639 Report a problem | ||
| 4/8/2010 | Price change | $369,999-2.6%$100/sqft |
Source: RE/MAX Alliance #885639 Report a problem | ||
| 3/20/2010 | Price change | $379,999+4.1%$102/sqft |
Source: iseemedia #838001 Report a problem | ||
| 2/18/2010 | Price change | $365,000-3.9%$98/sqft |
Source: Home Real Estate #838001 Report a problem | ||
| 11/25/2009 | Price change | $379,999-2.6%$102/sqft |
Source: PorchLight Real Estate Group #831218 Report a problem | ||
| 11/7/2009 | Listed for sale | $390,000+8.4%$105/sqft |
Source: PorchLight Real Estate Group Report a problem | ||
| 4/10/2006 | Sold | $359,902$97/sqft |
Source: Public Record Report a problem | ||
Public tax history
| Year | Property taxes | Tax assessment |
|---|---|---|
| 2025 | $5,309 -12.2% | $50,300 -9.9% |
| 2024 | $6,046 +38.8% | $55,810 -1% |
| 2023 | $4,355 -3.7% | $56,350 +43.9% |
| 2022 | $4,522 | $39,150 -2.8% |
| 2021 | -- | $40,280 +10.3% |
| 2020 | $4,145 +6.6% | $36,510 |
| 2019 | $3,889 0% | $36,510 +9.3% |
| 2018 | $3,889 +6% | $33,410 |
| 2017 | $3,668 +108.8% | $33,410 +5.9% |
| 2016 | $1,757 -50.7% | $31,540 |
| 2015 | $3,563 +5.7% | $31,540 +23.2% |
| 2014 | $3,372 | $25,610 |
| 2013 | -- | $25,610 +1.2% |
| 2012 | -- | $25,310 |
| 2011 | -- | $25,310 -5.5% |
| 2010 | -- | $26,790 +4.9% |
| 2009 | $1,565 | $25,530 |
| 2008 | -- | $25,530 +426.4% |
| 2007 | -- | $4,850 |
| 2006 | $313 | $4,850 |
Find assessor info on the county website
Neighborhood: Douglas
Nearby homes
- $794,9005 bd4 ba4.6k sqft15696 E Indian Brook Cir, Parker, CO 80134Off Market
- $786,1004 bd4 ba3.3k sqft15702 E Indian Brook Cir, Parker, CO 80134Off Market
- $756,7004 bd4 ba3.2k sqft15678 E Indian Brook Cir, Parker, CO 80134Off Market
- $633,7003 bd3 ba2.1k sqft15695 E Indian Brook Cir, Parker, CO 80134Off Market
- $685,6004 bd3 ba3.6k sqft15705 E Indian Brook Cir, Parker, CO 80134Off Market
- $834,7004 bd4 ba3.4k sqft15708 E Indian Brook Cir, Parker, CO 80134Off Market
- $717,1005 bd4 ba4.3k sqft15675 E Indian Brook Cir, Parker, CO 80134Off Market
- $809,0004 bd4 ba4.9k sqft15672 E Indian Brook Cir, Parker, CO 80134For Sale
Nearby schools
GreatSchools rating
- 10/10Gold Rush Elementary SchoolGrades: PK-5Distance: 0.5 mi
- 8/10Cimarron Middle SchoolGrades: 6-8Distance: 4.6 mi
- 10/10Legend High SchoolGrades: 9-12Distance: 4.3 mi
Schools provided by the listing agent
- Elementary: Gold Rush
- Middle: Cimarron
- High: Legend
- District: Douglas RE-1
Source: REcolorado as distributed by MLS GRID. This data may not be complete. We recommend contacting the local school district to confirm school assignments for this home.
Get a cash offer in 3 minutes
Find out how much your home could sell for in as little as 3 minutes with a no-obligation cash offer.
Estimated market value
$800,800
Get a cash offer in 3 minutes
Find out how much your home could sell for in as little as 3 minutes with a no-obligation cash offer.
Estimated market value
$800,800
- Colorado
- Douglas County
- Parker
- 80134
- Douglas
- 15690 E Indian Brook Circle
Nearby cities
Nearby neighborhoods
Nearby zip codes
Other Parker Topics
