A rarely-offered Stonegate haven offers a list of upgrades and a remarkable layout. Many of the home’s major systems have been recently updated, including the furnace, A/C, roof (with transferrable warranty), and many cosmetic upgrades such as the new carpet, appliances, hot tub, and paint. Acting as the heart of the home, the fully remodeled kitchen features JennAir appliances, stone counters, seamless access to the formal dining room, and a two-story great room grounded by a floor-to-ceiling fireplace. Ascend the curved staircase to discover the home’s primary suite through French doors. Pitched ceilings and a fully remodeled, en-suite bathroom emit a sense of rejuvenation. Secondary bedrooms are just as luxe with generous natural light and updated bathrooms. Retreat to a finished lower level with a bar and endlessly versatile flex spaces. Off the kitchen is a spacious deck that overlooks a creek with frequent wildlife visits. Enjoy proximity to nearby open spaces and parks for outdoor recreation in the amazing community of Stonegate!
Sold for $845,000
$845,000
10578 Oakmoor Lane, Parker, CO 80134
5beds
3,580sqft
Single Family Residence
Built in 1996
7,187 Square Feet Lot
$810,400 Zestimate®
$236/sqft
$3,774 Estimated rent
Home value
$810,400
$770,000 - $851,000
$3,774/mo
Zestimate® history
Owner options
List your home for rent
$3,774/mo
Rent Zestimate®
Find your next renter with Zillow Rental Manager. Plus, with online applications, you can quickly screen prospective tenants – for free.
$3,774/mo
Rent Zestimate®
Refinance and save
$5,055/mo
Est. payment
Refinancing to a lower rate could help reduce your monthly payments and save thousands over the life of the loan.
$5,055/mo
Est. payment
Explore your selling options
Work with a Zillow partner agent
Leverage their expertise and Zillow's premium Showcase listings to get your home seen by more buyers.
Get startedList with your own agent
Get your home in front of millions of buyers by listing it on Zillow.
Learn how to do itSell it yourself
Take full control of how buyers see your home on Zillow by listing For Sale by Owner (FSBO).
List your homeWhat's special
Hot tubSpacious deckPrimary suiteFormal dining roomSecondary bedroomsFrench doorsGenerous natural light
Zillow last checked:
Listing updated:
Listed by:
Johnnie Mallott 719-200-7522 jmallott@milehimodern.com,
Milehimodern
Bought with:
Stephanie Brook, 100031398
Compass - Denver
Source: REcolorado as distributed by MLS GRID,MLS#: 4196492
Facts & features
Interior
Bedrooms & bathrooms
- Bedrooms: 5
- Bathrooms: 4
- Full bathrooms: 2
- 3/4 bathrooms: 1
- 1/2 bathrooms: 1
- Main level bathrooms: 1
Primary bedroom
- Level: Upper
Bedroom
- Level: Upper
Bedroom
- Level: Upper
Bedroom
- Level: Upper
Bedroom
- Level: Basement
Primary bathroom
- Level: Upper
Bathroom
- Level: Main
Bathroom
- Level: Upper
Bathroom
- Level: Basement
Bonus room
- Level: Basement
Dining room
- Level: Main
Kitchen
- Level: Main
Laundry
- Level: Main
Living room
- Level: Main
Office
- Level: Main
Heating
- Forced Air, Wall Furnace
Cooling
- Attic Fan, Central Air
Appliances
- Included: Bar Fridge, Cooktop, Dishwasher, Disposal, Gas Water Heater, Microwave, Oven, Range, Refrigerator, Self Cleaning Oven
- Laundry: In Unit
Features
- Built-in Features, Ceiling Fan(s), Eat-in Kitchen, Entrance Foyer, Five Piece Bath, Granite Counters, High Ceilings, Kitchen Island, Open Floorplan, Primary Suite, Radon Mitigation System, Sound System, Vaulted Ceiling(s), Walk-In Closet(s), Wet Bar
- Flooring: Carpet, Tile, Wood
- Windows: Double Pane Windows, Window Coverings
- Basement: Crawl Space,Finished,Interior Entry,Partial
- Number of fireplaces: 1
- Fireplace features: Family Room, Gas
Interior area
- Total structure area: 3,580
- Total interior livable area: 3,580 sqft
- Finished area above ground: 2,763
- Finished area below ground: 667
Property
Parking
- Total spaces: 3
- Parking features: Insulated Garage
- Attached garage spaces: 3
Features
- Levels: Two
- Stories: 2
- Patio & porch: Deck, Front Porch, Patio
- Exterior features: Lighting, Private Yard, Rain Gutters
- Has spa: Yes
- Spa features: Spa/Hot Tub
- Fencing: Full
Lot
- Size: 7,187 Square Feet
- Features: Greenbelt, Landscaped, Open Space, Sprinklers In Front, Sprinklers In Rear
- Residential vegetation: Grassed
Details
- Parcel number: R0382196
- Zoning: PDU
- Special conditions: Standard
Construction
Type & style
- Home type: SingleFamily
- Architectural style: Contemporary
- Property subtype: Single Family Residence
Materials
- Brick, Frame, Wood Siding
- Foundation: Concrete Perimeter
- Roof: Composition
Condition
- Updated/Remodeled
- Year built: 1996
Utilities & green energy
- Sewer: Public Sewer
- Water: Public
- Utilities for property: Electricity Connected, Internet Access (Wired), Natural Gas Connected, Phone Available
Community & HOA
Community
- Security: Carbon Monoxide Detector(s), Security System, Smart Security System, Smoke Detector(s), Video Doorbell
- Subdivision: Stonegate
HOA
- Has HOA: Yes
- Amenities included: Clubhouse, Park, Playground, Pool, Spa/Hot Tub, Tennis Court(s), Trail(s)
- Services included: Irrigation, Maintenance Grounds, Snow Removal
- HOA fee: $55 quarterly
- HOA name: Stonegate Village Metropolitan District
- HOA phone: 303-858-9909
Location
- Region: Parker
Financial & listing details
- Price per square foot: $236/sqft
- Tax assessed value: $808,004
- Annual tax amount: $5,482
- Date on market: 5/2/2024
- Listing terms: Cash,Conventional,FHA,Other,VA Loan
- Exclusions: Seller's Personal Property + Curtain Panels In Primary Bedroom, Formal Living Areas And Dining Room, Washer, Dryer, Deep Freezer In Garage, Large Steel Shelving In The Garage.
- Ownership: Individual
- Electric utility on property: Yes
- Road surface type: Paved
Price history
| Date | Event | Price |
|---|---|---|
| 5/30/2024 | Sold | $845,000+1.2%$236/sqft |
Source:  REcolorado as distributed by MLS GRID #4196492 Report a problem REcolorado as distributed by MLS GRID #4196492 Report a problem | ||
| 5/7/2024 | Pending sale | $835,000$233/sqft |
Source: REcolorado as distributed by MLS GRID #4196492 Report a problem | ||
| 5/2/2024 | Listed for sale | $835,000+42.2%$233/sqft |
Source: REcolorado as distributed by MLS GRID #4196492 Report a problem | ||
| 6/1/2020 | Sold | $587,000+0.3%$164/sqft |
Source: Public Record Report a problem | ||
| 4/24/2020 | Pending sale | $585,000$163/sqft |
Source: Keenan Real Estate #7677784 Report a problem | ||
| 4/16/2020 | Listed for sale | $585,000+139.7%$163/sqft |
Source: Keenan Real Estate #7677784 Report a problem | ||
| 6/19/1996 | Sold | $244,011$68/sqft |
Source: Public Record Report a problem | ||
Public tax history
| Year | Property taxes | Tax assessment |
|---|---|---|
| 2025 | $5,436 -0.9% | $50,500 -7.2% |
| 2024 | $5,482 +30.7% | $54,440 -0.9% |
| 2023 | $4,194 -2.8% | $54,960 +44.7% |
| 2022 | $4,312 | $37,990 -2.8% |
| 2021 | -- | $39,080 +9.7% |
| 2020 | $3,946 +12.7% | $35,640 |
| 2019 | $3,500 +29.1% | $35,640 +11.5% |
| 2018 | $2,712 -17.9% | $31,960 |
| 2017 | $3,301 +0.4% | $31,960 +2% |
| 2016 | $3,287 +96.2% | $31,320 |
| 2015 | $1,675 -44.4% | $31,320 +23.5% |
| 2014 | $3,010 | $25,370 |
| 2013 | -- | $25,370 +2.1% |
| 2012 | -- | $24,860 |
| 2011 | -- | $24,860 -11.8% |
| 2010 | -- | $28,190 -3.8% |
| 2009 | $3,458 | $29,290 |
| 2008 | -- | $29,290 +6.9% |
| 2007 | -- | $27,400 |
| 2006 | $3,211 +7.5% | $27,400 +7.5% |
| 2004 | $2,987 -34% | $25,490 -3.5% |
| 2003 | $4,526 | $26,410 |
| 2002 | -- | $26,410 +11.7% |
| 2001 | $2,891 -1.1% | $23,640 |
| 2000 | $2,924 | $23,640 |
Find assessor info on the county website
Neighborhood: Stonegate
Nearby homes
- $768,8004 bd4 ba3.5k sqft10568 Oakmoor Ln, Parker, CO 80134Off Market
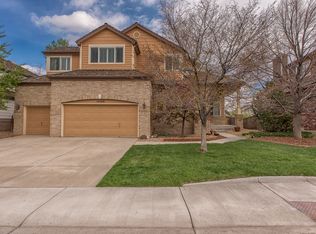
- $747,3003 bd3 ba3k sqft10588 Oakmoor Ln, Parker, CO 80134Off Market
- $729,9004 bd4 ba4k sqft10548 Oakmoor Ln, Parker, CO 80134For Sale

- $789,3004 bd4 ba3.9k sqft10577 Oakmoor Ln, Parker, CO 80134Off Market

- $770,0005 bd4 ba3.5k sqft10587 Oakmoor Ln, Parker, CO 80134Sold
- $745,5004 bd4 ba2.7k sqft16687 Black Oak Ct, Parker, CO 80134Off Market
- $774,1005 bd4 ba3.5k sqft10538 Oakmoor Ln, Parker, CO 80134Off Market
- $595,4003 bd2 ba1.5k sqft10551 Wintersweet Ct, Parker, CO 80134Off Market
Nearby schools
GreatSchools rating
- 9/10Pine Grove Elementary SchoolGrades: PK-6Distance: 0.6 mi
- 5/10Sierra Middle SchoolGrades: 7-8Distance: 1.9 mi
- 9/10Chaparral High SchoolGrades: 9-12Distance: 1.3 mi
Schools provided by the listing agent
- Elementary: Pine Grove
- Middle: Sierra
- High: Chaparral
- District: Douglas RE-1
Source: REcolorado as distributed by MLS GRID. This data may not be complete. We recommend contacting the local school district to confirm school assignments for this home.
Get a cash offer in 3 minutes
Find out how much your home could sell for in as little as 3 minutes with a no-obligation cash offer.
Estimated market value
$810,400
Get a cash offer in 3 minutes
Find out how much your home could sell for in as little as 3 minutes with a no-obligation cash offer.
Estimated market value
$810,400
- Colorado
- Douglas County
- Parker
- 80134
- Stonegate
- 10578 Oakmoor Lane
Nearby cities
Nearby neighborhoods
Nearby zip codes
Other Parker Topics
