** Open House Saturday 9/9 11am-3pm ** Enveloped in brilliant natural light, this Stonegate residence offers a radiant retreat. Mature and meticulously maintained landscaping surrounds a welcoming exterior w/ a covered front patio. Residents are invited into a bright and airy entry flaunting 18-foot ceilings. An open floorplan unfolds w/ newer wall color and flooring. Vaulted ceilings draw the eyes upward in a great room as the layout extends into a dining area illuminated in brightness from a vast wall of windows. Centered by an oversized island, an upgraded kitchen features black stainless steel appliances. Sliding glass doors open to a large deck overlooking a lush, private backyard. A tiled fireplace warms a cozy living area w/ built-in cabinetry. Restful relaxation awaits in a sizable primary suite w/ a walk-in closet and a barn door opening to an updated bath. Flexible living space awaits downstairs in a finished basement w/ a wet bar area, bedroom, and bathroom. This home has been lovingly and meticulously cared for by its original owners. Residents enjoy access to community amenities including pools, plentiful parks, and tennis courts.
Sold for $770,000
$770,000
10587 Oakmoor Lane, Parker, CO 80134
5beds
3,552sqft
Single Family Residence
Built in 1995
7,667 Square Feet Lot
$765,000 Zestimate®
$217/sqft
$3,767 Estimated rent
Home value
$765,000
$727,000 - $803,000
$3,767/mo
Zestimate® history
Owner options
List your home for rent
$3,767/mo
Rent Zestimate®
Find your next renter with Zillow Rental Manager. Plus, with online applications, you can quickly screen prospective tenants – for free.
$3,767/mo
Rent Zestimate®
Refinance and save
$4,607/mo
Est. payment
Refinancing to a lower rate could help reduce your monthly payments and save thousands over the life of the loan.
$4,607/mo
Est. payment
Explore your selling options
Work with a Zillow partner agent
Leverage their expertise and Zillow's premium Showcase listings to get your home seen by more buyers.
Get startedList with your own agent
Get your home in front of millions of buyers by listing it on Zillow.
Learn how to do itSell it yourself
Take full control of how buyers see your home on Zillow by listing For Sale by Owner (FSBO).
List your homeWhat's special
Tiled fireplaceOversized islandLarge deckBarn doorSizable primary suitePlentiful parksFlexible living space
Zillow last checked:
Listing updated:
Listed by:
Johnnie Mallott 719-200-7522 jmallott@milehimodern.com,
Milehimodern,
Karen Mallott 719-200-9490,
Milehimodern
Bought with:
Eric Zajac, 100092914
Keller Williams Integrity Real Estate LLC
Source: REcolorado as distributed by MLS GRID,MLS#: 3550701
Facts & features
Interior
Bedrooms & bathrooms
- Bedrooms: 5
- Bathrooms: 4
- Full bathrooms: 2
- 3/4 bathrooms: 1
- 1/2 bathrooms: 1
- Main level bathrooms: 1
Primary bedroom
- Level: Upper
Bedroom
- Level: Upper
Bedroom
- Level: Upper
Bedroom
- Level: Basement
Bedroom
- Level: Upper
Bathroom
- Level: Main
Bathroom
- Level: Upper
Bathroom
- Level: Upper
Bathroom
- Level: Basement
Dining room
- Level: Main
Family room
- Level: Main
Family room
- Level: Basement
Kitchen
- Level: Main
Living room
- Level: Main
Office
- Level: Main
Heating
- Forced Air
Cooling
- Central Air
Appliances
- Included: Bar Fridge, Dishwasher, Disposal, Dryer, Microwave, Range, Refrigerator, Washer, Wine Cooler
- Laundry: In Unit
Features
- Built-in Features, Ceiling Fan(s), Eat-in Kitchen, Five Piece Bath, Granite Counters, High Ceilings, Kitchen Island, Open Floorplan, Pantry, Primary Suite, Sound System, Vaulted Ceiling(s), Walk-In Closet(s), Wet Bar
- Flooring: Carpet, Tile, Vinyl
- Windows: Double Pane Windows, Window Coverings
- Basement: Finished
- Number of fireplaces: 1
- Fireplace features: Family Room
Interior area
- Total structure area: 3,552
- Total interior livable area: 3,552 sqft
- Finished area above ground: 2,766
- Finished area below ground: 670
Property
Parking
- Total spaces: 3
- Parking features: Garage - Attached
- Attached garage spaces: 3
Features
- Levels: Two
- Stories: 2
- Patio & porch: Covered, Deck, Front Porch, Patio
- Exterior features: Private Yard, Rain Gutters
- Fencing: Full
Lot
- Size: 7,667 Square Feet
- Features: Corner Lot, Landscaped
Details
- Parcel number: R0382198
- Zoning: PDU
- Special conditions: Standard
Construction
Type & style
- Home type: SingleFamily
- Architectural style: Traditional
- Property subtype: Single Family Residence
Materials
- Frame
- Roof: Wood
Condition
- Updated/Remodeled
- Year built: 1995
Utilities & green energy
- Sewer: Public Sewer
- Water: Public
- Utilities for property: Cable Available, Electricity Connected, Internet Access (Wired), Natural Gas Connected, Phone Available
Community & HOA
Community
- Subdivision: Stonegate
HOA
- Has HOA: Yes
- Amenities included: Playground, Pool, Tennis Court(s), Trail(s)
- Services included: Maintenance Grounds, Recycling, Road Maintenance, Sewer, Snow Removal, Trash, Water
- HOA fee: $55 quarterly
- HOA name: Stonegate Village Metropolitan District
- HOA phone: 303-858-9909
Location
- Region: Parker
Financial & listing details
- Price per square foot: $217/sqft
- Tax assessed value: $765,000
- Annual tax amount: $4,039
- Date on market: 9/8/2023
- Listing terms: Cash,Conventional,Other,VA Loan
- Exclusions: Sellers Personal Property + Staging Items
- Ownership: Individual
- Electric utility on property: Yes
- Road surface type: Paved
Price history
| Date | Event | Price |
|---|---|---|
| 9/28/2023 | Sold | $770,000+242.2%$217/sqft |
Source:  REcolorado as distributed by MLS GRID #3550701 Report a problem REcolorado as distributed by MLS GRID #3550701 Report a problem | ||
| 5/6/1996 | Sold | $225,000$63/sqft |
Source: Public Record Report a problem | ||
Public tax history
| Year | Property taxes | Tax assessment |
|---|---|---|
| 2025 | $4,923 -0.9% | $47,810 -3.7% |
| 2024 | $4,965 +22.9% | $49,650 -1% |
| 2023 | $4,039 -2.8% | $50,140 +37% |
| 2022 | $4,153 | $36,590 -2.8% |
| 2021 | -- | $37,640 +4% |
| 2020 | $4,006 +12.3% | $36,180 |
| 2019 | $3,568 0% | $36,180 +11% |
| 2018 | $3,568 +6% | $32,580 |
| 2017 | $3,365 +0.7% | $32,580 +2.3% |
| 2016 | $3,343 -1.9% | $31,860 |
| 2015 | $3,407 +9.9% | $31,860 +21.9% |
| 2014 | $3,100 | $26,130 |
| 2013 | -- | $26,130 +2.9% |
| 2012 | -- | $25,400 |
| 2011 | -- | $25,400 -12.6% |
| 2010 | -- | $29,060 -2.2% |
| 2009 | $1,754 | $29,710 |
| 2008 | -- | $29,710 +6.9% |
| 2007 | -- | $27,800 |
| 2006 | $3,257 +8.1% | $27,800 +8.1% |
| 2004 | $3,014 -33.8% | $25,720 -3.1% |
| 2003 | $4,550 | $26,550 |
| 2002 | -- | $26,550 +10% |
| 2001 | $2,950 -1.1% | $24,130 |
| 2000 | $2,985 | $24,130 |
Find assessor info on the county website
Neighborhood: Stonegate
Nearby homes
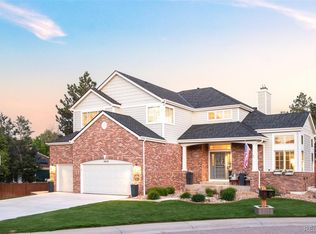
- $789,3004 bd4 ba3.9k sqft10577 Oakmoor Ln, Parker, CO 80134Off Market

- $900,0005 bd4 ba4k sqft16658 Black Oak Ct, Parker, CO 80134Sold
- $753,5003 bd3 ba3k sqft10588 Oakmoor Ln, Parker, CO 80134Off Market
- $845,0005 bd4 ba3.5k sqft10578 Oakmoor Ln, Parker, CO 80134Sold

- $780,1004 bd4 ba3.6k sqft16638 Black Oak Ct, Parker, CO 80134Off Market
- $768,8004 bd4 ba3.5k sqft10568 Oakmoor Ln, Parker, CO 80134Off Market
- $714,2004 bd3 ba2.5k sqft16689 Oakmoor Pl, Parker, CO 80134Off Market
- $750,9004 bd4 ba2.7k sqft16687 Black Oak Ct, Parker, CO 80134Off Market
Nearby schools
GreatSchools rating
- 7/10Pine Grove Elementary SchoolGrades: PK-6Distance: 0.6 mi
- 4/10Sierra Middle SchoolGrades: 7-8Distance: 2 mi
- 8/10Chaparral High SchoolGrades: 9-12Distance: 1.3 mi
Schools provided by the listing agent
- Elementary: Pine Grove
- Middle: Sierra
- High: Chaparral
- District: Douglas RE-1
Source: REcolorado as distributed by MLS GRID. This data may not be complete. We recommend contacting the local school district to confirm school assignments for this home.
Get a cash offer in 3 minutes
Find out how much your home could sell for in as little as 3 minutes with a no-obligation cash offer.
Estimated market value
$765,000
Get a cash offer in 3 minutes
Find out how much your home could sell for in as little as 3 minutes with a no-obligation cash offer.
Estimated market value
$765,000
- Colorado
- Douglas County
- Parker
- 80134
- Stonegate
- 10587 Oakmoor Lane
Nearby cities
Nearby neighborhoods
Nearby zip codes
Other Parker Topics
